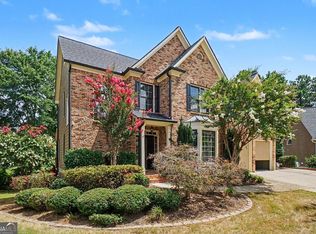
125 Picketts Lake Drive, Acworth, GA — **beautifully renovated from top to bottom**, this move-in-ready home offers modern style, comfort, and an inviting atmosphere in a desirable Acworth location. The thoughtfully updated interior features bright, spacious living areas with quality finishes throughout, creating an ideal setting for both everyday living and entertaining. The updated kitchen offers a fresh, modern feel with ample cabinetry and counter space, flowing seamlessly into the main living and dining areas. Generously sized bedrooms provide plenty of flexibility, while the primary suite offers a comfortable private retreat. Outside, enjoy a peaceful setting with space to relax or entertain. Conveniently located near shopping, dining, parks, schools, Lake Allatoona, and major roadways, 125 Picketts Lake Drive presents an exceptional opportunity to own a fully renovated home in Acworth.
Active
Price cut: $5K (10/9)
$565,000
125 Picketts Lake Dr, Acworth, GA 30101
4beds
3,696sqft
Single Family Residence, Residential
Built in 1993
0.63 Acres Lot
$-- Zestimate®
$153/sqft
$-- HOA
What's special
Modern styleUpdated kitchenQuality finishes throughoutThoughtfully updated interiorGenerously sized bedroomsInviting atmosphere
- 21 days
- 287
- 18
Zillow last checked:
Listing updated:
Listed by:
Anhad Chawla,
Homesmart Realty Partners 678-999-6311
Source: FMLS GA,MLS#: 7847618
Facts & features
Interior
Bedrooms & bathrooms
- Bedrooms: 4
- Bathrooms: 3
- Full bathrooms: 2
- 1/2 bathrooms: 1
Rooms
- Room types: Living Room
Primary bedroom
- Features: Sitting Room
- Level: Sitting Room
Bedroom
- Features: Sitting Room
Primary bathroom
- Features: Double Vanity, Separate Tub/Shower, Soaking Tub
Dining room
- Features: Seats 12+, Separate Dining Room
Kitchen
- Features: Breakfast Bar, Cabinets White, Kitchen Island, Pantry Walk-In, Solid Surface Counters
Heating
- Forced Air
Cooling
- Central Air
Appliances
- Included: Dishwasher, Gas Oven, Microwave, Refrigerator
- Laundry: In Hall, Laundry Room, Upper Level
Features
- Entrance Foyer, High Speed Internet, Tray Ceiling(s), Walk-In Closet(s), Wet Bar
- Flooring: Carpet, Vinyl
- Windows: None
- Basement: Crawl Space
- Number of fireplaces: 1
- Fireplace features: Brick
- Common walls with other units/homes: No Common Walls
Interior area
- Total structure area: 3,696
- Total interior livable area: 3,696 sqft
- Finished area above ground: 3,696
Video & virtual tour
Property
Parking
- Total spaces: 2
- Parking features: Driveway, Garage
- Garage spaces: 2
- Has uncovered spaces: Yes
Accessibility
- Accessibility features: None
Features
- Levels: Two
- Stories: 2
- Patio & porch: Covered, Deck, Front Porch, Screened, Wrap Around
- Exterior features: Private Yard, Rain Gutters
- Pool features: None
- Spa features: None
- Fencing: Back Yard,Fenced
- Has view: Yes
- View description: Lake, Trees/Woods
- Has water view: Yes
- Water view: Lake
- Waterfront features: None
- Body of water: None
Lot
- Size: 0.63 Acres
- Features: Back Yard, Front Yard
Details
- Additional structures: None
- Parcel number: 014125
- Other equipment: None
- Horse amenities: None
Construction
Type & style
- Home type: SingleFamily
- Architectural style: Traditional
- Property subtype: Single Family Residence, Residential
Materials
- Vinyl Siding
- Foundation: Slab
- Roof: Asbestos Shingle
Condition
- Resale
- New construction: No
- Year built: 1993
Utilities & green energy
- Electric: 110 Volts, 220 Volts
- Sewer: Public Sewer
- Water: Public
- Utilities for property: Cable Available, Electricity Available, Natural Gas Available, Phone Available, Sewer Available, Water Available
Green energy
- Energy efficient items: None
- Energy generation: None
Community & HOA
Community
- Features: Near Public Transport, Near Schools, Near Shopping
- Security: None
- Subdivision: Picketts Mill
HOA
- Has HOA: No
Location
- Region: Acworth
Financial & listing details
- Price per square foot: $153/sqft
- Annual tax amount: $4,407
- Date on market: 10/1/2026
- Cumulative days on market: 50 days
- Electric utility on property: Yes
- Road surface type: Asphalt, Concrete
Estimated market value
Not available
Estimated sales range
Not available
Not available
Price history
| Date | Event | Price |
|---|---|---|
| 10/9/2026 | Price change | $565,000-0.9%$153/sqft |
Source:  FMLS GA #7847618 Report a problem FMLS GA #7847618 Report a problem | ||
| 10/2/2026 | Price change | $570,000-4.2%$154/sqft |
Source: FMLS GA #7847618 Report a problem | ||
| 10/1/2026 | Listed for sale | $595,000$161/sqft |
Source: FMLS GA #7847618 Report a problem | ||
| 10/1/2026 | Listing removed | $595,000$161/sqft |
Source: FMLS GA #7831100 Report a problem | ||
| 9/22/2026 | Price change | $595,000-0.7%$161/sqft |
Source: FMLS GA #7831100 Report a problem | ||
| 9/9/2026 | Price change | $599,000-4.2%$162/sqft |
Source: FMLS GA #7831100 Report a problem | ||
| 9/1/2026 | Listed for sale | $625,000+27.9%$169/sqft |
Source: FMLS GA #7831100 Report a problem | ||
| 1/1/2026 | Listing removed | $488,500$132/sqft |
Source:  Engel & Volkers #10559385 Report a problem Engel & Volkers #10559385 Report a problem | ||
| 9/3/2025 | Price change | $488,500-2%$132/sqft |
Source: FMLS GA #7611473 Report a problem | ||
| 8/5/2025 | Price change | $498,400-3.2%$135/sqft |
Source: FMLS GA #7611473 Report a problem | ||
| 7/18/2025 | Price change | $514,985-2.8%$139/sqft |
Source: FMLS GA #7611473 Report a problem | ||
| 7/8/2025 | Listed for sale | $530,000+14.6%$143/sqft |
Source: FMLS GA #7611473 Report a problem | ||
| 8/7/2024 | Sold | $462,500+0.8%$125/sqft |
Source:  GAMLS #10337136 Report a problem GAMLS #10337136 Report a problem | ||
| 7/25/2024 | Pending sale | $459,000$124/sqft |
Source: GAMLS #10337136 Report a problem | ||
| 7/4/2024 | Listed for sale | $459,000$124/sqft |
Source: GAMLS #10294314 Report a problem | ||
| 7/1/2024 | Contingent | $459,000$124/sqft |
Source: GAMLS #10294314 Report a problem | ||
| 6/26/2024 | Price change | $459,000-2.1%$124/sqft |
Source: GAMLS #10294314 Report a problem | ||
| 6/10/2024 | Price change | $469,000-1.3%$127/sqft |
Source: GAMLS #10294314 Report a problem | ||
| 5/22/2024 | Price change | $475,000-2.1%$129/sqft |
Source: FMLS GA #7382166 Report a problem | ||
| 5/9/2024 | Listed for sale | $485,000+19.8%$131/sqft |
Source: GAMLS #10294314 Report a problem | ||
| 5/23/2022 | Pending sale | $405,000$110/sqft |
Source: GAMLS #20042535 Report a problem | ||
| 5/19/2022 | Listed for sale | $405,000+62.7%$110/sqft |
Source: GAMLS #20042535 Report a problem | ||
| 6/15/2015 | Listing removed | $249,000$67/sqft |
Source: GEORGIA REALTY BROKERS INTERNATIONAL CORPORATION #5535327 Report a problem | ||
| 5/11/2015 | Pending sale | $249,000$67/sqft |
Source: GEORGIA REALTY BROKERS INTERNATIONAL CORPORATION #5535327 Report a problem | ||
| 5/6/2015 | Price change | $249,000-3.9%$67/sqft |
Source: GEORGIA REALTY BROKERS INTERNATIONAL CORPORATION #5535327 Report a problem | ||
| 4/6/2015 | Listed for sale | $259,000+100.8%$70/sqft |
Source: GEORGIA REALTY BROKERS INTERNATIONAL CORPORATION #5395742 Report a problem | ||
| 9/11/2014 | Sold | $129,000$35/sqft |
Source: Agent Provided Report a problem | ||
Public tax history
Tax history is unavailable.
Monthly payment
Est. payment
Payment breakdown
Explore the cost of this home by adjusting the details. Changes won't be saved.Climate risks
Neighborhood: 30101
Nearby schools
Schools provided by the listing agent
- Elementary: Roland W. Russom
- Middle: East Paulding
- High: North Paulding
Source: FMLS GA. This data may not be complete. We recommend contacting the local school district to confirm school assignments for this home.

Similar homes
- $565,0004 bd3 ba3.6k sqft125 Picketts Lake Dr, Acworth, GA 30101Active

 MLS ID #10857039, Anhad Chawla, Homesmart Realty Partners. GAMLS
 - $499,9004 bd4 ba2.4k sqft107 Heatherwood Trce, Acworth, GA 30101Active
 MLS ID #10828456, Kelley Kesterson, Pathfinder Realty. GAMLS
 - $475,0004 bd3 ba2.8k sqft6005 Fairwood Bnd NW, Acworth, GA 30101Active
 MLS ID #10872132, Jennifer Cowan, Real Broker, LLC. GAMLS
 - $575,0005 bd5 ba4.8k sqft1363 Fallsbrook Way NW, Acworth, GA 30101Active
 MLS ID #10844445, Kayla Anderson, Keller Williams Realty Atlanta North. GAMLS
 - $439,9004 bd3 ba2.1k sqft465 Harmony Grove Church Rd, Acworth, GA 30101ActiveMLS ID #10811052, Boyd Monk, LOCAL Realty. GAMLS
- $344,0004 bd3 ba2.4k sqft79 Picketts Mill Run, Acworth, GA 30101ActiveMLS ID #10807878, Adam Woodring, Mainstay Brokerage. GAMLS
- $397,0004 bd3 ba2.6k sqft4621 Spotted Pony Way NW, Acworth, GA 30101ActiveMLS ID #10869595, Mark Spain, Mark Spain Real Estate. GAMLS
- $605,0004 bd3 ba2.7k sqft91 Pennsylvania Ave, Dallas, GA 30132ActiveMLS ID #10830068, Mark Spain, Mark Spain Real Estate. GAMLS
- $725,0004 bd3 ba2.8k sqft4781 Old Stilesboro Rd NW, Acworth, GA 30101ActiveMLS ID #10830355, Heather Bontrager, Atlanta Communities. GAMLS
- $469,9004 bd3 ba2.7k sqft5096 Abbotts Glen Way NW, Acworth, GA 30101ActiveMLS ID #10873359, Jessica Hardrick, Atlanta Communities. GAMLS
- $510,0004 bd3 ba2.4k sqft3788 Westwick Ct NW, Kennesaw, GA 30152ActiveMLS ID #10868629, Kim Terrell, BHHS Georgia Properties. GAMLS
- $565,0005 bd3 ba2.9k sqft4516 Verdant Woods Ct, Powder Springs, GA 30127ActiveMLS ID #10831523, Lisa Rine, Atlanta Communities. GAMLS
