PRICE IMPROVEMENT!! Make this home yours in time for the holidays! Nestled on a peaceful cul-de-sac this home offers the space, updates, and outdoor living you've been looking for. The main level features four bedrooms and 2.5 baths, while the basement adds valuable flexibility with a spacious finished room perfect for a home office, guest room, or hobby space and large unfinished space for workshop or storage. Numerous improvements make this home truly move-in ready. The hardwood floors have been refinished, carpets professionally cleaned, the entire interior and exterior have been freshly painted, and deep-cleaned throughout. Oversized Trane HVAC systems provide reliable year-round comfort, while the roof features durable 50-year shingles, offering additional peace of mind. The real showstopper is the newly enclosed back deck overlooking a decorative, tranquil pond and creating an incredible outdoor living space. Complete with ceiling fans, TV, and a beautiful wood-burning stone fireplace, this inviting retreat is perfect for peaceful morning coffee, entertaining friends, watching football, or cozy evenings by the fire. With an ideal combination of comfort, functionality, and character, come see why this Powder Springs home is one you'll want to call your own!
Active
Price cut: $20K (10/13)
$565,000
4516 Verdant Woods Ct, Powder Springs, GA 30127
5beds
2,908sqft
Single Family Residence
Built in 1996
0.43 Acres Lot
$559,800 Zestimate®
$194/sqft
$58/mo HOA
What's special
Beautiful wood-burning stone fireplacePeaceful cul-de-sacCeiling fansIncredible outdoor living spaceFour bedroomsCarpets professionally cleaned
- 37 days
- 604
- 68
Zillow last checked:
Listing updated:
Listed by:
Lisa Rine 470-714-3028,
Atlanta Communities
Source: GAMLS,MLS#: 10831523
Facts & features
Interior
Bedrooms & bathrooms
- Bedrooms: 5
- Bathrooms: 3
- Full bathrooms: 2
- 1/2 bathrooms: 1
Rooms
- Room types: Den
Dining room
- Features: Separate Room
Kitchen
- Features: Kitchen Island, Pantry
Heating
- Other
Cooling
- Central Air
Appliances
- Included: Dishwasher, Disposal, Dryer, Gas Water Heater, Microwave, Refrigerator, Washer
- Laundry: Laundry Closet
Features
- Double Vanity, Walk-In Closet(s), Wet Bar, Bookcases, Vaulted Ceiling(s), Tray Ceiling(s)
- Flooring: Carpet, Vinyl
- Windows: Double Pane Windows
- Basement: Partial
- Number of fireplaces: 2
- Fireplace features: Gas Starter, Living Room, Outside
- Common walls with other units/homes: No Common Walls
Interior area
- Total structure area: 2,908
- Total interior livable area: 2,908 sqft
- Finished area above ground: 2,716
- Finished area below ground: 192
Video & virtual tour
Property
Parking
- Total spaces: 2
- Parking features: Garage
- Has garage: Yes
Features
- Levels: Three Or More
- Stories: 3
- Patio & porch: Screened, Deck
Lot
- Size: 0.43 Acres
- Features: Cul-De-Sac
- Residential vegetation: Partially Wooded
Details
- Parcel number: 19008700120
Construction
Type & style
- Home type: SingleFamily
- Architectural style: Traditional
- Property subtype: Single Family Residence
Materials
- Synthetic Stucco
- Roof: Composition
Condition
- Resale
- New construction: No
- Year built: 1996
Utilities & green energy
- Sewer: Public Sewer
- Water: Public
- Utilities for property: Cable Available, Electricity Available, Natural Gas Available, Phone Available, Sewer Available, Underground Utilities, Water Available
Community & HOA
Community
- Features: Clubhouse, Playground, Pool, Street Lights, Tennis Court(s)
- Security: Smoke Detector(s)
- Subdivision: BROADLANDS
HOA
- Has HOA: Yes
- Services included: Maintenance Grounds, Tennis
- HOA fee: $700 annually
Location
- Region: Powder Springs
Financial & listing details
- Price per square foot: $194/sqft
- Tax assessed value: $601,780
- Annual tax amount: $5,650
- Date on market: 9/10/2026
- Cumulative days on market: 37 days
- Listing agreement: Exclusive Right To Sell
- Listing terms: Cash,Conventional,FHA,VA Loan
- Electric utility on property: Yes
Estimated market value
$559,800
$532,000 - $588,000
$2,875/mo
Price history
| Date | Event | Price |
|---|---|---|
| 10/13/2026 | Price change | $565,000-3.4%$194/sqft |
Source:  GAMLS #10831523 Report a problem GAMLS #10831523 Report a problem | ||
| 10/5/2026 | Price change | $585,000-1.7%$201/sqft |
Source: GAMLS #10831523 Report a problem | ||
| 9/10/2026 | Listed for sale | $595,000+204.3%$205/sqft |
Source: GAMLS #10831523 Report a problem | ||
| 8/4/1995 | Sold | $195,500$67/sqft |
Source: Public Record Report a problem | ||
Public tax history
| Year | Property taxes | Tax assessment |
|---|---|---|
| 2024 | $5,655 +22.4% | $240,712 +10.4% |
| 2023 | $4,622 +22.1% | $218,100 +42.3% |
| 2022 | $3,787 +0% | $153,236 |
| 2021 | $3,787 +3.1% | $153,236 +3.5% |
| 2020 | $3,672 | $148,000 |
| 2019 | $3,672 +9.5% | $148,000 +10.9% |
| 2018 | $3,353 | $133,444 |
| 2017 | $3,353 +17.1% | $133,444 +15% |
| 2016 | $2,864 -2.1% | $116,064 |
| 2015 | $2,927 -0.7% | $116,064 |
| 2014 | $2,947 +11.5% | $116,064 +14.2% |
| 2013 | $2,644 -0.7% | $101,652 |
| 2012 | $2,664 -0.2% | $101,652 |
| 2011 | $2,669 +5% | $101,652 |
| 2010 | $2,541 -13.9% | $101,652 -15.5% |
| 2009 | $2,949 +14.7% | $120,300 +10.8% |
| 2006 | $2,571 -0.4% | $108,596 |
| 2005 | $2,582 | $108,596 |
| 2004 | $2,582 | $108,596 |
| 2003 | $2,582 -4% | $108,596 -4% |
| 2002 | $2,690 +28.5% | $113,156 +35.6% |
| 2001 | $2,093 +0.1% | $83,430 |
| 2000 | $2,092 | $83,430 |
Find assessor info on the county website
Monthly payment
Est. payment
Payment breakdown
Explore the cost of this home by adjusting the details. Changes won't be saved.Climate risks
Neighborhood: 30127
Nearby schools
Schools provided by the listing agent
- Elementary: Kemp
- Middle: Lovinggood
- High: Hillgrove
Source: GAMLS. This data may not be complete. We recommend contacting the local school district to confirm school assignments for this home.
- $525,0004 bd3 ba4.1k sqft4514 Verdant Woods Ct, Powder Springs, GA 30127Sold
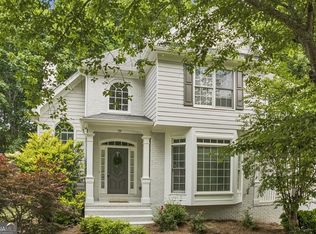
- $607,3004 bd2 ba3.1k sqft4517 Verdant Woods Ct, Powder Springs, GA 30127Off Market
- $600,1005 bd4 ba3k sqft4512 Verdant Woods Ct, Powder Springs, GA 30127Off Market
- $580,7004 bd3 ba3k sqft4515 Verdant Woods Ct, Powder Springs, GA 30127Off Market
Similar homes
- $--5 bd4 ba3.6k sqft4189 Defoors Farm Dr, Powder Springs, GA 30127Auction
 Auction.com 2
 - $--3 bd2 ba1.9k sqft4492 Lindsey Dr, Powder Springs, GA 30127Auction
 Auction.com 2
 - $--4 bd3 ba2.7k sqft11 Horseshoe Trl, Hiram, GA 30141Auction
 Auction.com 2
 - $565,0004 bd4 ba2.5k sqft2119 Wilshire Dr SW, Marietta, GA 30064Active Under Contract
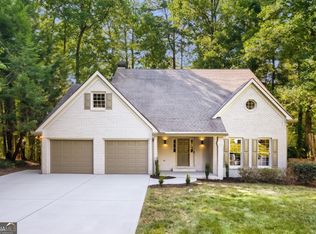
 MLS ID #10845437, Céline Higgins Evans, Simply List. GAMLS
 - $559,9004 bd5 ba3k sqft1253 Hadaway Garden Dr NW, Kennesaw, GA 30152ActiveMLS ID #10757247, Robert E Salmons Jr., Entera Realty. GAMLS
- $585,0004 bd3 ba2.6k sqft558 Russett Ct SW, Marietta, GA 30064ActiveMLS ID #10848627, Carly Harden, Ansley RE|Christie's Int'l RE. GAMLS
- $529,9004 bd3 ba3k sqft1299 Sweet Bottom Ct SW, Marietta, GA 30064For Sale
 MLS ID #7837889, KAPIL DAVE BHANDARI, Must Sell Realty, Inc.. FMLS GA
 - $560,0004 bd3 ba3k sqft1354 Heritage Rdg SW, Mableton, GA 30126For SaleMLS ID #7839261, Bronwyn Nguyen, Virtual Properties Realty. Biz. FMLS GA
- $565,0004 bd3 ba3.6k sqft125 Picketts Lake Dr, Acworth, GA 30101For SaleMLS ID #7847618, Anhad Chawla, Homesmart Realty Partners. FMLS GA
- $565,0004 bd3 ba3.6k sqft125 Picketts Lake Dr, Acworth, GA 30101ActiveMLS ID #10857039, Anhad Chawla, Homesmart Realty Partners. GAMLS
- $625,0004 bd4 ba3.4k sqft1676 Tanner Cir NW, Acworth, GA 30101For SaleMLS ID #7849011, Ken Jones, Clear Summit Realty, LLC.. FMLS GA
- $529,9002 bd2 ba2.2k sqft4505 Brookwood Dr SW #A, Mableton, GA 30126ActiveMLS ID #10845822, Kimberly A Yates, Yates Estates GA, LLC. GAMLS
- $625,0005 bd4 ba3.9k sqft151 Misty View Ln, Acworth, GA 30101Active Under ContractMLS ID #10868233, Patti A Loveless, Cynosure Ventures. GAMLS
- $605,0004 bd3 ba2.7k sqft91 Pennsylvania Ave, Dallas, GA 30132ActiveMLS ID #10830068, Mark Spain, Mark Spain Real Estate. GAMLS
