125 Picketts Lake Drive, Acworth, GA - **beautifully renovated from top to bottom**, this move-in-ready home offers modern style, comfort, and an inviting atmosphere in a desirable Acworth location. The thoughtfully updated interior features bright, spacious living areas with quality finishes throughout, creating an ideal setting for both everyday living and entertaining. The updated kitchen offers a fresh, modern feel with ample cabinetry and counter space, flowing seamlessly into the main living and dining areas. Generously sized bedrooms provide plenty of flexibility, while the primary suite offers a comfortable private retreat. Outside, enjoy a peaceful setting with space to relax or entertain. Conveniently located near shopping, dining, parks, schools, Lake Allatoona, and major roadways, 125 Picketts Lake Drive presents an exceptional opportunity to own a fully renovated home in Acworth.
Active
$625,000
125 Picketts Lake Dr, Acworth, GA 30101
4beds
3,696sqft
Single Family Residence
Built in 1993
0.63 Acres Lot
$-- Zestimate®
$169/sqft
$-- HOA
What's special
Modern styleUpdated kitchenQuality finishes throughoutThoughtfully updated interiorGenerously sized bedroomsInviting atmosphere
- 2 days
- 9
- 0
Zillow last checked:
Listing updated:
Listed by:
Anhad Chawla 678-999-6311,
Homesmart Realty Partners
Source: GAMLS,MLS#: 10837845
Facts & features
Interior
Bedrooms & bathrooms
- Bedrooms: 4
- Bathrooms: 2
- Full bathrooms: 2
Rooms
- Room types: Foyer, Laundry
Dining room
- Features: Seats 12+
Kitchen
- Features: Breakfast Bar, Kitchen Island, Solid Surface Counters, Walk-in Pantry
Heating
- Forced Air
Cooling
- Central Air
Appliances
- Included: Dishwasher, Microwave, Refrigerator
- Laundry: In Hall, Upper Level
Features
- Tray Ceiling(s), Walk-In Closet(s), Wet Bar
- Flooring: Carpet, Vinyl
- Basement: Crawl Space
- Number of fireplaces: 1
- Common walls with other units/homes: No Common Walls
Interior area
- Total structure area: 3,696
- Total interior livable area: 3,696 sqft
- Finished area above ground: 3,696
- Finished area below ground: 0
Property
Parking
- Total spaces: 2
- Parking features: Garage
- Has garage: Yes
Features
- Levels: Two
- Stories: 2
- Patio & porch: Deck, Screened
- Fencing: Back Yard,Fenced
- Has view: Yes
- View description: Lake
- Has water view: Yes
- Water view: Lake
- Body of water: None
Lot
- Size: 0.63 Acres
- Features: Private
Details
- Parcel number: 14125
Construction
Type & style
- Home type: SingleFamily
- Architectural style: Traditional
- Property subtype: Single Family Residence
Materials
- Vinyl Siding
- Foundation: Slab
- Roof: Composition
Condition
- Resale
- New construction: No
- Year built: 1993
Utilities & green energy
- Electric: 220 Volts
- Sewer: Public Sewer
- Water: Public
- Utilities for property: Cable Available, Electricity Available, High Speed Internet, Natural Gas Available, Phone Available, Sewer Available, Water Available
Community & HOA
Community
- Features: Near Public Transport, Walk To Schools, Near Shopping
- Subdivision: Picketts Mill
HOA
- Has HOA: No
- Services included: None
Location
- Region: Acworth
Financial & listing details
- Price per square foot: $169/sqft
- Annual tax amount: $4,407
- Date on market: 9/1/2026
- Cumulative days on market: 2 days
- Listing agreement: Exclusive Right To Sell
- Electric utility on property: Yes
Estimated market value
Not available
Estimated sales range
Not available
$2,555/mo
Price history
| Date | Event | Price |
|---|---|---|
| 9/1/2026 | Listed for sale | $625,000+27.9%$169/sqft |
Source:  GAMLS #10837845 Report a problem GAMLS #10837845 Report a problem | ||
| 1/1/2026 | Listing removed | $488,500$132/sqft |
Source: GAMLS #10559385 Report a problem | ||
| 9/3/2025 | Price change | $488,500-2%$132/sqft |
Source: GAMLS #10559385 Report a problem | ||
| 8/5/2025 | Price change | $498,400-3.2%$135/sqft |
Source: GAMLS #10559385 Report a problem | ||
| 7/18/2025 | Price change | $514,985-2.8%$139/sqft |
Source: GAMLS #10559385 Report a problem | ||
| 7/8/2025 | Listed for sale | $530,000$143/sqft |
Source: GAMLS #10559385 Report a problem | ||
Public tax history
Tax history is unavailable.
Monthly payment
Est. payment
Payment breakdown
Explore the cost of this home by adjusting the details. Changes won't be saved.Climate risks
Neighborhood: 30101
Nearby schools
Schools provided by the listing agent
- Elementary: Russom
- Middle: East Paulding
- High: North Paulding
Source: GAMLS. This data may not be complete. We recommend contacting the local school district to confirm school assignments for this home.


Similar homes
- $490,0004 bd3 ba3.8k sqft121 Hickory Branch Dr, Acworth, GA 30101Active
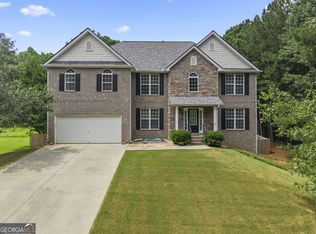
 MLS ID #10834704, Robert Wolf, Keller Williams Realty Partners. GAMLS
 - $409,9004 bd3 ba3.3k sqft6160 Picketts Rdg NW, Acworth, GA 30101Active
 MLS ID #10814211, Ben Herring, eXp Realty. GAMLS
 - $509,0005 bd4 ba3.5k sqft3786 Ping Ct NW, Acworth, GA 30101Active
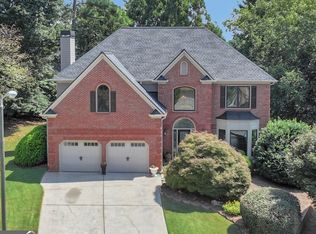 MLS ID #10820963, Elizabeth Wilson, Sanders Real Estate. GAMLS
 - $529,9005 bd4 ba3.5k sqft700 Braidwood Rdg NW, Acworth, GA 30101Active
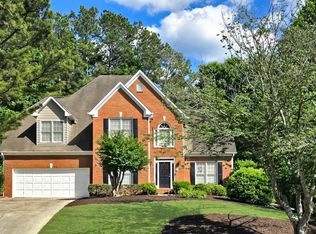 MLS ID #10796293, Lauren S Loper, eXp Realty. GAMLS
 - $485,0005 bd4 ba2.7k sqft2305 Brafton Ct NW, Powder Springs, GA 30101ActiveMLS ID #10780219, Shenea Winston, RE/MAX Town & Country. GAMLS
- $409,9003 bd3 ba2.6k sqft15 Pheasant Way, Acworth, GA 30101ActiveMLS ID #10816995, Ben Herring, eXp Realty. GAMLS
- $625,0004 bd3 ba3k sqft2866 Lexington Trce, Marietta, GA 30062ActiveMLS ID #10832852, Kelly Allen, Keller Williams Realty Atlanta North. GAMLS
- $907,0006 bd4 ba5.1k sqft2077 Coolidge Way NW, Acworth, GA 30101ActiveMLS ID #10818406, Tanya Pickens, Opendoor Brokerage. GAMLS
- $584,9004 bd5 ba3k sqft1253 Hadaway Garden Dr NW, Kennesaw, GA 30152ActiveMLS ID #10757247, Robert E Salmons Jr., Entera Realty. GAMLS
- $575,0004 bd3 ba2.9k sqft2694 Elmhurst Ct NW, Kennesaw, GA 30152ActiveMLS ID #10790084, Machozi Bierria, Global Land & Resources. GAMLS
- $389,0005 bd3 ba2.7k sqft4879 Lake Park Ln, Acworth, GA 30101ActiveMLS ID #10834594, The Archer Group, eXp Realty. GAMLS
- $485,0004 bd3 ba2.4k sqft426 Green Ridge Rd SE, Cartersville, GA 30120ActiveMLS ID #10765947, Renee Cagle, Maximum One Realty Greater Atlanta. GAMLS
- $599,0004 bd3 ba3.4k sqft4279 Arbor Club Dr, Marietta, GA 30066ActiveMLS ID #10784718, Stella Harris, WM Realty LLC. GAMLS
- $605,0004 bd4 ba4k sqft362 Bridgebrook Ln SW, Smyrna, GA 30082ActiveMLS ID #10821973, John Wallace, Fathom Realty GA, LLC. GAMLS
- $462,4004 bd3 ba3k sqft87 Thomas Place Dr, Dallas, GA 30157ActiveMLS ID #10825446, Ben Herring, eXp Realty. GAMLS
- $450,0005 bd3 ba3k sqft6484 Victory Dr, Acworth, GA 30102ActiveMLS ID #10832288, The Premier Group, Keller Williams Realty Partners. GAMLS
- $441,0004 bd3 ba2.5k sqft261 Potomac Dr, Dallas, GA 30132ActiveMLS ID #10826606, Tanya Pickens, Opendoor Brokerage. GAMLS
- $385,0004 bd4 ba2.2k sqft6499 Will Dupree Ln, Acworth, GA 30102ActiveMLS ID #10832366, McKenna Cummings, Atlanta Communities. GAMLS
- $550,0004 bd4 ba3.4k sqft4004 Chelsea Ln, Marietta, GA 30062ActiveMLS ID #10833085, Mark Galvin, Keller Williams Realty Buckhead. GAMLS
- $550,0005 bd4 ba3.8k sqft32 Lasalle Ln, Douglasville, GA 30134ActiveMLS ID #10831665, Jennifer Black, Atlanta Communities. GAMLS
