INCREDIBLE BUYER INCENTIVES: $14,000 MORTGAGE CONCESSION. Opendoor Home Loans will contribute up to $14,000 towards a permanent interest rate buy-down if you finance with Opendoor Home Loans LLC. Explore 2077 Coolidge Way NW, a well-appointed residence that features a comfortable deck and a fenced in backyard. Shared neighborhood amenities complement the property, which contains a kitchen island, an accent backsplash in the kitchen, and all stainless steel appliances. The kitchen also includes a walk-in pantry, and the primary bedroom has a walk in closet. The primary bathroom provides double sinks and a separate tub and shower. A fireplace adds a central design element, alongside a partial flooring replacement throughout. This home presents a unique blend of updated comfort and practical features.. Included 100-Day Home Warranty with buyer activation
Active
Price cut: $28K (8/13)
$907,000
2077 Coolidge Way NW, Acworth, GA 30101
6beds
5,114sqft
Single Family Residence
Built in 2000
1.8 Acres Lot
$883,700 Zestimate®
$177/sqft
$-- HOA
What's special
Fenced in backyardComfortable deckWalk-in pantryAll stainless steel appliancesKitchen island
- 70 days
- 474
- 16
Zillow last checked:
Listing updated:
Listed by:
Tanya Pickens 404-796-8789,
Opendoor Brokerage,
Lance Stadler 678-866-0311,
Opendoor Brokerage
Source: GAMLS,MLS#: 10818406
Facts & features
Interior
Bedrooms & bathrooms
- Bedrooms: 6
- Bathrooms: 4
- Full bathrooms: 4
- Main level bathrooms: 2
- Main level bedrooms: 2
Rooms
- Room types: Game Room
Kitchen
- Features: Kitchen Island
Heating
- Central, Natural Gas
Cooling
- Ceiling Fan(s)
Appliances
- Included: Microwave, Dishwasher, Other
- Laundry: Other
Features
- Other
- Flooring: Carpet, Laminate, Tile, Vinyl
- Basement: Finished,Full
- Number of fireplaces: 2
Interior area
- Total structure area: 5,114
- Total interior livable area: 5,114 sqft
- Finished area above ground: 3,185
- Finished area below ground: 1,929
Property
Parking
- Total spaces: 3
- Parking features: Garage, Attached
- Has attached garage: Yes
Features
- Levels: One
- Stories: 1
- Fencing: Wood,Back Yard,Privacy
Lot
- Size: 1.8 Acres
- Features: Cul-De-Sac
Details
- Parcel number: 20019200640
Construction
Type & style
- Home type: SingleFamily
- Architectural style: Other
- Property subtype: Single Family Residence
Materials
- Brick, Other
- Roof: Composition
Condition
- Resale
- New construction: No
- Year built: 2000
Utilities & green energy
- Sewer: Public Sewer
- Water: Public
- Utilities for property: Water Available, Electricity Available, Sewer Available
Community & HOA
Community
- Features: None
- Subdivision: HOMESITE
HOA
- Has HOA: No
- Services included: None
Location
- Region: Acworth
Financial & listing details
- Price per square foot: $177/sqft
- Tax assessed value: $718,960
- Annual tax amount: $863
- Date on market: 8/3/2026
- Cumulative days on market: 70 days
- Listing agreement: Exclusive Agency
- Listing terms: Cash,Conventional,VA Loan
- Electric utility on property: Yes
Estimated market value
$883,700
$840,000 - $928,000
$5,400/mo
Price history
| Date | Event | Price |
|---|---|---|
| 8/13/2026 | Price change | $907,000-3%$177/sqft |
Source:  FMLS GA #7815320 Report a problem FMLS GA #7815320 Report a problem | ||
| 8/3/2026 | Listed for sale | $935,000+1.2%$183/sqft |
Source:  GAMLS #10818406 Report a problem GAMLS #10818406 Report a problem | ||
| 7/23/2026 | Sold | $923,700-2.8%$181/sqft |
Source: Public Record Report a problem | ||
| 1/23/2025 | Sold | $950,000$186/sqft |
Source: GAMLS #10331609 Report a problem | ||
| 12/23/2024 | Pending sale | $950,000$186/sqft |
Source: GAMLS #10331609 Report a problem | ||
| 10/4/2024 | Listed for sale | $950,000$186/sqft |
Source: FMLS GA #7415016 Report a problem | ||
| 10/3/2024 | Pending sale | $950,000$186/sqft |
Source: FMLS GA #7415016 Report a problem | ||
| 10/2/2024 | Listed for sale | $950,000$186/sqft |
Source: FMLS GA #7415016 Report a problem | ||
| 9/23/2024 | Pending sale | $950,000$186/sqft |
Source: GAMLS #10331609 Report a problem | ||
| 8/7/2024 | Price change | $950,000-5%$186/sqft |
Source: GAMLS #10331609 Report a problem | ||
| 7/3/2024 | Listed for sale | $1,000,000+141.5%$196/sqft |
Source: GAMLS #10331609 Report a problem | ||
| 5/17/2013 | Sold | $414,100-3.7%$81/sqft |
Source:  FMLS GA #5077593 Report a problem FMLS GA #5077593 Report a problem | ||
| 3/12/2013 | Pending sale | $429,900$84/sqft |
Source: Keller Williams Realty First Atlanta #5077593 Report a problem | ||
| 10/26/2012 | Listed for sale | $429,900-2.3%$84/sqft |
Source: Keller Williams Realty First Atlanta #5077593 Report a problem | ||
| 9/17/2011 | Listing removed | $440,000$86/sqft |
Source: RE/MAX Around Atlanta #3029860 Report a problem | ||
| 4/29/2011 | Price change | $440,000+0%$86/sqft |
Source: RE/MAX Around Atlanta #3029860 Report a problem | ||
| 4/15/2011 | Price change | $439,9990%$86/sqft |
Source: RE/MAX Around Atlanta #3029860 Report a problem | ||
| 3/13/2011 | Listed for sale | $440,000-2.2%$86/sqft |
Source: RE/MAX Around Atlanta #3029860 Report a problem | ||
| 1/2/2011 | Listing removed | $450,000$88/sqft |
Source: Keller Williams - Atlanta - West Cobb #4073438 Report a problem | ||
| 6/1/2010 | Listed for sale | $450,000$88/sqft |
Source: Keller Williams Signature Partners #2882246 Report a problem | ||
Public tax history
| Year | Property taxes | Tax assessment |
|---|---|---|
| 2024 | $921 | $287,584 +3.9% |
| 2023 | -- | $276,784 +23.1% |
| 2022 | $908 -1.1% | $224,772 |
| 2021 | $918 -71.9% | $224,772 +6.8% |
| 2020 | $3,264 -4.2% | $210,372 |
| 2019 | $3,407 +4% | $210,372 +6.2% |
| 2018 | $3,276 | $198,068 +5.8% |
| 2017 | $3,276 +5% | $187,268 |
| 2016 | $3,119 +11.2% | $187,268 +13.1% |
| 2015 | $2,804 -43% | $165,632 |
| 2014 | $4,921 +241.8% | $165,632 -9% |
| 2013 | $1,440 -69.5% | $182,072 |
| 2012 | $4,722 -0.2% | $182,072 |
| 2011 | $4,731 -5% | $182,072 -10.2% |
| 2010 | $4,978 -4.9% | $202,764 -5.4% |
| 2009 | $5,233 +0.3% | $214,376 |
| 2006 | $5,217 -0.4% | $214,376 |
| 2005 | $5,239 +64.4% | $214,376 +71.2% |
| 2004 | $3,187 | $125,220 |
| 2003 | $3,187 0% | $125,220 |
| 2002 | $3,188 +1542.6% | $125,220 +521.1% |
| 2001 | $194 -67% | $20,160 |
| 2000 | $587 | $20,160 |
Find assessor info on the county website
Monthly payment
Est. payment
Payment breakdown
Explore the cost of this home by adjusting the details. Changes won't be saved.Climate risks
Neighborhood: 30101
Nearby schools
Schools provided by the listing agent
- Elementary: Garrison Mill
- Middle: Durham
- High: Allatoona
Source: GAMLS. This data may not be complete. We recommend contacting the local school district to confirm school assignments for this home.
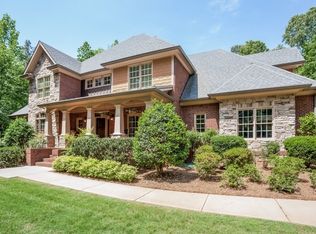
- $1,152,1006 bd6 ba6.8k sqft2083 Coolidge Way NW, Acworth, GA 30101Off Market
- $846,2004 bd4 ba5.8k sqft2071 Coolidge Way NW, Acworth, GA 30101Off Market
- $1,078,7005 bd4 ba4.1k sqft2089 Coolidge Way NW, Acworth, GA 30101Off Market
- $768,1005 bd5 ba3.8k sqft2072 Coolidge Way NW, Acworth, GA 30101Off Market
Similar homes
- $899,9007 bd6 ba5.5k sqft1887 Addington Pl NW, Acworth, GA 30101Active
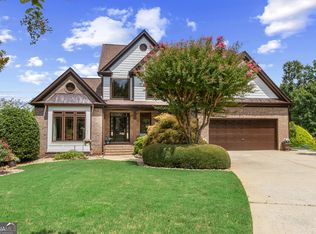
 MLS ID #10815502, LME Realty, Keller Williams Realty. GAMLS
 - $899,0005 bd5 ba5k sqft4816 Old Stilesboro Rd NW, Acworth, GA 30101Active
 MLS ID #10786900, Janice Overbeck, Keller Williams Realty Atlanta North. GAMLS
 - $749,0004 bd4 ba3.9k sqft5660 Forkwood Trce NW, Acworth, GA 30101Active
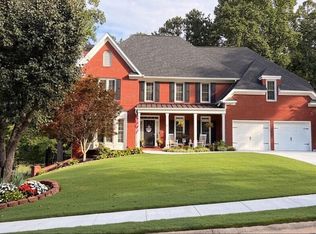 MLS ID #10857352, Angela Fowler, Angela Fowler Real Estate, LLC. GAMLS
 - $700,0004 bd5 ba3.4k sqft5794 Wetwing Cv NW, Acworth, GA 30101Active
 MLS ID #10810304, Randi Hayes, Hardy Realty & Development Company. GAMLS
 - $574,9004 bd4 ba3.3k sqft6034 Addington Dr NW, Acworth, GA 30101ActiveMLS ID #10840882, Jill Howell, Keller Williams Realty. GAMLS
- $490,0004 bd3 ba3.8k sqft121 Hickory Branch Dr, Acworth, GA 30101Active Under ContractMLS ID #10834704, Robert Wolf, Keller Williams Realty Partners. GAMLS
- $775,0006 bd4 ba4.7k sqft5001 Preservation Pointe NW, Kennesaw, GA 30152ActiveMLS ID #10815575, Mark Fields, Keller Williams Realty. GAMLS
- $945,0006 bd5 ba5k sqft2815 Arabian Trl NE, Marietta, GA 30062ActiveMLS ID #10869174, Pinky Patel, Keller Williams Realty Atlanta North. GAMLS
- $745,0005 bd5 ba4.3k sqft614 Owl Creek Dr, Powder Springs, GA 30127ActiveMLS ID #10833708, Jessica Humphries, Dwelli. GAMLS
- $519,9005 bd4 ba3.5k sqft700 Braidwood Rdg NW, Acworth, GA 30101ActiveMLS ID #10796293, Lauren S Loper, eXp Realty. GAMLS
- $539,9005 bd3 ba3.1k sqft5719 Fairwood Dr NW, Acworth, GA 30101ActiveMLS ID #10841741, Julie Bell, REMAX Around Atlanta. GAMLS
- $499,0005 bd4 ba3k sqft755 Braidwood Cv NW, Acworth, GA 30101ActiveMLS ID #10758625, Bonds Realty Group, Keller Williams Realty Atl. Partners. GAMLS
- $784,9994 bd5 ba4.8k sqft4926 Red Cliff Ct, Powder Springs, GA 30127ActiveMLS ID #10831217, Michael Pillow, Coldwell Banker Realty. GAMLS
- $897,2774 bd4 ba3.8k sqft774 Barrett Village Ln NW, Marietta, GA 30064ActiveMLS ID #10723888, Debbie Forrester, REMAX Around Atlanta. GAMLS
- $764,9005 bd4 ba3.3k sqft3525 Sutters Pond Run NW, Kennesaw, GA 30152Active Under ContractMLS ID #10800080, Erika Wilson-Radney, Enclave Realty LLC. GAMLS
- $599,0005 bd4 ba3.7k sqft1313 Pembridge Way NW, Kennesaw, GA 30152ActiveMLS ID #10823669, Courtney Newton, The Rezerve. GAMLS
- $725,0004 bd3 ba3.3k sqft159 Windcliff Pl, Dallas, GA 30132ActiveMLS ID #10839429, Eeman Heisler, Keller Williams Realty. GAMLS
- $799,9506 bd4 ba4k sqft4362 Karls Gate Dr, Marietta, GA 30068ActiveMLS ID #10857290, Steve D Matthews, Matthews Real Estate Group. GAMLS
- $1,050,0006 bd5 ba5.3k sqft5139 Millwood Dr, Canton, GA 30114ActiveMLS ID #10857537, Jenny Davis, Atlanta Communities. GAMLS
- $669,9005 bd4 ba3.5k sqft5615 Lavender Farms Rd, Powder Springs, GA 30127ActiveMLS ID #10789977, Priscilla Johnson, Maximum One Grt. Atl. REALTORS. GAMLS
