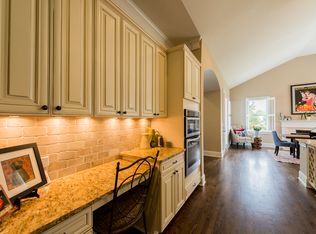
Discover refined living with room to retreat, entertain, and work in this six-bedroom Marietta residence. An updated kitchen and beautifully remodeled primary bathroom enhance the home's appeal, balancing everyday comfort with an elevated finish. The finished basement features two bedrooms and a separate living area, offering a private setting for guests, executive office space, or recreation. With versatile spaces to support both a busy schedule and relaxed evenings at home, 3901 Blustery Way offers a distinguished setting for your next chapter.
Active
$810,000
3901 Blustery Way NE, Marietta, GA 30066
6beds
4,325sqft
Single Family Residence
Built in 2000
0.39 Acres Lot
$789,800 Zestimate®
$187/sqft
$-- HOA
What's special
Finished basementUpdated kitchenBeautifully remodeled primary bathroom
- 33 days
- 336
- 23
Zillow last checked:
Listing updated:
Listed by:
Michael Donovan 678-373-8252,
RE/MAX Town & Country
Source: GAMLS,MLS#: 10867013
Facts & features
Interior
Bedrooms & bathrooms
- Bedrooms: 6
- Bathrooms: 4
- Full bathrooms: 4
- Main level bathrooms: 1
- Main level bedrooms: 1
Rooms
- Room types: Laundry, Office
Dining room
- Features: Separate Room
Kitchen
- Features: Breakfast Area, Pantry, Solid Surface Counters
Heating
- Central
Cooling
- Central Air
Appliances
- Included: Dishwasher, Gas Water Heater
- Laundry: Other
Features
- Double Vanity, High Ceilings, Separate Shower
- Flooring: Hardwood
- Windows: Double Pane Windows
- Basement: Finished
- Number of fireplaces: 1
- Fireplace features: Gas Log, Living Room
- Common walls with other units/homes: No Common Walls
Interior area
- Total structure area: 4,325
- Total interior livable area: 4,325 sqft
- Finished area above ground: 3,000
- Finished area below ground: 1,325
Video & virtual tour
Property
Parking
- Total spaces: 2
- Parking features: Garage, Garage Door Opener
- Has garage: Yes
Features
- Levels: Three Or More
- Stories: 3
- Fencing: Back Yard
- Waterfront features: No Dock Or Boathouse
- Body of water: None
Lot
- Size: 0.39 Acres
- Features: Sloped
Details
- Parcel number: 16026800230
Construction
Type & style
- Home type: SingleFamily
- Architectural style: Traditional
- Property subtype: Single Family Residence
Materials
- Brick
- Foundation: Block
- Roof: Composition
Condition
- Resale
- New construction: No
- Year built: 2000
Utilities & green energy
- Sewer: Public Sewer
- Water: Public
- Utilities for property: Cable Available, Electricity Available, Natural Gas Available, Phone Available, Sewer Available, Underground Utilities, Water Available
Community & HOA
Community
- Features: Pool, Tennis Court(s)
- Security: Smoke Detector(s)
- Subdivision: Christopher Robbins
HOA
- Has HOA: Yes
- Services included: Swimming, Tennis
Location
- Region: Marietta
Financial & listing details
- Price per square foot: $187/sqft
- Tax assessed value: $599,010
- Annual tax amount: $1,971
- Date on market: 10/9/2026
- Cumulative days on market: 33 days
- Listing agreement: Exclusive Right To Sell
- Electric utility on property: Yes
Estimated market value
$789,800
$750,000 - $829,000
$3,959/mo
Price history
| Date | Event | Price |
|---|---|---|
| 10/9/2026 | Listed for sale | $810,000+90.6%$187/sqft |
Source:  GAMLS #10867013 Report a problem | ||
| 8/10/2006 | Sold | $425,000+24.2%$98/sqft |
Source: Public Record Report a problem | ||
| 8/9/2000 | Sold | $342,300$79/sqft |
Source: Public Record Report a problem | ||
Public tax history
| Year | Property taxes | Tax assessment |
|---|---|---|
| 2024 | $1,867 +19.8% | $239,604 +16.8% |
| 2023 | $1,558 -11.7% | $205,164 |
| 2022 | $1,764 +6% | $205,164 +19.5% |
| 2021 | $1,664 | $171,640 |
| 2020 | $1,664 -0.8% | $171,640 -2.5% |
| 2019 | $1,677 +3.3% | $176,128 +11.3% |
| 2018 | $1,624 | $158,312 |
| 2017 | $1,624 +15.1% | $158,312 |
| 2016 | $1,411 +6.7% | $158,312 +20% |
| 2015 | $1,322 -2.3% | $131,980 |
| 2014 | $1,353 -2.2% | $131,980 |
| 2013 | $1,384 -2.2% | $131,980 |
| 2012 | $1,415 -0.5% | $131,980 |
| 2011 | $1,422 -65.6% | $131,980 -14.7% |
| 2010 | $4,132 | $154,776 |
| 2009 | $4,132 +10.4% | $154,776 +6% |
| 2006 | $3,742 -0.4% | $146,032 |
| 2005 | $3,758 | $146,032 |
| 2004 | $3,758 +11.5% | $146,032 +13% |
| 2003 | $3,370 0% | $129,208 |
| 2002 | $3,371 +185.4% | $129,208 |
| 2001 | $1,181 +39.2% | $129,208 +343.7% |
| 2000 | $849 | $29,120 |
Find assessor info on the county website
Monthly payment
Est. payment
Payment breakdown
Explore the cost of this home by adjusting the details. Changes won't be saved.Climate risks
Neighborhood: 30066
Nearby schools
Schools provided by the listing agent
- Elementary: Keheley
- Middle: Mccleskey
- High: Kell
Source: GAMLS. This data may not be complete. We recommend contacting the local school district to confirm school assignments for this home.
- $715,8004 bd3 ba3.1k sqft3903 Blustery Way NE, Marietta, GA 30066Off Market
- $1,269,8006 bd7 ba5.8k sqft2136 Lassiter Field Dr NE, Marietta, GA 30066Off Market
- $785,1006 bd5 ba5.7k sqft3908 Blustery Way NE, Marietta, GA 30066Off Market

- $1,042,3004 bd4 ba4.2k sqft2132 Lassiter Field Dr NE, Marietta, GA 30066Off Market
Similar homes
- $--7 bd4 ba3.9k sqft1821 Yorkshire Dr, Woodstock, GA 30189Auction
 Auction.com 2
- $700,0004 bd4 ba3.3k sqft3475 Sheridan Chase SE, Marietta, GA 30067For Sale
 MLS ID #7865470, Tanya Pickens, Opendoor Brokerage, LLC. FMLS GA
- $--4 bd4 ba3.9k sqft2270 Loring Oak Pl NW, Kennesaw, GA 30064Auction
 ServiceLink Auction
- $--5 bd4 ba4.7k sqft205 Avery Cv, Canton, GA 30115Auction
 Auction.com 2
- $750,0004 bd4 ba2.9k sqft3489 Mill Bridge Dr, Marietta, GA 30062For SaleMLS ID #7837567, Pat Junod, Atlanta Fine Homes Sotheby's International. FMLS GA
- $899,0004 bd4 ba4.6k sqft712 Song Bird Way, Woodstock, GA 30188Active Under Contract
 MLS ID #10854193, Eric Baker, Ansley RE|Christie's Int'l RE. GAMLS
- $860,0004 bd4 ba3.2k sqft365 Devereux Downs, Roswell, GA 30075ActiveMLS ID #10870906, Jennifer Barnas, eXp Realty. GAMLS
- $824,9004 bd5 ba3.3k sqft450 Holly Stream Trl, Roswell, GA 30075For SaleMLS ID #7833879, MATTHEW MAURER, New Choice Real Estate, Inc.. FMLS GA
- $431,0003 bd3 ba2.2k sqft3223 Henford Ct NE, Marietta, GA 30066ActiveMLS ID #10872823, Shannon K Byrdsong, BHGRE Metro Brokers. GAMLS
- $915,0005 bd5 ba4.1k sqft7445 Chestwick Ct, Sandy Springs, GA 30350ActiveMLS ID #10884374, Robin Blass, Harry Norman Realtors. GAMLS
- $675,0004 bd4 ba5.1k sqft1738 Tappahannock Trl, Marietta, GA 30062For SaleMLS ID #7829658, Annmarie Grenga, East Cobb Luxury, LLC. FMLS GA
- $625,0005 bd4 ba3.1k sqft465 Chatfield Pointe NW, Marietta, GA 30064ActiveMLS ID #10845405, Velma F Brennan, Harry Norman Realtors. GAMLS
- $624,9004 bd4 ba2.5k sqft3728 Ramsey Dr, Marietta, GA 30062ActiveMLS ID #10857723, Céline Higgins Evans, Simply List. GAMLS
