Total Renovation! Exterior Photo shows how home will look once completed. Spacious 5 bedroom home will have Updated Kitchen, New Appliances, Updated Flooring, Updated Bathrooms. Like moving into a new house! Large Level Lot with fenced backyard. Great West Cobb school district. Convenient to the East-West expressway, I-75, Kennesaw Mtn Park, Avenues of West Cobb and so much more!
Coming soon 10/30
$625,000
465 Chatfield Pointe NW, Marietta, GA 30064
5beds
3,141sqft
Single Family Residence
Built in 1996
0.55 Acres Lot
$-- Zestimate®
$199/sqft
$8/mo HOA
What's special
- --
- on Zillow
- 1,529
- views
- 139
- saves
Zillow last checked:
Listing updated:
Listed by:
Velma F Brennan velma.brennan@harrynorman.com,
Harry Norman Realtors
Source: GAMLS,MLS#: 10845405
Facts & features
Interior
Bedrooms & bathrooms
- Bedrooms: 5
- Bathrooms: 4
- Full bathrooms: 3
- 1/2 bathrooms: 1
Rooms
- Room types: Bonus Room
Dining room
- Features: Seats 12+
Kitchen
- Features: Breakfast Room, Kitchen Island, Pantry, Breakfast Area
Heating
- Other
Cooling
- Central Air
Appliances
- Included: Dishwasher, Disposal, Double Oven, Gas Water Heater, Microwave, Refrigerator
- Laundry: Laundry Closet
Features
- Double Vanity, Tray Ceiling(s), High Ceilings, Separate Shower, Tile Bath
- Flooring: Carpet
- Windows: Double Pane Windows
- Basement: None
- Attic: Pull Down Stairs
- Number of fireplaces: 1
- Fireplace features: Family Room
- Common walls with other units/homes: No Common Walls
Interior area
- Total structure area: 3,141
- Total interior livable area: 3,141 sqft
- Finished area above ground: 3,141
- Finished area below ground: 0
Property
Parking
- Total spaces: 2
- Parking features: Garage
- Has garage: Yes
Features
- Levels: Two
- Stories: 2
- Patio & porch: Patio
- Fencing: Back Yard,Privacy
Lot
- Size: 0.55 Acres
- Features: Level
Details
- Additional structures: Outbuilding
- Parcel number: 20029302050
Construction
Type & style
- Home type: SingleFamily
- Architectural style: Traditional
- Property subtype: Single Family Residence
Materials
- Brick
- Roof: Composition
Condition
- Updated/Remodeled
- New construction: No
- Year built: 1996
Utilities & green energy
- Sewer: Public Sewer
- Water: Public
- Utilities for property: Cable Available, Electricity Available, Natural Gas Available, Phone Available, Sewer Available, Underground Utilities, Water Available
Community & HOA
Community
- Features: Street Lights
- Subdivision: BURNT HICKORY POINTE
HOA
- Has HOA: Yes
- Services included: Maintenance Grounds, Reserve Fund
- HOA fee: $100 annually
Location
- Region: Marietta
Financial & listing details
- Price per square foot: $199/sqft
- Tax assessed value: $597,990
- Annual tax amount: $5,528
- Date on market: 10/30/2026
- Listing agreement: Exclusive Agency
- Listing terms: Cash,Conventional,FHA,VA Loan
- Electric utility on property: Yes
Estimated market value
Not available
Estimated sales range
Not available
$3,137/mo
Price history
| Date | Event | Price |
|---|---|---|
| 10/11/2026 | Listed for sale | $625,000+78.6%$199/sqft |
Source:  FMLS GA #7837317 Report a problem FMLS GA #7837317 Report a problem | ||
| 10/29/2010 | Listing removed | $350,000$111/sqft |
Source: Duffy Realty of Atlanta #4060670 Report a problem | ||
| 5/2/2010 | Listed for sale | $350,000+96.1%$111/sqft |
Source: Duffy Realty of Atlanta #4060670 Report a problem | ||
| 7/16/1998 | Sold | $178,500+1.6%$57/sqft |
Source: Public Record Report a problem | ||
| 11/9/1995 | Sold | $175,700$56/sqft |
Source: Public Record Report a problem | ||
Public tax history
| Year | Property taxes | Tax assessment |
|---|---|---|
| 2024 | $5,533 +52.5% | $239,196 +35.6% |
| 2023 | $3,629 -13.7% | $176,420 |
| 2022 | $4,205 +25.2% | $176,420 +28.1% |
| 2021 | $3,359 +25.4% | $137,760 +29.2% |
| 2020 | $2,678 | $106,648 |
| 2019 | $2,678 +2.8% | $106,648 +3.2% |
| 2018 | $2,604 | $103,296 |
| 2017 | $2,604 +3.7% | $103,296 |
| 2016 | $2,512 +8.4% | $103,296 +12.2% |
| 2015 | $2,316 -0.7% | $92,092 |
| 2014 | $2,333 +12.7% | $92,092 +15.7% |
| 2013 | $2,070 -0.8% | $79,600 |
| 2012 | $2,086 -0.2% | $79,600 |
| 2011 | $2,090 -7.1% | $79,600 -13.1% |
| 2010 | $2,249 | $91,628 |
| 2009 | $2,249 +6.6% | $91,628 |
| 2006 | $2,110 -0.4% | $91,628 |
| 2005 | $2,120 | $91,628 |
| 2004 | $2,120 +25.6% | $91,628 +25.7% |
| 2003 | $1,688 -0.1% | $72,886 |
| 2002 | $1,689 -4.9% | $72,886 |
| 2001 | $1,777 -0.4% | $72,886 |
| 2000 | $1,785 | $72,886 |
Find assessor info on the county website
Monthly payment
Est. payment
Payment breakdown
Explore the cost of this home by adjusting the details. Changes won't be saved.Climate risks
Neighborhood: 30064
Nearby schools
Schools provided by the listing agent
- Elementary: Due West
- Middle: McClure
- High: Harrison
Source: GAMLS. This data may not be complete. We recommend contacting the local school district to confirm school assignments for this home.
- $557,1004 bd4 ba3.8k sqft463 Chatfield Pointe NW, Marietta, GA 30064Off Market
- $503,2004 bd2 ba2.6k sqft466 Chatfield Pointe NW, Marietta, GA 30064Off Market
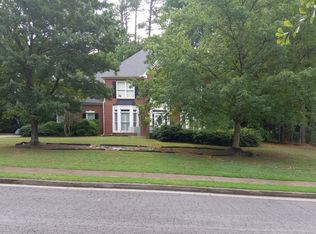
- $693,6006 bd5 ba4.7k sqft508 Chatfield Ln NW, Marietta, GA 30064Off Market
- $725,8004 bd3 ba3.1k sqft510 Chatfield Ln NW, Marietta, GA 30064Off Market
Similar homes
- $649,0004 bd3 ba3.2k sqft3038 Tottenham Ln SW, Marietta, GA 30064Active
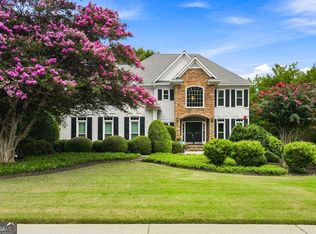
 MLS ID #10835028, Kerry Minervini, Ansley RE|Christie's Int'l RE. GAMLS
 - $545,0004 bd4 ba3.1k sqft161 Infantry Way SW, Marietta, GA 30064Active
 MLS ID #10808136, Susan West, Keller Williams Realty. GAMLS
 - $585,0004 bd3 ba2.6k sqft558 Russett Ct SW, Marietta, GA 30064Active
 MLS ID #10848627, Carly Harden, Ansley RE|Christie's Int'l RE. GAMLS
 - $565,0004 bd4 ba2.5k sqft2119 Wilshire Dr SW, Marietta, GA 30064Active Under Contract
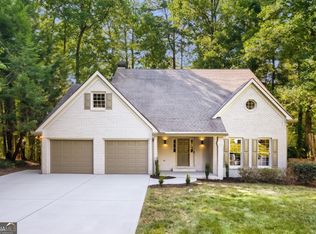 MLS ID #10845437, Céline Higgins Evans, Simply List. GAMLS
 - $590,0004 bd3 ba3.4k sqft2722 Innsbruck Ln, Marietta, GA 30062ActiveMLS ID #10869527, Scott W Fader, Joseph Walter Realty, LLC. GAMLS
- $538,5004 bd3 ba3k sqft857 Fairlong Trce NW, Acworth, GA 30101ActiveMLS ID #10858297, Audra Turner, Heartland Real Estate. GAMLS
- $649,9004 bd4 ba2.5k sqft3728 Ramsey Dr, Marietta, GA 30062ActiveMLS ID #10857723, Céline Higgins Evans, Simply List. GAMLS
- $625,0005 bd4 ba3.9k sqft151 Misty View Ln, Acworth, GA 30101Active Under ContractMLS ID #10868233, Patti A Loveless, Cynosure Ventures. GAMLS
- $427,9953 bd4 ba2.6k sqft2910 Ledbury Ln SW, Kennesaw, GA 30064For Sale
 MLS ID #7840023, Chris Kelly, CLK Investment Consultants, LLC. FMLS GA
 - $529,9003 bd3 ba2k sqft166 Knollwood Dr NW, Marietta, GA 30064ActiveMLS ID #10847193, Johnny Sinclair, Ansley RE|Christie's Int'l RE. GAMLS
- $585,0005 bd3 ba2.9k sqft4516 Verdant Woods Ct, Powder Springs, GA 30127ActiveMLS ID #10831523, Lisa Rine, Atlanta Communities. GAMLS
- $599,0005 bd3 ba3.1k sqft1773 Millhouse Run, Marietta, GA 30066ActiveMLS ID #10841687, Javier Diaz, Bolst. GAMLS
- $569,9004 bd5 ba3k sqft1253 Hadaway Garden Dr NW, Kennesaw, GA 30152ActiveMLS ID #10757247, Robert E Salmons Jr., Entera Realty. GAMLS
- $600,0004 bd3 ba3.2k sqft2613 Winterthur Main NW, Kennesaw, GA 30144ActiveMLS ID #10693861, Janice Overbeck, Keller Williams Realty Atlanta North. GAMLS
- $660,0004 bd3 ba3.2k sqft2826 Regents Park Ln, Marietta, GA 30062Active Under ContractMLS ID #10844038, Jacqueline Gallo, Relocal Home Real Est Services. GAMLS
- $675,0005 bd4 ba3.1k sqft412 Pebblestone Ct SE, Marietta, GA 30067ActiveMLS ID #10836147, Samantha Bostardi, Coldwell Banker Realty. GAMLS
- $650,0005 bd3 ba3.7k sqft2266 Catskill Ct, Marietta, GA 30062For SaleMLS ID #7834825, Sarah Simmons, EXP Realty, LLC.. FMLS GA
