Welcome to this spacious 4-bedroom, 2.5-bath home nestled on a private 0.45-acre lot backing up to school grounds! Spanning 3,414 sq ft, it features brand-new luxury vinyl tile throughout. Enjoy a grand back deck with a retractable awning, an expansive daylight basement ready for customization, and a classic den with warm judges paneling. Key updates include a 2018 roof, dual HVACs, recent re-piping, and front windows. Property sold AS-IS
Active
$590,000
2722 Innsbruck Ln, Marietta, GA 30062
4beds
3,414sqft
Single Family Residence
Built in 1984
0.45 Acres Lot
$574,400 Zestimate®
$173/sqft
$29/mo HOA
What's special
Front windows
- 9 days
- 828
- 39
Likely to sell faster than
Zillow last checked:
Listing updated:
Listed by:
Scott W Fader 888-227-1009,
Joseph Walter Realty, LLC
Source: GAMLS,MLS#: 10869527
Facts & features
Interior
Bedrooms & bathrooms
- Bedrooms: 4
- Bathrooms: 3
- Full bathrooms: 2
- 1/2 bathrooms: 1
Rooms
- Room types: Other
Heating
- Central, Natural Gas
Cooling
- Central Air, Electric
Appliances
- Included: Other
- Laundry: Other
Features
- Other
- Flooring: Other
- Basement: Unfinished
- Number of fireplaces: 1
Interior area
- Total structure area: 3,414
- Total interior livable area: 3,414 sqft
- Finished area above ground: 3,414
- Finished area below ground: 0
Property
Parking
- Total spaces: 2
- Parking features: Attached, Garage
- Has attached garage: Yes
Features
- Levels: Two
- Stories: 2
Lot
- Size: 0.45 Acres
- Features: Cul-De-Sac, Level
Details
- Parcel number: 16054200580
Construction
Type & style
- Home type: SingleFamily
- Architectural style: Traditional
- Property subtype: Single Family Residence
Materials
- Brick
- Roof: Composition
Condition
- Resale
- New construction: No
- Year built: 1984
Utilities & green energy
- Sewer: Public Sewer
- Water: Public
- Utilities for property: Electricity Available, Sewer Available, Water Available
Community & HOA
Community
- Features: None
- Subdivision: Alpine Lakes
HOA
- Has HOA: Yes
- Services included: Other
- HOA fee: $350 annually
Location
- Region: Marietta
Financial & listing details
- Price per square foot: $173/sqft
- Tax assessed value: $656,370
- Annual tax amount: $1,162
- Date on market: 10/8/2026
- Listing agreement: Exclusive Agency
- Listing terms: Cash,Conventional
- Electric utility on property: Yes
Estimated market value
$574,400
$546,000 - $603,000
$3,200/mo
Price history
| Date | Event | Price |
|---|---|---|
| 10/8/2026 | Listed for sale | $590,000-9.2%$173/sqft |
Source:  GAMLS #10869527 Report a problem GAMLS #10869527 Report a problem | ||
| 8/5/2026 | Listing removed | $649,500$190/sqft |
Source:  FMLS GA #7785483 Report a problem FMLS GA #7785483 Report a problem | ||
| 7/20/2026 | Price change | $649,500-2.3%$190/sqft |
Source: FMLS GA #7785483 Report a problem | ||
| 7/11/2026 | Price change | $665,000-1.5%$195/sqft |
Source: FMLS GA #7785483 Report a problem | ||
| 6/24/2026 | Price change | $675,000-2.9%$198/sqft |
Source: FMLS GA #7785483 Report a problem | ||
| 6/15/2026 | Price change | $695,000-1.4%$204/sqft |
Source: FMLS GA #7785483 Report a problem | ||
| 6/11/2026 | Listed for sale | $705,000+283.2%$207/sqft |
Source: FMLS GA #7785483 Report a problem | ||
| 3/1/1995 | Sold | $184,000$54/sqft |
Source: Public Record Report a problem | ||
Public tax history
| Year | Property taxes | Tax assessment |
|---|---|---|
| 2024 | $1,398 +41.3% | $262,548 +34.8% |
| 2023 | $989 -17.2% | $194,732 |
| 2022 | $1,195 +5.6% | $194,732 +12.3% |
| 2021 | $1,131 | $173,376 |
| 2020 | $1,131 | $173,376 |
| 2019 | $1,131 +2.2% | $173,376 +4.8% |
| 2018 | $1,107 | $165,376 |
| 2017 | $1,107 +20.5% | $165,376 +20.8% |
| 2016 | $919 -6.8% | $136,892 |
| 2015 | $987 -70.4% | $136,892 +2.6% |
| 2014 | $3,330 +20.7% | $133,480 +24.7% |
| 2013 | $2,758 -0.7% | $107,064 |
| 2012 | $2,778 -0.2% | $107,064 |
| 2011 | $2,783 +4.9% | $107,064 |
| 2010 | $2,652 | $107,064 |
| 2009 | $2,652 -16.7% | $107,064 |
| 2006 | $3,185 +25.4% | $107,064 |
| 2005 | $2,540 +12.4% | $107,064 +12.8% |
| 2004 | $2,261 | $94,924 |
| 2003 | $2,261 -0.1% | $94,924 |
| 2002 | $2,262 +9.6% | $94,924 +15.2% |
| 2001 | $2,063 +0% | $82,430 |
| 2000 | $2,063 | $82,430 |
Find assessor info on the county website
Monthly payment
Est. payment
Payment breakdown
Explore the cost of this home by adjusting the details. Changes won't be saved.Climate risks
Neighborhood: 30062
Nearby schools
Schools provided by the listing agent
- Elementary: Tritt
- Middle: Hightower Trail
- High: Pope
Source: GAMLS. This data may not be complete. We recommend contacting the local school district to confirm school assignments for this home.
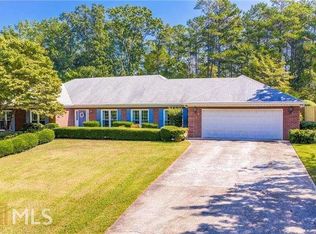
Similar homes
- $520,0004 bd3 ba3k sqft2623 Wellington Dr, Marietta, GA 30062Active

 MLS ID #10765716, Tanya Pickens, Opendoor Brokerage. GAMLS
 - $500,0004 bd3 ba2.2k sqft3409 Woodrun Trl, Marietta, GA 30062Active
 MLS ID #10832773, Tanya Pickens, Opendoor Brokerage. GAMLS
 - $599,9004 bd4 ba3.2k sqft3607 Hampstead Ln NE, Roswell, GA 30075Active
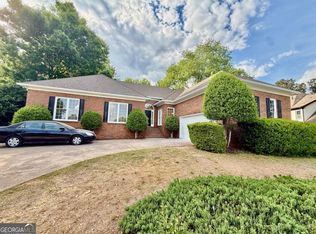 MLS ID #10812178, Amanda Fard, Keller Williams Realty Cityside. GAMLS
 - $749,9004 bd4 ba3.8k sqft320 Kings Ct NE, Marietta, GA 30067Active
 MLS ID #10871181, Perla Franco, HomeSmart. GAMLS
 - $599,5006 bd6 ba2.7k sqft3441 Valley View Dr, Marietta, GA 30068For Sale
 MLS ID #7777610, Jun Chen, Great Brokers Realty, LLC.. FMLS GA
 - $674,0004 bd3 ba3.6k sqft1772 Huntingford Dr, Marietta, GA 30068For SaleMLS ID #7769577, Tanya Pickens, Opendoor Brokerage, LLC. FMLS GA
- $485,0004 bd3 ba1.8k sqft201 Hunting Creek Dr, Marietta, GA 30068For SaleMLS ID #7852597, Jenny Alms, Atlanta Fine Homes Sotheby's International. FMLS GA
- $580,0005 bd3 ba2.6k sqft510 Wood Valley Trce, Roswell, GA 30076ActiveMLS ID #10812171, Ailone Tichon, Wynd Realty Georgia. GAMLS
- $650,0004 bd3 ba3k sqft265 Zephyr Ct, Sandy Springs, GA 30350ActiveMLS ID #10765420, Mark Spain, Mark Spain Real Estate. GAMLS
- $540,0003 bd3 ba1.8k sqft3514 Nettle Ln NE, Roswell, GA 30075ActiveMLS ID #10773780, Tanya Pickens, Opendoor Brokerage. GAMLS
- $595,0005 bd3 ba4.3k sqft5820 Wyndemere Ln, Stone Mountain, GA 30087ActiveMLS ID #10866757, Ronald Hooper, Bonnie Mull Realty, Inc.. GAMLS
- $450,0004 bd5 ba2.5k sqft1026 Knotts Pointe Dr, Woodstock, GA 30188ActiveMLS ID #10825028, Charles D Medalie, Reeve Real Estate. GAMLS
- $600,0003 bd3 ba2.8k sqft640 Brickleberry Ct, Roswell, GA 30075ActiveMLS ID #10834789, Sammy Thieme, REMAX Around Atlanta. GAMLS
- $764,0004 bd4 ba4.9k sqft984 Forest Pond Ct, Marietta, GA 30068ActiveMLS ID #10731434, Tanya Pickens, Opendoor Brokerage. GAMLS
- $557,0004 bd3 ba2.7k sqft4958 Scotts Creek Trl, Duluth, GA 30096ActiveMLS ID #10742044, Tanya Pickens, Opendoor Brokerage. GAMLS
- $492,4004 bd3 ba2.8k sqft528 Lazy River Ln, Woodstock, GA 30188ActiveMLS ID #10805603, Shawn Self, Unlock Realty Group. GAMLS
- $835,0004 bd4 ba2.7k sqft4380 Dunmore Rd NE, Marietta, GA 30068ActiveMLS ID #10799385, Tony Urbano, Keller Williams Realty Cityside. GAMLS
- $440,0004 bd3 ba2.2k sqft2178 Whitehall Dr NE, Marietta, GA 30066ActiveMLS ID #10784176, Mark Spain, Mark Spain Real Estate. GAMLS
- $525,0004 bd4 ba3.9k sqft515 Teresa Ln, Canton, GA 30115ActiveMLS ID #10737306, Tanya Pickens, Opendoor Brokerage. GAMLS
- $649,0005 bd3 ba2.4k sqft1663 Kings Down Cir, Atlanta, GA 30338ActiveMLS ID #10847787, Scott W Fader, Joseph Walter Realty, LLC. GAMLS
