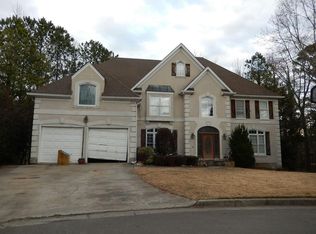
Exceptional opportunity in one of Johns Creek's established neighborhoods! Situated on a quiet cul-de-sac, this spacious, freshly painted home offers a timeless floor plan featuring a dramatic two-story foyer, formal and casual living spaces, and an eat-in kitchen that opens to the fireside family room. The oversized primary suite features a sitting area, double-sided fireplace, walk-in closet, and generous storage throughout. Step outside to a fenced backyard complete with an in-ground pool and separate play area, perfect for outdoor enjoyment and entertaining. The spacious basement offers endless possibilities for additional living space, a home theater, gym, guest suite, or recreation area. With some areas of the basement still needing flooring, buyers have the opportunity to add their personal finishing touches. Conveniently located near neighborhood amenities, including a playground, this home combines space, character, and potential in a desirable Johns Creek location. Don't miss the opportunity to make this home your own!
Active
$749,900
115 Norwick Way, Johns Creek, GA 30022
5beds
4,012sqft
Single Family Residence
Built in 1992
0.41 Acres Lot
$732,700 Zestimate®
$187/sqft
$38/mo HOA
What's special
Double-sided fireplaceIn-ground poolFenced backyardSeparate play areaTimeless floor planDramatic two-story foyerQuiet cul-de-sac
- 2 days
- 606
- 41
Likely to sell faster than
Zillow last checked:
Listing updated:
Listed by:
Cynthia Henriquez 407-223-2974,
eXp Realty
Source: GAMLS,MLS#: 10874883
Facts & features
Interior
Bedrooms & bathrooms
- Bedrooms: 5
- Bathrooms: 4
- Full bathrooms: 3
- 1/2 bathrooms: 1
Rooms
- Room types: Family Room, Foyer, Game Room, Laundry
Kitchen
- Features: Breakfast Area, Breakfast Bar, Kitchen Island, Pantry
Heating
- Forced Air, Natural Gas
Cooling
- Ceiling Fan(s), Central Air, Zoned
Appliances
- Included: Dishwasher, Disposal, Double Oven, Gas Water Heater, Microwave
- Laundry: Other
Features
- Bookcases, High Ceilings, Split Bedroom Plan, Tray Ceiling(s), Walk-In Closet(s)
- Flooring: Carpet, Hardwood
- Basement: Bath/Stubbed,Daylight,Exterior Entry,Finished
- Attic: Pull Down Stairs
- Number of fireplaces: 2
- Fireplace features: Family Room, Gas Log, Master Bedroom
- Common walls with other units/homes: No Common Walls
Interior area
- Total structure area: 4,012
- Total interior livable area: 4,012 sqft
- Finished area above ground: 4,012
- Finished area below ground: 0
Video & virtual tour
Property
Parking
- Total spaces: 2
- Parking features: Attached, Garage, Garage Door Opener, Kitchen Level
- Has attached garage: Yes
Features
- Levels: Two
- Stories: 2
- Patio & porch: Deck, Patio
- Exterior features: Other
- Fencing: Fenced
- Waterfront features: No Dock Or Boathouse
- Body of water: None
Lot
- Size: 0.41 Acres
- Features: Cul-De-Sac, Private
Details
- Parcel number: 12 306708720574
Construction
Type & style
- Home type: SingleFamily
- Architectural style: Traditional
- Property subtype: Single Family Residence
Materials
- Other
- Roof: Composition
Condition
- Resale
- New construction: No
- Year built: 1992
Utilities & green energy
- Sewer: Public Sewer
- Water: Public
- Utilities for property: Cable Available, Underground Utilities
Green energy
- Energy efficient items: Thermostat
Community & HOA
Community
- Features: Playground, Street Lights
- Security: Security System, Smoke Detector(s)
- Subdivision: Wynbrook
HOA
- Has HOA: Yes
- Services included: Other
- HOA fee: $450 annually
Location
- Region: Johns Creek
Financial & listing details
- Price per square foot: $187/sqft
- Tax assessed value: $626,400
- Annual tax amount: $4,931
- Date on market: 10/18/2026
- Listing agreement: Exclusive Right To Sell
Estimated market value
$732,700
$696,000 - $769,000
$4,285/mo
Price history
| Date | Event | Price |
|---|---|---|
| 10/18/2026 | Listed for sale | $749,900-5.9%$187/sqft |
Source:  GAMLS #10874883 Report a problem GAMLS #10874883 Report a problem | ||
| 10/15/2026 | Listing removed | $797,000$199/sqft |
Source: GAMLS #10804856 Report a problem | ||
| 7/13/2026 | Listed for sale | $797,000+123.9%$199/sqft |
Source: GAMLS #10804856 Report a problem | ||
| 8/14/2025 | Sold | $356,000-15.4%$89/sqft |
Source: Public Record Report a problem | ||
| 7/19/2017 | Sold | $421,000-0.9%$105/sqft |
Source:  FMLS GA #5849168 Report a problem FMLS GA #5849168 Report a problem | ||
| 5/22/2017 | Pending sale | $425,000$106/sqft |
Source: Coldwell Banker Residential Brokerage - 400 North/Lake Lanier #5849168 Report a problem | ||
| 5/15/2017 | Listed for sale | $425,000+28.4%$106/sqft |
Source: COLDWELL BANKER RESIDENTIAL BR #8188910 Report a problem | ||
| 9/14/2011 | Sold | $331,100-4.5%$83/sqft |
Source: Public Record Report a problem | ||
| 7/2/2011 | Price change | $346,600-2.4%$86/sqft |
Source: A. T. Morris Realty Group, Inc. #4235680 Report a problem | ||
| 6/14/2011 | Listed for sale | $355,000-21.1%$88/sqft |
Source: A. T. Morris Realty Group, Inc. #4235680 Report a problem | ||
| 9/29/2006 | Sold | $449,700$112/sqft |
Source: Public Record Report a problem | ||
Public tax history
| Year | Property taxes | Tax assessment |
|---|---|---|
| 2025 | $7,482 -12.1% | $250,560 -11.7% |
| 2024 | $8,516 +12.1% | $283,720 +12.4% |
| 2023 | $7,595 +10.9% | $252,440 +13.1% |
| 2022 | $6,848 +6.4% | $223,160 +9.3% |
| 2021 | $6,434 +13% | $204,200 +1.2% |
| 2020 | $5,695 +3.8% | $201,760 -4.3% |
| 2019 | $5,484 | $210,800 +25.2% |
| 2018 | $5,484 | $168,400 +5.6% |
| 2017 | $5,484 +9.4% | $159,400 |
| 2016 | $5,011 +0.5% | $159,400 |
| 2015 | $4,985 -3.4% | $159,400 |
| 2014 | $5,162 | $159,400 +20.4% |
| 2013 | -- | $132,400 |
| 2012 | $4,069 | $132,400 -16.9% |
| 2011 | -- | $159,400 |
| 2010 | $5,000 | $159,400 |
| 2009 | -- | $159,400 -0.2% |
| 2008 | -- | $159,640 |
| 2007 | -- | $159,640 +2% |
| 2005 | -- | $156,520 +3.4% |
| 2004 | $4,631 +1.9% | $151,360 +3.7% |
| 2003 | $4,543 -7.8% | $145,960 +7.6% |
| 2002 | $4,925 | $135,680 |
Find assessor info on the county website
Monthly payment
Est. payment
Payment breakdown
Explore the cost of this home by adjusting the details. Changes won't be saved.Climate risks
Neighborhood: 30022
Nearby schools
Schools provided by the listing agent
- Elementary: Hillside
- Middle: Haynes Bridge
- High: Centennial
Source: GAMLS. This data may not be complete. We recommend contacting the local school district to confirm school assignments for this home.

Similar homes
- $--4 bd4 ba4.4k sqft785 Clubside Dr, Roswell, GA 30076Auction
 Auction.com 2
 - $750,0004 bd3 ba3.2k sqft200 Pitch Lake Ln, Roswell, GA 30076Active
 MLS ID #10869328, Robin Martin, Robin Martin & Associates. GAMLS
 - $745,0004 bd5 ba3.2k sqft165 Ridge Point Close, Roswell, GA 30076Active
 MLS ID #10866935, Paula Steen, SD - Sharon Dover & Associates. GAMLS
 - $855,0005 bd4 ba3.1k sqft5443 Spey Ct, Johns Creek, GA 30022Active
 MLS ID #10852202, Kristal Elam, Elated Real Estate. GAMLS
 - $950,0005 bd5 ba4.5k sqft125 Birkdale Ct, Alpharetta, GA 30022ActiveMLS ID #10837743, Kelly Finley, BHHS Georgia Properties. GAMLS
- $699,9005 bd4 ba2.9k sqft3470 Hidden Acres Dr, Atlanta, GA 30340ActiveMLS ID #10866863, Ryan Hartkopp, FIV Realty Co. GAMLS
- $649,0006 bd4 ba4.2k sqft3405 Duckpond Trce, Berkeley Lake, GA 30096For Sale
 MLS ID #7810653, YANG SOOK KWON, America Realty Center, Inc.. FMLS GA
 - $725,0003 bd3 ba2k sqft9875 La View Cir, Roswell, GA 30075Active Under ContractMLS ID #10848131, Robin Martin, Robin Martin & Associates. GAMLS
- $860,0004 bd4 ba3.2k sqft365 Devereux Downs, Roswell, GA 30075ActiveMLS ID #10870906, Jennifer Barnas, eXp Realty. GAMLS
- $799,0005 bd4 ba2.7k sqft625 Kingsport Dr, Roswell, GA 30076ActiveMLS ID #10870768, Aamir Naeem, ARB Realty LLC. GAMLS
- $810,0006 bd4 ba4.3k sqft3901 Blustery Way NE, Marietta, GA 30066ActiveMLS ID #10867013, Michael Donovan, RE/MAX Town & Country. GAMLS
- $720,0005 bd4 ba4.4k sqft4415 Mossbrook Cir, Alpharetta, GA 30004ActiveMLS ID #10843423, Amanda Tello, Keller Williams Community Partners. GAMLS
- $650,0005 bd3 ba3.7k sqft2266 Catskill Ct, Marietta, GA 30062For SaleMLS ID #7834825, Sarah Simmons, EXP Realty, LLC.. FMLS GA
- $674,9994 bd3 ba2.7k sqft120 Croftwood Ct, Johns Creek, GA 30097ActiveMLS ID #10821929, Nicole Jennings, The Wealth Agency. GAMLS
