Captivating residence located at the end of a quiet cul-de-sac on over an acre of land! This newly renovated home has been transformed into a generous open floor plan. High-end finishes and stunning attention to detail create a sense of luxury and refinement. The gourmet kitchen, a standout feature, with its top-of-the-line stainless steel appliances, custom cabinetry, and large center island is a chef’s dream! The coffee/wine bar, oversized walk-in pantry, well-equipped serving area, Sub-zero refrigerator, Blue Star 6-burner 60 inch gas range with double oven, Sub Zero 400 series wine & beer fridge, ensure endless culinary adventures. Living room features gas burning fireplace, vaulted trey ceiling, bank of windows spanning the living and kitchen area create a gorgeous light filled space! Step out onto the new expansive deck, a private oasis overlooking a very large backyard. There is plenty of room for a pool. The main floor primary suite, is a true sanctuary, with brand new renovated bath with walk-in shower, large soaking tub, double vanity and dual walk-in closets. The main floor is finished with a dining room and office, newly refinished hardwood flooring seamlessly connect all. The newly carpeted second floor has 3 large bedrooms, one with ensuite bath, a half bath, and jack and jill bath. HUGE bonus room could be converted into a second living room/playroom combination, or glorious second owner's suite. The basement has been finished into a very generous in-law suite with 3 bedrooms, living room, kitchen, dining room, full bath, dedicated laundry room. and new LVP floors. Freshly painted throughout 3 new/newer HVAC's, 2 new/newer water heaters, new windows across the front of the home. Fully fenced in with privacy fence on 3 sides. Large shed/workshop in backyard. Floor plans were created by the photography company, measurements are approximate.
Closed
$930,000
4282 Oakvale Ln NW, Kennesaw, GA 30152
7beds
6,704sqft
Single Family Residence, Residential
Built in 1990
1.17 Acres Lot
$1,010,400 Zestimate®
$139/sqft
$5,618 Estimated rent
Home value
$1,010,400
$950,000 - $1.09M
$5,618/mo
Zestimate® history
Owner options
List your home for rent
$5,618/mo
Rent Zestimate®
Find your next renter with Zillow Rental Manager. Plus, with online applications, you can quickly screen prospective tenants – for free.
$5,618/mo
Rent Zestimate®
Refinance and save
$5,784/mo
Est. payment
Refinancing to a lower rate could help reduce your monthly payments and save thousands over the life of the loan.
$5,784/mo
Est. payment
Explore your selling options
Work with a Zillow partner agent
Leverage their expertise and Zillow's premium Showcase listings to get your home seen by more buyers.
Get startedList with your own agent
Get your home in front of millions of buyers by listing it on Zillow.
Learn how to do itSell it yourself
Take full control of how buyers see your home on Zillow by listing For Sale by Owner (FSBO).
List your homeWhat's special
Zillow last checked:
Listing updated:
Listed by:
Tracy Witherspoon,
HomeSmart 678-313-4003
Bought with:
Roxanne Sellers, 330962
Compass
Source: FMLS GA,MLS#: 7357098
Facts & features
Interior
Bedrooms & bathrooms
- Bedrooms: 7
- Bathrooms: 6
- Full bathrooms: 4
- 1/2 bathrooms: 2
- Main level bathrooms: 1
- Main level bedrooms: 1
Rooms
- Room types: Basement, Bonus Room, Dining Room, Kitchen, Laundry, Master Bathroom, Master Bedroom, Office, Workshop
Primary bedroom
- Features: In-Law Floorplan, Master on Main, Other
- Level: In-Law Floorplan, Master on Main, Other
Bedroom
- Features: In-Law Floorplan, Master on Main, Other
Primary bathroom
- Features: Double Vanity, Separate Tub/Shower, Soaking Tub, Other
Dining room
- Features: Seats 12+, Separate Dining Room
Kitchen
- Features: Breakfast Bar, Cabinets Other, Eat-in Kitchen, Kitchen Island, Pantry Walk-In, Stone Counters, View to Family Room, Other
Heating
- Central, Electric, Forced Air
Cooling
- Ceiling Fan(s), Central Air
Appliances
- Included: Dishwasher, Electric Water Heater, Gas Range, Gas Water Heater, Microwave, Range Hood, Refrigerator, Other
- Laundry: Laundry Room, Main Level, Other
Features
- Coffered Ceiling(s), Crown Molding, Double Vanity, Entrance Foyer 2 Story, High Ceilings 9 ft Main, His and Hers Closets, Vaulted Ceiling(s), Walk-In Closet(s), Wet Bar, Other
- Flooring: Carpet, Ceramic Tile, Hardwood, Laminate
- Windows: Double Pane Windows, Wood Frames
- Basement: Daylight,Finished,Finished Bath,Full,Interior Entry,Walk-Out Access
- Number of fireplaces: 1
- Fireplace features: Gas Log, Gas Starter, Glass Doors, Great Room
- Common walls with other units/homes: No Common Walls
Interior area
- Total structure area: 6,704
- Total interior livable area: 6,704 sqft
Property
Parking
- Total spaces: 2
- Parking features: Garage, Garage Door Opener, Garage Faces Side, Kitchen Level, Level Driveway
- Garage spaces: 2
- Has uncovered spaces: Yes
Accessibility
- Accessibility features: None
Features
- Levels: Three Or More
- Patio & porch: Deck, Rear Porch
- Exterior features: Permeable Paving, Private Yard, Storage
- Has private pool: Yes
- Pool features: In Ground, Private
- Spa features: None
- Fencing: Back Yard,Fenced,Privacy,Wood,Wrought Iron
- Has view: Yes
- View description: Other
- Waterfront features: None
- Body of water: None
Lot
- Size: 1.17 Acres
- Features: Back Yard, Cul-De-Sac, Front Yard, Landscaped, Level, Private
Details
- Additional structures: Shed(s), Workshop
- Parcel number: 20019800760
- Other equipment: None
- Horse amenities: None
Construction
Type & style
- Home type: SingleFamily
- Architectural style: Traditional,Other
- Property subtype: Single Family Residence, Residential
Materials
- Brick 3 Sides, HardiPlank Type
- Foundation: Slab
- Roof: Composition
Condition
- Resale
- New construction: No
- Year built: 1990
Utilities & green energy
- Electric: 110 Volts
- Sewer: Septic Tank
- Water: Public
- Utilities for property: Cable Available, Electricity Available, Natural Gas Available, Phone Available, Underground Utilities
Green energy
- Energy efficient items: None
- Energy generation: None
- Water conservation: Low-Flow Fixtures
Community & HOA
Community
- Features: Homeowners Assoc, Near Schools, Near Shopping, Near Trails/Greenway, Park, Restaurant, Street Lights
- Security: Smoke Detector(s)
- Subdivision: Oak Mountain Farms
HOA
- Has HOA: Yes
- HOA fee: $225 monthly
Location
- Region: Kennesaw
Financial & listing details
- Price per square foot: $139/sqft
- Tax assessed value: $788,920
- Annual tax amount: $7,618
- Date on market: 3/22/2024
- Cumulative days on market: 43 days
- Electric utility on property: Yes
- Road surface type: Asphalt
Price history
| Date | Event | Price |
|---|---|---|
| 9/13/2024 | Sold | $930,000$139/sqft |
Source: Public Record Report a problem | ||
| 7/18/2024 | Sold | $930,000$139/sqft |
Source:  FMLS GA #7357098 Report a problem FMLS GA #7357098 Report a problem | ||
| 7/9/2024 | Contingent | $930,000$139/sqft |
Source:  HomeSmart #7357098 Report a problem HomeSmart #7357098 Report a problem | ||
| 6/7/2024 | Price change | $930,000-2.1%$139/sqft |
Source: FMLS GA #7357098 Report a problem | ||
| 5/23/2024 | Listed for sale | $950,000$142/sqft |
Source: HomeSmart #7357098 Report a problem | ||
| 5/21/2024 | Contingent | $950,000$142/sqft |
Source: HomeSmart #7357098 Report a problem | ||
| 5/20/2024 | Listed for sale | $950,000$142/sqft |
Source: FMLS GA #7357098 Report a problem | ||
| 5/17/2024 | Pending sale | $950,000$142/sqft |
Source: FMLS GA #7357098 Report a problem | ||
| 4/12/2024 | Contingent | $950,000$142/sqft |
Source: HomeSmart #7357098 Report a problem | ||
| 3/22/2024 | Listed for sale | $950,000+86.3%$142/sqft |
Source: FMLS GA #7357098 Report a problem | ||
| 4/1/2019 | Sold | $510,000-7.1%$76/sqft |
Source:  FMLS GA #6074171 Report a problem FMLS GA #6074171 Report a problem | ||
| 4/1/2019 | Price change | $549,000-1.8%$82/sqft |
Source: Atlanta Fine Homes Sotheby's International Realty #6074171 Report a problem | ||
| 2/19/2019 | Pending sale | $559,000$83/sqft |
Source: Atlanta Fine Homes Sotheby's International Realty #6074171 Report a problem | ||
| 2/19/2019 | Price change | $559,000+1.8%$83/sqft |
Source: Atlanta Fine Homes Sotheby's International Realty #6074171 Report a problem | ||
| 2/18/2019 | Pending sale | $549,000$82/sqft |
Source: Atlanta Fine Homes Sotheby's International Realty #6074171 Report a problem | ||
| 2/11/2019 | Price change | $549,000-1.8%$82/sqft |
Source: Atlanta Fine Homes Sotheby's International Realty #6074171 Report a problem | ||
| 9/19/2018 | Listed for sale | $559,000+16.2%$83/sqft |
Source: Atlanta Fine Homes Sotheby's International Realty #6074171 Report a problem | ||
| 2/9/2004 | Sold | $481,000$72/sqft |
Source: Public Record Report a problem | ||
Public tax history
| Year | Property taxes | Tax assessment |
|---|---|---|
| 2024 | $8,161 +7.1% | $315,568 |
| 2023 | $7,618 +22.5% | $315,568 +40.9% |
| 2022 | $6,218 0% | $224,044 |
| 2021 | $6,218 +14.7% | $224,044 +19.4% |
| 2020 | $5,422 +213.3% | $187,676 |
| 2019 | $1,731 | $187,676 |
| 2018 | $1,731 | $187,676 +9.9% |
| 2017 | $1,731 +18.1% | $170,736 |
| 2016 | $1,466 -6.8% | $170,736 |
| 2015 | $1,572 +0.1% | $170,736 +6.8% |
| 2014 | $1,570 -2.2% | $159,928 |
| 2013 | $1,606 -64.1% | $159,928 |
| 2012 | $4,475 -0.2% | $159,928 |
| 2011 | $4,483 +5.2% | $159,928 |
| 2010 | $4,261 -13.5% | $159,928 -15.9% |
| 2009 | $4,924 +0.8% | $190,164 |
| 2006 | $4,884 +12.5% | $190,164 +14.8% |
| 2005 | $4,340 +17.8% | $165,640 +11.7% |
| 2004 | $3,685 | $148,280 |
| 2003 | $3,685 -0.1% | $148,280 |
| 2002 | $3,688 -2.8% | $148,280 |
| 2001 | $3,796 +31% | $148,280 +33.5% |
| 2000 | $2,897 | $111,049 |
Find assessor info on the county website
Neighborhood: 30152
Nearby homes
- $788,0005 bd5 ba5.1k sqft4284 Oakvale Ln NW, Kennesaw, GA 30152Off Market
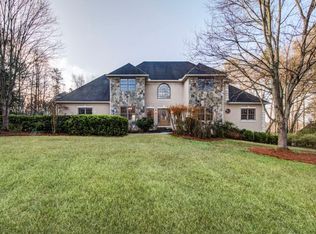
- $30,797,6253 bd2 ba2k sqft4074 Stephanie Ct NW, Kennesaw, GA 30152Sold

- $640,6005 bd4 ba3.3k sqft4281 Oakvale Ln NW, Kennesaw, GA 30152Off Market
- $383,6003 bd2 ba2.2k sqft4070 Stephanie Ct NW, Kennesaw, GA 30152Off Market
- $351,8003 bd2 ba1.3k sqft4076 Stephanie Ct NW, Kennesaw, GA 30152Off Market
- $856,5005 bd4 ba4.5k sqft4184 Gunnerson Ln, Kennesaw, GA 30152Off Market
- $749,0005 bd5 ba4.6k sqft4188 Gunnerson Ln, Kennesaw, GA 30152For Sale
- $352,4003 bd2 ba1.6k sqft4078 Stephanie Ct NW, Kennesaw, GA 30152Off Market
Nearby schools
GreatSchools rating
- 7/10Bullard Elementary SchoolGrades: PK-5Distance: 0.9 mi
- 9/10Mcclure Middle SchoolGrades: 6-8Distance: 0.9 mi
- 8/10Allatoona High SchoolGrades: 9-12Distance: 4.2 mi
Schools provided by the listing agent
- Elementary: Bullard
- Middle: McClure
- High: Allatoona
Source: FMLS GA. This data may not be complete. We recommend contacting the local school district to confirm school assignments for this home.
Get a cash offer in 3 minutes
Find out how much your home could sell for in as little as 3 minutes with a no-obligation cash offer.
Estimated market value
$1,010,400
Get a cash offer in 3 minutes
Find out how much your home could sell for in as little as 3 minutes with a no-obligation cash offer.
Estimated market value
$1,010,400
- Georgia
- Cobb County
- Kennesaw
- 30152
- 4282 Oakvale Ln NW
Nearby cities
Nearby zip codes
Other Kennesaw Topics
