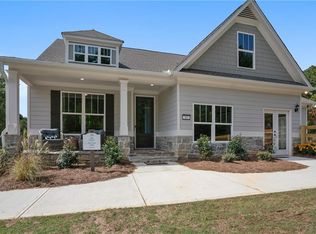
Former model home on one of the largest lots in Seven Hills (0.81 acres) — and one of the most recently built homes to reach the resale market in Seven Hills. Five spacious bedrooms, five full baths, and a dedicated main-floor office, with approximately 4,119 sf of finished living space across three levels. Designer upgrades throughout: a freestanding clawfoot soaking tub in the primary bath, luxury vinyl plank flooring on all three floors, and a private hot tub deck with a hot tub off the upstairs primary suite. The fully finished, permitted basement is the showstopper — a complete second kitchen, two flex rooms with code-compliant egress windows (ready for closet additions to convert to bedrooms), a private office, and an open living area, effectively a self-contained in-law or income suite. A gently graded walkway provides an easy path from the lower level up to the main entry — a welcome convenience for anyone who'd rather skip the stairs. Whether you need room for aging parents, adult children, long-term guests, an au pair, or a home business, the lower level adapts to all of it. Every level is finished to the same model-home standard. The expansive backyard includes a custom-built tool shed and plenty of room to roam. Seven Hills offers resort-style amenities — pool complex, splash pad, tennis and pickleball courts, fitness center, dog park, and miles of walking trails — all within top-rated Paulding County school zones. Homes combining this lot size, finished basement, and model-grade finishes rarely come available in Seven Hills. Schedule your showing today.
Closed
Zillow last checked:
Listing updated:
Bought with:
W CASON FARR, 164456
Local Realty
Source: FMLS GA,MLS#: 7830616
Price history
| Date | Event | Price |
|---|---|---|
| 9/25/2026 | Sold | $699,800$172/sqft |
Source:  FMLS GA #7830616 Report a problem FMLS GA #7830616 Report a problem | ||
| 9/8/2026 | Pending sale | $699,800$172/sqft |
Source: FMLS GA #7830616 Report a problem | ||
| 9/1/2026 | Listed for sale | $699,800$172/sqft |
Source: FMLS GA #7830616 Report a problem | ||
| 9/1/2026 | Listing removed | $699,800$172/sqft |
Source: FMLS GA #7778459 Report a problem | ||
| 8/26/2026 | Price change | $699,800-2.7%$172/sqft |
Source: FMLS GA #7778459 Report a problem | ||
| 6/26/2026 | Price change | $719,000-2.2%$177/sqft |
Source: FMLS GA #7778459 Report a problem | ||
| 6/15/2026 | Price change | $734,900-1.9%$180/sqft |
Source: FMLS GA #7778459 Report a problem | ||
| 6/9/2026 | Listed for sale | $749,000$184/sqft |
Source: FMLS GA #7778459 Report a problem | ||


Get a cash offer in 3 minutes
Find out how much your home could sell for in as little as 3 minutes with a no-obligation cash offer.
Estimated market value
$699,000
