Experience refined living in this exceptional East-facing luxury residence, built in 2024 and thoughtfully designed with timeless elegance, sophisticated finishes, and an ideal layout for today's lifestyle. Offering 5 spacious bedrooms and 4 full bathrooms, this impressive home welcomes you with an elegant formal living room and formal dining room with a coffered ceiling. The formal living room features French doors, making it an ideal private home office, library, or flex space. A Main-level bedroom and full bath provide the perfect accommodation for guests or multigenerational living. At the heart of the home is a chef-inspired kitchen featuring premium built-in appliances, a designer vent hood, farmhouse sink, butler's pantry, breakfast area, expansive walk-in pantry, and a large center island that opens seamlessly to the spacious family room and a mudroom. The luxurious owner's retreat is a true sanctuary, complete with a private covered balcony. The spa-inspired owner's bath boasts an over-the-top tiled walk-in shower, free-standing soaking tub, dual vanities, incredible storage with separate his-and-hers walk-in closets, a huge walk-in additional closet within the bathroom with windows(which can be easily converted to a home office with extra privacy), and another spacious closet in the master bedroom, which makes a total of 4 closets just in the Master. Upstairs, you will find a private ensuite bedroom along with two additional bedrooms connected by a jack-and-jill bath, offering comfort and privacy for family and guests. The laundry room is thoughtfully designed with built-in cabinetry and a utility sink for added convenience. Step outside to enjoy year-round outdoor living space on the covered back porch featuring a cozy fireplace and TV connection-perfect for entertaining or relaxing. Additional highlights include luxury vinyl plank flooring in the Master's suite, a functional mudroom, two water heaters, a flat backyard, a covered front porch, and an unfinished basement already stubbed for a future bathroom, providing endless possibilities for expansion. Located at 93 Riverwalk Manor Dr, this beautifully crafted home combines luxury, functionality, and exceptional attention to detail, offering an outstanding opportunity to own a truly move-in-ready home. Neighborhood Amenities include tennis courts, a swimming pool, a playground, pickleball courts, and a nature walking trail.
Active
$719,000
93 Riverwalk Manor Dr, Dallas, GA 30132
5beds
3,304sqft
Single Family Residence
Built in 2024
0.44 Acres Lot
$713,400 Zestimate®
$218/sqft
$73/mo HOA
What's special
Private covered balconyFlat backyardCovered front porchLarge center islandSpacious family roomBreakfast areaExpansive walk-in pantry
- 20 days
- 302
- 15
Zillow last checked:
Listing updated:
Listed by:
Kesha Patel 404-861-2344,
Century 21 Novus Realty
Source: GAMLS,MLS#: 10857751
Facts & features
Interior
Bedrooms & bathrooms
- Bedrooms: 5
- Bathrooms: 4
- Full bathrooms: 4
- Main level bathrooms: 1
- Main level bedrooms: 1
Rooms
- Room types: Laundry, Office, Other
Dining room
- Features: Separate Room
Kitchen
- Features: Breakfast Area, Kitchen Island, Pantry, Walk-in Pantry
Heating
- Central, Electric
Cooling
- Ceiling Fan(s), Central Air, Electric
Appliances
- Included: Cooktop, Dishwasher, Disposal, Dryer, Ice Maker, Microwave, Oven, Refrigerator, Stainless Steel Appliance(s)
- Laundry: Upper Level
Features
- In-Law Floorplan, Soaking Tub, Tile Bath, Tray Ceiling(s), Vaulted Ceiling(s), Walk-In Closet(s)
- Flooring: Carpet, Hardwood, Tile
- Windows: Double Pane Windows
- Basement: Bath/Stubbed,Daylight,Exterior Entry,Full,Interior Entry,Unfinished
- Number of fireplaces: 2
- Fireplace features: Family Room, Outside
- Common walls with other units/homes: No Common Walls,No One Above,No One Below
Interior area
- Total structure area: 3,304
- Total interior livable area: 3,304 sqft
- Finished area above ground: 3,304
- Finished area below ground: 0
Property
Parking
- Total spaces: 2
- Parking features: Attached, Garage
- Has attached garage: Yes
Features
- Levels: Three Or More
- Stories: 3
- Patio & porch: Deck, Patio, Porch
- Fencing: Front Yard
Lot
- Size: 0.44 Acres
- Features: Level
- Residential vegetation: Cleared
Details
- Additional structures: Garage(s)
- Parcel number: 83029
Construction
Type & style
- Home type: SingleFamily
- Architectural style: Traditional
- Property subtype: Single Family Residence
Materials
- Stone, Wood Siding
- Roof: Composition
Condition
- Resale
- New construction: No
- Year built: 2024
Utilities & green energy
- Sewer: Public Sewer
- Water: Public
- Utilities for property: Cable Available, Electricity Available, High Speed Internet, Natural Gas Available, Phone Available, Sewer Available, Sewer Connected, Water Available
Community & HOA
Community
- Features: Park, Pool, Street Lights, Tennis Court(s)
- Security: Carbon Monoxide Detector(s), Fire Sprinkler System, Open Access, Smoke Detector(s)
- Subdivision: Riverwalk Manor
HOA
- Has HOA: Yes
- Services included: Tennis
- HOA fee: $875 annually
Location
- Region: Dallas
Financial & listing details
- Price per square foot: $218/sqft
- Tax assessed value: $611,140
- Annual tax amount: $6,814
- Date on market: 10/2/2026
- Cumulative days on market: 20 days
- Listing agreement: Exclusive Right To Sell
- Listing terms: 1031 Exchange,Cash,Conventional,FHA,VA Loan
- Electric utility on property: Yes
Estimated market value
$713,400
$678,000 - $749,000
$3,169/mo
Price history
| Date | Event | Price |
|---|---|---|
| 10/2/2026 | Listed for sale | $719,000$218/sqft |
Source:  GAMLS #10857751 Report a problem GAMLS #10857751 Report a problem | ||
| 9/28/2026 | Listing removed | $719,000$218/sqft |
Source: GAMLS #10811061 Report a problem | ||
| 7/23/2026 | Listed for sale | $719,000+2.9%$218/sqft |
Source: GAMLS #10811061 Report a problem | ||
| 4/29/2024 | Pending sale | $698,900+1.3%$212/sqft |
Source:  FMLS GA #7377135 Report a problem FMLS GA #7377135 Report a problem | ||
| 4/28/2024 | Sold | $690,000-1.3%$209/sqft |
Source: FMLS GA #7377135 Report a problem | ||
| 4/28/2024 | Listed for sale | $698,900$212/sqft |
Source: GAMLS #10288954 Report a problem | ||
| 4/1/2024 | Listing removed | $698,900$212/sqft |
Source: FMLS GA #7348089 Report a problem | ||
| 3/5/2024 | Listed for sale | $698,900$212/sqft |
Source: FMLS GA #7348089 Report a problem | ||
| 3/1/2024 | Listing removed | -- |
Source: GAMLS #20167471 Report a problem | ||
| 1/18/2024 | Listed for sale | $698,900$212/sqft |
Source: FMLS GA #7325694 Report a problem | ||
Public tax history
| Year | Property taxes | Tax assessment |
|---|---|---|
| 2025 | $6,000 +154.8% | $244,456 +163.6% |
| 2024 | $2,355 +276.3% | $92,720 +286.3% |
| 2023 | $626 -10.3% | $24,000 |
| 2022 | $697 -2.2% | $24,000 |
| 2021 | $713 +76% | $24,000 +78.6% |
| 2020 | $405 -26.4% | $13,440 -25.3% |
| 2018 | $550 +116.5% | $18,000 +114.3% |
| 2017 | $254 | $8,400 |
| 2016 | $254 | $8,400 |
| 2015 | $254 | $8,400 |
Find assessor info on the county website
Monthly payment
Est. payment
Payment breakdown
Explore the cost of this home by adjusting the details. Changes won't be saved.Climate risks
Neighborhood: 30132
Nearby schools
Schools provided by the listing agent
- Elementary: Burnt Hickory
- Middle: McClure
- High: North Paulding
Source: GAMLS. This data may not be complete. We recommend contacting the local school district to confirm school assignments for this home.

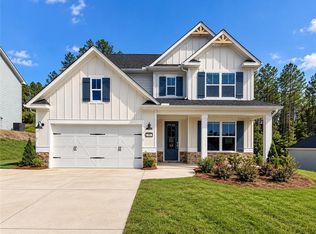

Similar homes
- $545,0006 bd4 ba3.6k sqft99 White Magnolia Way, Dallas, GA 30132Active
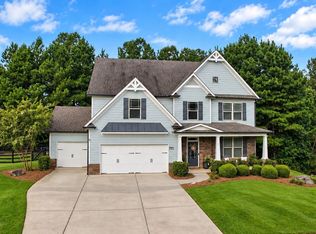
 MLS ID #10851101, Lyssette Navarra, Atlanta Communities. GAMLS
 - $485,9005 bd3 ba2.5k sqft120 Cobblestone Trl, Dallas, GA 30132Active
 MLS ID #10822725, Dominic Bamford, Atlanta Communities. GAMLS
 - $509,5005 bd5 ba3.5k sqft183 Rushing Creek Trl, Dallas, GA 30132Active
 MLS ID #10817402, Deborah Hill, Anchor Realty Partners. GAMLS
 - $625,0005 bd4 ba3.9k sqft151 Misty View Ln, Acworth, GA 30101Active Under Contract
 MLS ID #10868233, Patti A Loveless, Cynosure Ventures. GAMLS
 - $487,7003 bd4 ba2.5k sqft295 Floating Leaf Way, Dallas, GA 30132ActiveMLS ID #10868614, Heather Mashburn, Atlanta Communities. GAMLS
- $545,0004 bd3 ba3.1k sqft119 Dazzling Ct, Dallas, GA 30132ActiveMLS ID #10768692, Stacey Stanford, Atlanta Communities. GAMLS
- $429,4904 bd3 ba2.8k sqft88 Thompson Ridge Ln, Dallas, GA 30132ActiveGAMLS
- $929,0005 bd4 ba3.8k sqft6332 Granbury Walk, Acworth, GA 30101ActiveMLS ID #10856353, Dwayne Edde, Atlanta Communities. GAMLS
- $750,0005 bd4 ba3.9k sqft2038 Stone Pointe Dr NW, Kennesaw, GA 30152ActiveMLS ID #10841032, Jacqueline Gallo, Relocal Home Real Est Services. GAMLS
- $775,0008 bd5 ba4.7k sqft62 Applewood Ln, Acworth, GA 30101ActiveMLS ID #10819390, Janice Overbeck, Keller Williams Realty Atlanta North. GAMLS
- $525,0005 bd3 ba2.8k sqft89 Clubhouse Way, Acworth, GA 30101For Sale
 MLS ID #7847852, Erin Olivier, Atlanta Fine Homes Sotheby's International. FMLS GA
 - $560,0005 bd3 ba2.7k sqft1050 Fairwood Overlook NW, Acworth, GA 30101ActiveMLS ID #10847647, Inez McDonald, The Agency - Atlanta Metro. GAMLS
- $549,0005 bd4 ba3.7k sqft26 Ridgemont Way, Cartersville, GA 30120ActiveMLS ID #10837663, George T Jones, REMAX Around Atlanta. GAMLS
- $500,0005 bd3 ba3.1k sqft266 Royal Sunset Dr, Dallas, GA 30157ActiveMLS ID #10839222, Jacqueline Gallo, Relocal Home Real Est Services. GAMLS
- $679,9006 bd4 ba4.5k sqft3957 Bellingrath Main NW, Kennesaw, GA 30144ActiveMLS ID #10857759, Stacy H Corley, Atlanta Communities. GAMLS
- $399,9904 bd3 ba2.3k sqft50 Thompson Ct, Dallas, GA 30132ActiveMLS ID #10787636, Brian Kennel, D.R. Horton Realty of Georgia, Inc.. GAMLS
- $442,9905 bd3 ba2.3k sqft347 Lost Creek Blvd, Dallas, GA 30132ActiveGAMLS
- $389,9905 bd3 ba2.3k sqft1089 Lost Creek Pkwy, Dallas, GA 30132ActiveGAMLS
- $360,0003 bd2 ba1.7k sqft271 Alexandria Way, Dallas, GA 30132ActiveMLS ID #10795820, Mark Spain, Mark Spain Real Estate. GAMLS
- $389,9905 bd3 ba2.3k sqft1080 Lost Creek Pkwy, Dallas, GA 30132ActiveGAMLS
