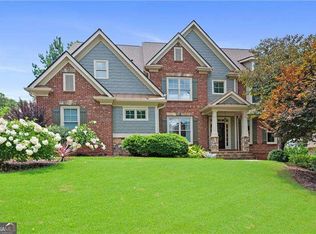
## ONE OF A KIND ON SPECIAL LOT ## BUILDER'S PERSONAL HOUSE! Custom built master-on-main on private lake with 2 docks. This house has so many upgrades and unique features. Very open concept with great room, kitchen, eating area, and keeping room are all open to each other. Kitchen has custom cabinets with quartz tops and farm house sink and solid oak vent hood over cooktop. Kitchen is equipped with double oven, microwave drawer, spice racks on each side of cooktop, pot filler, and a coffee maker water line. Just off the kitchen is a large walk-in pantry with a barn door. Great room ceiling has cedar beams and keeping room has coffered ceiling and gas fireplace. Luxurious wide 6" hardwood flooring throughout most of main level. Spaces are great for entertaining or just relaxing in different rooms of the house. Fireplaces have custom mantles and real stone hearths. Hardwood floors throughout the main level with tile in the bathrooms and laundry room. Oversized master bath with huge open shower plus direct access to laundry room from master closet which has custom closet solution. Spacious dining room with 2 chandeliers for large families or entertaining. Welcoming foyer open to dining room. Very large bedrooms upstairs with abundant lighting and bathrooms that service all 3 bedrooms directly. Plantation shutters on all windows on main level, upgraded light fixtures and Decora electrical switches throughout. Under cabinet light in kitchen with super quiet dishwasher. Back deck is both covered and uncovered with great privacy and custom built-in stainless steel grill wrapped with stone. Only house in neighborhood with true side entry garage plus a customized storage system with work table top. Entry to the house from the garage is zero entry. Basement was built with beams instead of walls to make it huge, open, accessible, and great flexibility. Also has storm room under front porch. Incredible landscaping on all 4 yards with firepit and direct access to walking trail around the lake and the 3 acre common area on the other side of the lake. Great for exercise and walking pets. Two large docks on the lake are accessible from the trail with one dock directly behind the house. HVAC system is high efficiency and zoning for maximum comfort. This is truly a one-of-kind custom built home that cannot be easily replicated. Located just one mile from Allatoona Creek Park which has 35 miles of walking and biking trails. Allatoona Lake is only 5 minutes away. Easy access to I-75. Pickett's Mill Elementary is directly across the road and Allatoona High School is 1/2 mile away.
Active
Price cut: $2K (9/18)
$933,000
6332 Granbury Walk, Acworth, GA 30101
5beds
--sqft
Single Family Residence
Built in 2019
0.42 Acres Lot
$923,500 Zestimate®
$--/sqft
$92/mo HOA
What's special
- 74 days
- 273
- 10
Zillow last checked:
Listing updated:
Listed by:
Dwayne Edde 770-403-9240,
Atlanta Communities,
Caleb Edde 404-754-6320,
Atlanta Communities
Source: GAMLS,MLS#: 10803024
Facts & features
Interior
Bedrooms & bathrooms
- Bedrooms: 5
- Bathrooms: 4
- Full bathrooms: 4
- Main level bathrooms: 2
- Main level bedrooms: 2
Rooms
- Room types: Foyer, Keeping Room, Laundry, Office
Dining room
- Features: Seats 12+
Kitchen
- Features: Breakfast Area, Breakfast Bar, Breakfast Room, Kitchen Island, Solid Surface Counters, Walk-in Pantry
Heating
- Central, Forced Air, Natural Gas, Zoned
Cooling
- Ceiling Fan(s), Central Air, Electric, Zoned
Appliances
- Included: Dishwasher, Disposal, Double Oven, Gas Water Heater, Microwave
- Laundry: Laundry Closet
Features
- Beamed Ceilings, Bookcases, High Ceilings, Master On Main Level, Tray Ceiling(s), Walk-In Closet(s)
- Flooring: Carpet, Hardwood, Tile
- Windows: Double Pane Windows
- Basement: Bath/Stubbed,Daylight,Exterior Entry,Full,Interior Entry,Unfinished
- Number of fireplaces: 2
- Fireplace features: Factory Built, Family Room, Gas Log, Gas Starter
- Common walls with other units/homes: No Common Walls
Interior area
- Total structure area: 0
- Finished area above ground: 0
- Finished area below ground: 0
Property
Parking
- Total spaces: 3
- Parking features: Attached, Garage, Garage Door Opener, Kitchen Level, Side/Rear Entrance
- Has attached garage: Yes
Accessibility
- Accessibility features: Accessible Doors, Accessible Entrance
Features
- Levels: One and One Half
- Stories: 1
- Patio & porch: Deck, Patio
- Exterior features: Gas Grill
- Has view: Yes
- View description: Lake
- Has water view: Yes
- Water view: Lake
- Body of water: Other
- Frontage type: Lakefront
- Frontage length: Waterfront Footage: 80
Lot
- Size: 0.42 Acres
- Features: Level
Details
- Parcel number: 20015201080
- Special conditions: Agent Owned
Construction
Type & style
- Home type: SingleFamily
- Architectural style: Brick 4 Side,Craftsman
- Property subtype: Single Family Residence
Materials
- Brick
- Roof: Composition
Condition
- Resale
- New construction: No
- Year built: 2019
Utilities & green energy
- Electric: 220 Volts
- Sewer: Public Sewer
- Water: Public
- Utilities for property: Cable Available, Electricity Available, High Speed Internet, Natural Gas Available, Phone Available, Sewer Available, Underground Utilities
Community & HOA
Community
- Features: Lake, Sidewalks, Street Lights, Walk To Schools
- Security: Carbon Monoxide Detector(s), Smoke Detector(s)
- Subdivision: Ambrose Lake
HOA
- Has HOA: Yes
- Services included: None
- HOA fee: $1,100 annually
Location
- Region: Acworth
Financial & listing details
- Tax assessed value: $945,600
- Annual tax amount: $9,485
- Date on market: 7/10/2026
- Cumulative days on market: 74 days
- Listing agreement: Exclusive Agency
- Electric utility on property: Yes
Estimated market value
$923,500
$877,000 - $970,000
$3,706/mo
Price history
| Date | Event | Price |
|---|---|---|
| 9/18/2026 | Price change | $933,000-0.2% |
Source:  GAMLS #10803024 Report a problem GAMLS #10803024 Report a problem | ||
| 8/30/2026 | Price change | $935,000-0.4% |
Source:  FMLS GA #7802767 Report a problem FMLS GA #7802767 Report a problem | ||
| 7/10/2026 | Listed for sale | $939,000 |
Source: FMLS GA #7802767 Report a problem | ||
| 7/1/2026 | Listing removed | $939,000 |
Source: GAMLS #10756839 Report a problem | ||
| 5/28/2026 | Price change | $939,000-1.1% |
Source: FMLS GA #7763574 Report a problem | ||
| 5/1/2026 | Listed for sale | $949,000 |
Source: FMLS GA #7763574 Report a problem | ||
| 5/1/2026 | Listing removed | $949,000 |
Source: GAMLS #10702706 Report a problem | ||
| 3/4/2026 | Listed for sale | $949,000-1% |
Source: FMLS GA #7728626 Report a problem | ||
| 3/1/2026 | Listing removed | $959,000 |
Source: FMLS GA #7689215 Report a problem | ||
| 12/5/2025 | Listed for sale | $959,000+1984.8% |
Source: FMLS GA #7689215 Report a problem | ||
| 9/13/2018 | Sold | $46,000 |
Source: Public Record Report a problem | ||
Public tax history
| Year | Property taxes | Tax assessment |
|---|---|---|
| 2024 | $10,194 +25.9% | $378,240 +23.4% |
| 2023 | $8,097 -0.2% | $306,600 +9.6% |
| 2022 | $8,112 +3.5% | $279,772 +4.7% |
| 2021 | $7,840 +22.6% | $267,328 +26.9% |
| 2020 | $6,394 +485.2% | $210,672 +485.2% |
| 2019 | $1,093 | $36,000 |
| 2018 | $1,093 | $36,000 |
| 2017 | $1,093 | $36,000 |
Find assessor info on the county website
Monthly payment
Est. payment
Payment breakdown
Explore the cost of this home by adjusting the details. Changes won't be saved.Climate risks
Neighborhood: 30101
Nearby schools
Schools provided by the listing agent
- Elementary: Picketts Mill
- Middle: Durham
- High: Allatoona
Source: GAMLS. This data may not be complete. We recommend contacting the local school district to confirm school assignments for this home.
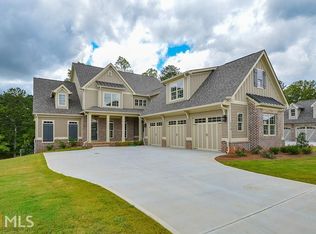
- $993,6006 bd5 ba3.9k sqft6318 Grandbury Walk NW, Acworth, GA 30101Off Market
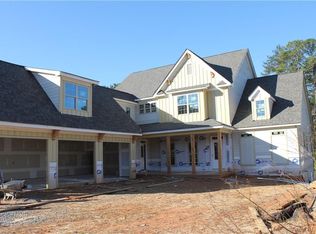
- $883,7005 bd5 ba3.9k sqft6342 Granbury Walk NW, Acworth, GA 30101Off Market
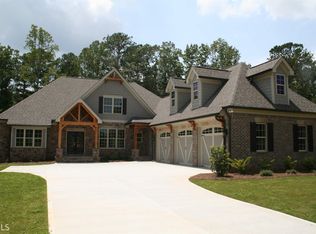
- $878,2003 bd2 ba3.4k sqft6322 Granbury Walk NW, Acworth, GA 30101Off Market
- $724,4004 bd4 ba-- sqft6312 Grandbury Walk NW, Acworth, GA 30101Off Market
Similar homes
- $889,0006 bd5 ba4.3k sqft6290 Granbury Walk NW, Acworth, GA 30101Active

 MLS ID #10786253, Debi Smith, Atlanta Communities. GAMLS
 - $899,5006 bd5 ba5k sqft5852 Brookstone Walk NW, Acworth, GA 30101For Sale

 MLS ID #7800569, Rachel Paul, Club Realty Associates, Inc.. FMLS GA
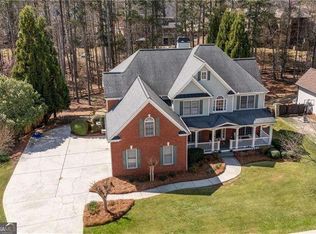
 - $769,9575 bd4 ba4.4k sqft172 Golf Crest Dr, Acworth, GA 30101Active
 MLS ID #10813268, Nicole M France, RE/MAX Center. GAMLS
 - $825,0005 bd4 ba3.8k sqft354 Estates View Dr, Acworth, GA 30101Active
 MLS ID #10809580, Nicole M France, RE/MAX Center. GAMLS
 - $1,125,0005 bd6 ba4.5k sqft401 Blossom Trl, Acworth, GA 30101ActiveMLS ID #10822748, Rachel Tompkins, Atlanta Communities. GAMLS
- $820,0005 bd5 ba4.4k sqft2722 Bowmore Ct NW, Acworth, GA 30101ActiveMLS ID #10759312, Hope Slezak, Atlanta Communities. GAMLS
- $799,9005 bd6 ba4.7k sqft5972 Downington Rdg NW, Acworth, GA 30101Active Under ContractMLS ID #10770685, Carol C Burns, Atlanta Communities. GAMLS
- $1,199,0005 bd6 ba6.7k sqft510 Evening Mist Dr, Acworth, GA 30101For SaleMLS ID #7777405, AMY COCHRAN, The Roberts Realty Group. FMLS GA
- $598,9005 bd4 ba3.7k sqft172 Clubhouse Xing, Acworth, GA 30101ActiveMLS ID #10802457, Rebecca Rhue, RE/MAX Center. GAMLS
- $849,9006 bd5 ba5.5k sqft2139 Golden Morning Ct NW, Kennesaw, GA 30152ActiveMLS ID #10807919, Karen Tompkins, Coldwell Banker Realty. GAMLS
- $895,3175 bd5 ba5.6k sqft1432 Willis Lake Dr NW, Kennesaw, GA 30152ActiveMLS ID #10837085, Anita Merryman, Atlanta Communities. GAMLS
- $879,9006 bd6 ba-- sqft4405 Sterling Pointe Dr NW, Kennesaw, GA 30152Active Under ContractMLS ID #10821389, Rob Fountain, Fathom Realty GA, LLC. GAMLS
- $700,0006 bd5 ba-- sqft5714 Brynwood Cir NW, Acworth, GA 30101ActiveMLS ID #10843791, Edward Hudson, Atlanta Communities. GAMLS
- $535,0005 bd4 ba-- sqft103 Gray Trl, Acworth, GA 30101ActiveMLS ID #10805234, Julie A Emanuel, Atlanta Communities. GAMLS
- $520,0005 bd3 ba2.9k sqft136 Ledgemont Way, Acworth, GA 30101ActiveMLS ID #10833899, Christine Kim, Atlanta Communities. GAMLS
- $965,0005 bd4 ba3.9k sqft11 Laurel Trce SE, Cartersville, GA 30120ActiveMLS ID #10820298, Carla Mahan, Atlanta Communities. GAMLS
- $929,9006 bd4 ba3.9k sqft1578 Friendship Church Rd, Powder Springs, GA 30127ActiveMLS ID #10835165, Debra L Coffey, Georgia Real Estate Leaders. GAMLS
- $883,0005 bd2 ba-- sqft635 Colbert Rd, Dallas, GA 30132ActiveMLS ID #10804663, Amanda Resende, Atlanta Communities. GAMLS
- $610,0007 bd5 ba4.5k sqft459 Fairway Dr, Acworth, GA 30101ActiveMLS ID #10776206, Heather Bontrager, Atlanta Communities. GAMLS
- $649,9005 bd3 ba3.2k sqft4049 Due West Rd NW, Marietta, GA 30064ActiveMLS ID #10847472, Jessica Hardrick, Atlanta Communities. GAMLS
