OPEN HOUSE SUNDAY 9/20 1-3 PM Unparalleled Multi-Generational Estate on a Private Acre with No HOA. Welcome to an exceptional multi-generational estate offering the perfect blend of privacy, versatility, and effortless entertaining. The perfect suburb location set on a full private acre with no HOA for the rural feel but urban access, this beautifully updated property provides the space and flexibility today's buyers are looking for and then some. The main residence features a spacious open concept design ideal for both everyday living and large gatherings. The gourmet kitchen flows seamlessly into the inviting living area, anchored by a stunning custom fireplace. The main level primary suite offers a private retreat with a luxurious en-suite bath and soaking tub. A dedicated office and thoughtfully designed laundry room add everyday convenience, while upstairs you'll find three generously sized bedrooms and a bonus media room. Just steps away, a separate 2 bedroom, 1 bath guest house provides exceptional flexibility for extended family, guests, a private in-law suite, or potential rental income. Complete with its own full kitchen, dining area, living room with fireplace, private entrance, and charming covered front porch, it offers true independent living. Outside, the fully fenced backyard transforms the property into a private resort-style retreat. Enjoy the inground pool, outdoor kitchen, and expansive entertaining areas designed for year-round gatherings. There's also ample room for RV, boat, or toy parking, along with a spacious two-story barn/storage building that offers exciting potential for additional office space, a workshop, or an entertaining pavilion. Parking is plentiful with a 2-car attached garage plus an additional 2-car carport. From the flexible living arrangements to the incredible outdoor amenities, this property has been thoughtfully updated to accommodate the way families live, work, gather, and grow. Private acreage, no HOA, a separate guest house, pool, outdoor entertaining space, and abundant storage make this a truly rare opportunity. Properties offering this combination of privacy, space, multi-generational functionality, in an accessible location rarely come to market. Come see everything this remarkable estate has to offer and discover a property you'll never want to leave.
Active
$929,900
1578 Friendship Church Rd, Powder Springs, GA 30127
6beds
3,901sqft
Single Family Residence
Built in 2001
1 Acres Lot
$-- Zestimate®
$238/sqft
$-- HOA
What's special
Inground poolPrivate acreageFully fenced backyardMain level primary suitePrivate resort-style retreatDedicated officeStunning custom fireplace
- 24 days
- 1,223
- 70
Zillow last checked:
Listing updated:
Listed by:
Debra L Coffey 404-391-8011,
Georgia Real Estate Leaders
Source: GAMLS,MLS#: 10835165
Facts & features
Interior
Bedrooms & bathrooms
- Bedrooms: 6
- Bathrooms: 4
- Full bathrooms: 3
- 1/2 bathrooms: 1
- Main level bathrooms: 2
- Main level bedrooms: 3
Rooms
- Room types: Bonus Room, Foyer, Laundry, Office, Other
Kitchen
- Features: Breakfast Bar, Second Kitchen, Solid Surface Counters
Heating
- Central
Cooling
- Ceiling Fan(s), Central Air
Appliances
- Included: Convection Oven, Cooktop, Dishwasher, Double Oven, Gas Water Heater, Microwave
- Laundry: Laundry Closet
Features
- Double Vanity, High Ceilings, In-Law Floorplan, Master On Main Level, Other, Roommate Plan, Separate Shower, Soaking Tub, Split Bedroom Plan, Entrance Foyer, Vaulted Ceiling(s), Walk-In Closet(s)
- Flooring: Carpet, Hardwood, Tile
- Basement: None
- Number of fireplaces: 2
- Fireplace features: Gas Starter
Interior area
- Total structure area: 3,901
- Total interior livable area: 3,901 sqft
- Finished area above ground: 3,901
- Finished area below ground: 0
Video & virtual tour
Property
Parking
- Total spaces: 8
- Parking features: Carport, Garage, Garage Door Opener, Parking Pad, RV/Boat Parking
- Has garage: Yes
- Has carport: Yes
- Has uncovered spaces: Yes
Features
- Levels: Two
- Stories: 2
- Patio & porch: Patio, Porch
- Exterior features: Garden, Gas Grill, Sprinkler System
- Has private pool: Yes
- Pool features: In Ground, Salt Water
- Fencing: Back Yard
Lot
- Size: 1 Acres
- Features: Level
Details
- Additional structures: Barn(s), Guest House, Outbuilding, Outdoor Kitchen, Second Residence
- Parcel number: 19031700630
Construction
Type & style
- Home type: SingleFamily
- Architectural style: Brick Front,Country/Rustic,Craftsman
- Property subtype: Single Family Residence
Materials
- Brick, Concrete
- Foundation: Slab
- Roof: Composition
Condition
- Resale
- New construction: No
- Year built: 2001
Utilities & green energy
- Electric: 220 Volts
- Sewer: Septic Tank
- Water: Public
- Utilities for property: Cable Available, Electricity Available, High Speed Internet, Natural Gas Available, Phone Available, Water Available
Community & HOA
Community
- Features: None
- Subdivision: NONE
HOA
- Has HOA: No
- Services included: None
Location
- Region: Powder Springs
Financial & listing details
- Price per square foot: $238/sqft
- Tax assessed value: $586,230
- Annual tax amount: $5,710
- Date on market: 8/28/2026
- Cumulative days on market: 24 days
- Listing agreement: Exclusive Right To Sell
- Electric utility on property: Yes
Estimated market value
Not available
Estimated sales range
Not available
$3,307/mo
Price history
| Date | Event | Price |
|---|---|---|
| 8/28/2026 | Listed for sale | $929,900+177.6%$238/sqft |
Source:  FMLS GA #7827933 Report a problem FMLS GA #7827933 Report a problem | ||
| 9/28/2017 | Sold | $335,000-4.3%$86/sqft |
Source:  FMLS GA #5889534 Report a problem FMLS GA #5889534 Report a problem | ||
| 8/21/2017 | Pending sale | $350,000$90/sqft |
Source: Atlanta Communities #8205960 Report a problem | ||
| 7/22/2017 | Price change | $350,000-6.7%$90/sqft |
Source: Atlanta - Cherokee #5859038 Report a problem | ||
| 6/30/2017 | Price change | $375,000-2.6%$96/sqft |
Source: Atlanta - Cherokee #5859038 Report a problem | ||
| 6/13/2017 | Listed for sale | $385,000+116.3%$99/sqft |
Source: Keller Williams Rlty. Partners #5859038 Report a problem | ||
| 6/26/2001 | Sold | $178,000$46/sqft |
Source: Public Record Report a problem | ||
Public tax history
| Year | Property taxes | Tax assessment |
|---|---|---|
| 2024 | $5,715 +23% | $234,492 +11.6% |
| 2023 | $4,644 -3.6% | $210,160 +9.8% |
| 2022 | $4,816 +11.8% | $191,412 +13.8% |
| 2021 | $4,307 +1% | $168,140 +1.2% |
| 2020 | $4,263 +19.8% | $166,140 +24% |
| 2019 | $3,560 | $134,000 |
| 2018 | $3,560 | $134,000 +25.9% |
| 2017 | $3,560 +27% | $106,392 |
| 2016 | $2,803 -2.1% | $106,392 +0.4% |
| 2015 | $2,862 -0.8% | $106,000 |
| 2014 | $2,887 -0.8% | $106,000 |
| 2013 | $2,911 -10.2% | $106,000 -8.8% |
| 2012 | $3,243 -7.7% | $116,180 |
| 2011 | $3,516 +295.9% | $116,180 -2.7% |
| 2010 | $888 -3.8% | $119,380 -9.6% |
| 2009 | $923 -8.6% | $132,060 |
| 2006 | $1,010 -1.3% | $132,060 |
| 2005 | $1,024 +6.3% | $132,060 +17.4% |
| 2004 | $963 | $112,504 |
| 2003 | $963 -0.1% | $112,504 |
| 2002 | $963 +143.1% | $112,504 +752.3% |
| 2001 | $396 +3% | $13,200 |
| 2000 | $385 | $13,200 |
Find assessor info on the county website
Monthly payment
Est. payment
Payment breakdown
Explore the cost of this home by adjusting the details. Changes won't be saved.Climate risks
Neighborhood: 30127
Nearby schools
Schools provided by the listing agent
- Elementary: Still
- Middle: Lovinggood
- High: Hillgrove
Source: GAMLS. This data may not be complete. We recommend contacting the local school district to confirm school assignments for this home.
- $545,7004 bd3 ba2.8k sqft1582 Friendship Church Rd, Powder Springs, GA 30127Off Market
- $394,1003 bd2 ba1.7k sqft3302 Cooks Pond Way, Powder Springs, GA 30127Off Market
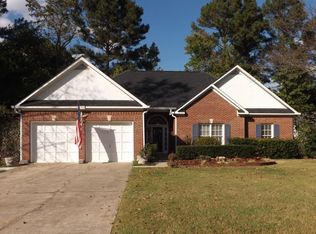
- $564,5004 bd4 ba2.5k sqft1575 Friendship Church Rd, Powder Springs, GA 30127Off Market

- $480,0004 bd2 ba2.8k sqft1550 Vine Leaf Dr, Powder Springs, GA 30127Off Market
Similar homes
- $799,0007 bd5 ba4.6k sqft1183 Hillside Green Way, Powder Springs, GA 30127Active
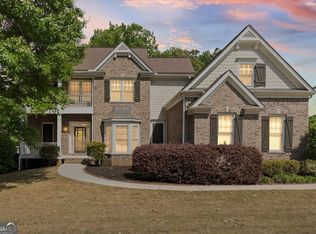
 MLS ID #10741178, Dominiquie Green, Atlanta Communities. GAMLS
 - $769,5004 bd5 ba5.2k sqft49 Old Mountain Rd NW, Powder Springs, GA 30127Active
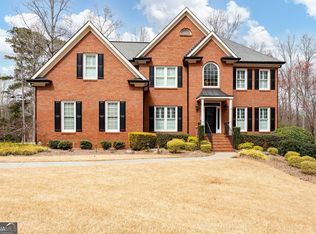 MLS ID #10833830, Wendy R Bunch, RE/MAX Pure. GAMLS
 - $595,0005 bd3 ba2.9k sqft4516 Verdant Woods Ct, Powder Springs, GA 30127Active
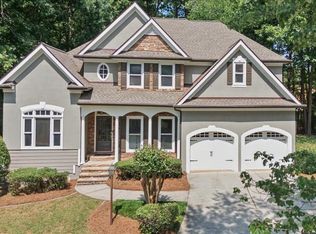 MLS ID #10831523, Lisa Rine, Atlanta Communities. GAMLS
 - $775,0006 bd5 ba4.7k sqft754 White Blossom Ct, Powder Springs, GA 30127Active
 MLS ID #10801720, Georgiana Zigovszki, Keller Williams Realty. GAMLS
 - $519,9005 bd4 ba4.1k sqft3185 Gainer Dr, Powder Springs, GA 30127ActiveMLS ID #10807476, Rachel Smith, Hester Group, REALTORS. GAMLS
- $815,0005 bd5 ba4.3k sqft781 Hardage Farm Dr NW, Marietta, GA 30064ActiveMLS ID #10846622, Brennan Ballard, Keller Williams Realty PeachtreeRoad. GAMLS
- $925,0006 bd5 ba5k sqft5363 Thornapple Ln NW, Acworth, GA 30101ActiveMLS ID #10805429, Wendy R Bunch, RE/MAX Pure. GAMLS
- $899,5006 bd5 ba5k sqft5852 Brookstone Walk NW, Acworth, GA 30101For Sale
 MLS ID #7800569, Rachel Paul, Club Realty Associates, Inc.. FMLS GA
 - $525,0005 bd4 ba4.1k sqft6028 Wyndham Woods Dr, Powder Springs, GA 30127ActiveMLS ID #10811409, Woodtke Group, Atlanta Communities. GAMLS
- $650,0005 bd4 ba4.6k sqft4855 Ward Farm Ln, Powder Springs, GA 30127ActiveMLS ID #10820984, Burnie J King, Keller Williams Realty. GAMLS
- $925,0005 bd4 ba5.4k sqft5021 Towne Lake Hls N, Woodstock, GA 30189ActiveMLS ID #10844342, Cathy Tomlinson, BHHS Georgia Properties. GAMLS
- $690,0007 bd4 ba4.5k sqft901 Denmeade Walk SW, Marietta, GA 30064ActiveMLS ID #10819930, Robin Chadwick, Atlanta Communities. GAMLS
- $755,0004 bd4 ba3.4k sqft1665 Cunningham Rd SW, Marietta, GA 30008ActiveMLS ID #10710104, Estela Corvalan, Atlanta Communities. GAMLS
- $925,0005 bd4 ba4.4k sqft1820 Hadfield Blvd, Roswell, GA 30075Active Under ContractMLS ID #10827224, John Kissane, Keller Williams Atlanta Perimeter. GAMLS
- $659,0004 bd4 ba3.9k sqft1156 Ward Creek Dr SW, Marietta, GA 30064ActiveMLS ID #10831849, Lindsy M Wingfield, Fathom Realty GA, LLC. GAMLS
- $1,000,0005 bd5 ba5.2k sqft101 Bree Ln, Canton, GA 30114ActiveMLS ID #10844046, Shelley Cheever, Keller Williams Realty Atlanta North. GAMLS
- $820,0005 bd5 ba4.4k sqft2722 Bowmore Ct NW, Acworth, GA 30101ActiveMLS ID #10759312, Hope Slezak, Atlanta Communities. GAMLS
- $599,9005 bd3 ba3.3k sqft1835 Walker Ridge Dr SW, Marietta, GA 30064ActiveMLS ID #10800224, Kimberly Sell, eXp Realty. GAMLS
- $889,0006 bd5 ba4.3k sqft6290 Granbury Walk NW, Acworth, GA 30101ActiveMLS ID #10786253, Debi Smith, Atlanta Communities. GAMLS
- $750,0005 bd4 ba4.6k sqft450 Lucas Rd SW, Cartersville, GA 30120ActiveMLS ID #10844390, Candace A Dufrene, Atlanta Communities. GAMLS
