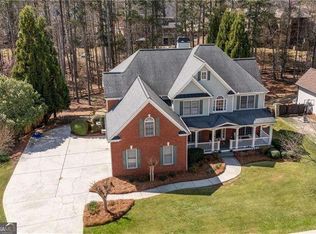
An exceptional opportunity to own the lowest-priced home in Village at Waterside, one of Cartersville's most exclusive gated communities. Nestled among mature hardwoods just minutes from Lake Allatoona, this beautiful mountain retreat offers the perfect blend of luxury, privacy, and everyday comfort. Filled with natural light, the open-concept design features soaring vaulted ceilings, striking wood beams, expansive windows, and multiple private decks overlooking peaceful wooded surroundings. Featuring 4 bedrooms, 3.5 baths, a 3-car garage, two spacious primary suites, and multiple living areas, this home provides exceptional flexibility for today's lifestyle. This move-in-ready home offers a new roof, new interior and exterior paint, new driveway, new carpet, newer HVAC, and newer water heater, providing lasting value and peace of mind. Enjoy the community pool and embrace the North Georgia lifestyle with Lake Allatoona, Red Top Mountain State Park, marinas, hiking trails, boating, fishing, and swimming just minutes away. Explore the shopping, dining, museums, and year-round events of Historic Downtown Cartersville, or take advantage of nearby LakePoint Sports, one of the nation's premier youth sports destinations. With convenient access to I-75, commuting to Atlanta or Chattanooga is easy while coming home to the privacy and tranquility of this exceptional gated community.
Active
$775,000
12 Somerset Ln, Cartersville, GA 30121
4beds
--sqft
Single Family Residence
Built in 2007
0.91 Acres Lot
$764,600 Zestimate®
$--/sqft
$77/mo HOA
What's special
Filled with natural lightTwo spacious primary suitesNew roofExpansive windowsOpen-concept designStriking wood beamsNew driveway
- 79 days
- 419
- 23
Zillow last checked:
Listing updated:
Listed by:
Carol C Burns 770-377-5776,
Atlanta Communities
Source: GAMLS,MLS#: 10818995
Facts & features
Interior
Bedrooms & bathrooms
- Bedrooms: 4
- Bathrooms: 4
- Full bathrooms: 3
- 1/2 bathrooms: 1
Rooms
- Room types: Den, Great Room, Laundry
Dining room
- Features: Seats 12+
Kitchen
- Features: Breakfast Bar, Breakfast Room, Kitchen Island, Walk-in Pantry
Heating
- Electric, Heat Pump
Cooling
- Ceiling Fan(s), Central Air, Electric
Appliances
- Included: Dishwasher, Disposal, Double Oven, Electric Water Heater, Refrigerator
- Laundry: Other
Features
- Beamed Ceilings, Double Vanity, Split Bedroom Plan, Tray Ceiling(s), Walk-In Closet(s)
- Flooring: Carpet, Hardwood, Tile
- Windows: Double Pane Windows, Window Treatments
- Basement: Daylight,Exterior Entry,Finished,Full,Interior Entry
- Number of fireplaces: 4
- Fireplace features: Factory Built, Living Room, Other
- Common walls with other units/homes: No Common Walls
Interior area
- Total structure area: 0
- Finished area above ground: 0
- Finished area below ground: 0
Property
Parking
- Total spaces: 3
- Parking features: Attached, Garage, Kitchen Level
- Has attached garage: Yes
Features
- Levels: Multi/Split
- Patio & porch: Deck, Screened
- Waterfront features: No Dock Or Boathouse
- Body of water: None
Lot
- Size: 0.91 Acres
- Features: Private, Sloped, Steep Slope
- Residential vegetation: Wooded
Details
- Parcel number: E0140001062
Construction
Type & style
- Home type: SingleFamily
- Architectural style: Craftsman,Traditional
- Property subtype: Single Family Residence
Materials
- Stone
- Foundation: Pillar/Post/Pier
- Roof: Composition
Condition
- Resale
- New construction: No
- Year built: 2007
Utilities & green energy
- Electric: 220 Volts
- Sewer: Septic Tank
- Water: Public
- Utilities for property: Cable Available, Electricity Available, Other, Phone Available, Underground Utilities, Water Available
Community & HOA
Community
- Features: Gated, Pool, Near Shopping
- Security: Smoke Detector(s)
- Subdivision: Village at Waterside
HOA
- Has HOA: Yes
- Services included: Reserve Fund
- HOA fee: $925 annually
Location
- Region: Cartersville
Financial & listing details
- Tax assessed value: $815,120
- Annual tax amount: $8,141
- Date on market: 8/4/2026
- Cumulative days on market: 79 days
- Listing agreement: Exclusive Right To Sell
- Listing terms: 1031 Exchange,Cash,Conventional,FHA,USDA Loan,VA Loan
- Electric utility on property: Yes
Estimated market value
$764,600
$726,000 - $803,000
$3,855/mo
Price history
| Date | Event | Price |
|---|---|---|
| 8/4/2026 | Listed for sale | $775,000 |
Source:  FMLS GA #7815645 Report a problem FMLS GA #7815645 Report a problem | ||
| 8/3/2026 | Listing removed | $775,000 |
Source:  GAMLS #10756080 Report a problem GAMLS #10756080 Report a problem | ||
| 6/25/2026 | Price change | $775,000-3.1% |
Source: FMLS GA #7762803 Report a problem | ||
| 5/18/2026 | Price change | $799,900-3% |
Source: GAMLS #10756080 Report a problem | ||
| 5/2/2026 | Listed for sale | $825,000+102.2% |
Source: FMLS GA #7762803 Report a problem | ||
| 12/12/2012 | Sold | $408,000-14.1% |
Source:  FMLS GA #5041421 Report a problem FMLS GA #5041421 Report a problem | ||
| 11/9/2012 | Pending sale | $475,000 |
Source: Drake Realty, Inc. #5041421 Report a problem | ||
| 7/13/2012 | Listed for sale | $475,000-4.8% |
Source: Drake Realty, Inc. #5041421 Report a problem | ||
| 10/25/2010 | Listing removed | $499,000 |
Source: Atlanta Communities #4053757 Report a problem | ||
| 10/2/2010 | Price change | $499,000-10.1% |
Source: Atlanta Communities #4053757 Report a problem | ||
| 5/1/2010 | Listed for sale | $554,900 |
Source: Judy Ballard & Associates Real Estate #4053757 Report a problem | ||
Public tax history
| Year | Property taxes | Tax assessment |
|---|---|---|
| 2025 | $8,141 +10.2% | $326,048 +7.1% |
| 2024 | $7,387 -0.9% | $304,400 |
| 2023 | $7,455 +2.4% | $304,400 +12% |
| 2022 | $7,283 +40.5% | $271,785 +38.8% |
| 2021 | $5,184 +1.8% | $195,820 |
| 2020 | $5,092 +5.3% | $195,820 +5.9% |
| 2019 | $4,834 | $184,860 +2.4% |
| 2018 | $4,834 -11.1% | $180,550 +9.4% |
| 2017 | $5,437 +9.3% | $164,971 -9.8% |
| 2016 | $4,976 -10.7% | $182,960 |
| 2015 | $5,574 -0.3% | $182,960 +5.6% |
| 2014 | $5,588 +12.4% | $173,280 +7.4% |
| 2013 | $4,972 | $161,400 |
| 2012 | -- | -- |
| 2009 | -- | $141,800 -34.2% |
| 2008 | -- | $215,440 +734.1% |
| 2007 | -- | $25,828 +7.4% |
| 2006 | -- | $24,044 |
| 2005 | -- | $24,044 +12.7% |
| 2004 | -- | $21,340 |
| 2003 | -- | $21,340 |
Find assessor info on the county website
Monthly payment
Est. payment
Payment breakdown
Explore the cost of this home by adjusting the details. Changes won't be saved.Climate risks
Neighborhood: 30121
Nearby schools
Schools provided by the listing agent
- Elementary: Emerson
- Middle: Red Top
- High: Woodland
Source: GAMLS. This data may not be complete. We recommend contacting the local school district to confirm school assignments for this home.
Similar homes
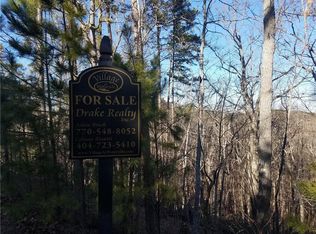
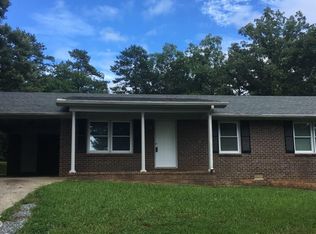
- $775,0005 bd5 ba-- sqft31 Fawn Lake Trl NE, White, GA 30184Active

 MLS ID #10869453, Adrienne L Snow-Freeman, Atlanta Communities. GAMLS
 - $699,9004 bd3 ba2.7k sqft20 Lake Overlook Dr, White, GA 30184Active
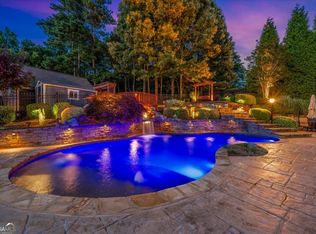 MLS ID #10835075, Christina Martin, Dwelli. GAMLS
 - $775,0005 bd5 ba5.2k sqft1304 Hidden Brook Ln NW, Acworth, GA 30101Active
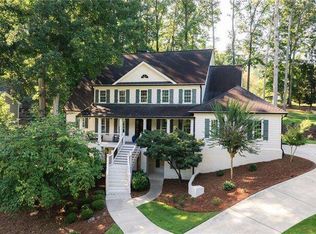 MLS ID #10874345, Adam Glass, Atlanta Communities. GAMLS
 - $769,9575 bd4 ba4.4k sqft172 Golf Crest Dr, Acworth, GA 30101Active
 MLS ID #10813268, Nicole M France, RE/MAX Center. GAMLS
 - $800,0006 bd5 ba5.3k sqft909 Landsdowne Cv, Canton, GA 30115ActiveMLS ID #10876901, Tracy Lovig, eXp Realty. GAMLS
- $985,0005 bd5 ba4k sqft622 West Ave, Cartersville, GA 30120ActiveMLS ID #10858114, Gina D'Urbano, Professional Realty Group, Inc. GAMLS
- $825,0005 bd4 ba3.8k sqft354 Estates View Dr, Acworth, GA 30101ActiveMLS ID #10809580, Nicole M France, RE/MAX Center. GAMLS
- $965,0005 bd4 ba3.9k sqft11 Laurel Trce SE, Cartersville, GA 30120ActiveMLS ID #10856592, Carla Mahan, Atlanta Communities. GAMLS
- $739,0005 bd4 ba-- sqft89 Gemstone Ln, Acworth, GA 30101ActiveMLS ID #10870198, Lisa Dulaney, Atlanta Communities. GAMLS
- $775,0005 bd5 ba6k sqft1388 Valley Reserve Dr NW, Kennesaw, GA 30152ActiveMLS ID #10845491, Katherine Myers, Harry Norman Realtors. GAMLS
- $650,0004 bd4 ba2.6k sqft100 Copper Hills Dr, Canton, GA 30114ActiveMLS ID #10872654, Ceairra Funk, Atlanta Communities. GAMLS
- $774,7776 bd5 ba4.3k sqft109 River Walk Pkwy, Euharlee, GA 30145ActiveMLS ID #10715130, Joe Smith, Atlanta Communities. GAMLS
- $624,9004 bd3 ba2.9k sqft20 Blacksmith Ln, Cartersville, GA 30120ActiveMLS ID #10802284, Heather Sumners, Atlanta Communities. GAMLS
- $799,0007 bd5 ba4.6k sqft1183 Hillside Green Way, Powder Springs, GA 30127ActiveMLS ID #10741178, Dominiquie Green, Atlanta Communities. GAMLS
- $749,9855 bd4 ba3.4k sqft35 Prayer Trl, Aragon, GA 30104ActiveMLS ID #10838026, Tara T Miller, Atlanta Communities. GAMLS
- $739,0004 bd4 ba5.8k sqft120 Hawks Trl, Waleska, GA 30183ActiveMLS ID #10841831, Kelly Mowry, Atlanta Communities. GAMLS
- $594,9006 bd4 ba4.6k sqft14 Creekview Dr SE, Cartersville, GA 30120ActiveMLS ID #10856561, Carla Mahan, Atlanta Communities. GAMLS
- $835,0006 bd5 ba5.5k sqft2139 Golden Morning Ct NW, Kennesaw, GA 30152ActiveMLS ID #10807919, Karen Tompkins, Coldwell Banker Realty. GAMLS
- $540,0005 bd3 ba2.6k sqft38 Grove Park Cir, Cartersville, GA 30120ActiveMLS ID #10834519, Jennifer Black, Atlanta Communities. GAMLS
- $655,0005 bd4 ba4.2k sqft140 Waterstone Point, Acworth, GA 30101ActiveMLS ID #10823477, Isabelle Gibson, Harry Norman Realtors. GAMLS
