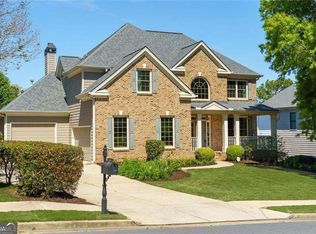
This home has SO much to offer! A flexible floor plan, tons of updates, smart-home features, and an amazing outdoor space! The primary bedroom is on the main level, with a remodeled bath (2022) featuring a double vanity, soaking tub, and separate shower with a fabulous shower system. The beautifully remodeled kitchen (2022) offers shaker cabinets, an oversized quartz island with seating for 4-5, a coffee bar, pantry, and pull-out shelving. Just off the kitchen, you'll find the laundry room and a separate office/study with its own sun porch - a great setup for working from home! The family room is bright and inviting, with huge windows above the fireplace that let in tons of natural light. Step outside to the spacious covered deck, perfect for relaxing or entertaining. Upstairs, you'll find three bedrooms and a unique Jack-and-Jill bathroom with a double vanity plus a separate single vanity, giving everyone a little extra space and privacy. The finished basement adds even more possibilities, with a wet bar, bedroom, full bath, and three additional flex rooms. Whether you need a game room, home gym, office, hobby room, or extra bedroom, there's plenty of room to make it your own! And then there's the backyard! This is truly a nature lovers dream, with a variety of hardy, native plants that thrive on their own without constant watering or weeding. Enjoy the beautifully landscaped yard, large stone patio, dedicated garden areas, and even a greenhouse with both water and power. The Wi-Fi-controlled irrigation system serves both the front and back yards, making it easy to keep everything looking its best. You'll also appreciate the smart-home features, including Wi-Fi-controlled lighting, stove, and thermostat, along with a whole-house humidifier and UV air scrubber. All of this in the wonderful Bentwater community, with multiple pools, tennis and pickleball courts, walking trails, playgrounds, a clubhouse, and an optional golf course membership. So much space, so many updates, and an outdoor space you'll love spending time in. Come check out the Bentwater lifestyle!
Active
$739,000
89 Gemstone Ln, Acworth, GA 30101
5beds
--sqft
Single Family Residence
Built in 2001
0.39 Acres Lot
$729,700 Zestimate®
$--/sqft
$-- HOA
What's special
Large stone patioDedicated garden areasBeautifully landscaped yardShaker cabinetsFlexible floor planCoffee barLaundry room
- 14 days
- 409
- 34
Zillow last checked:
Listing updated:
Listed by:
Lisa Dulaney 770-318-6644,
Atlanta Communities
Source: GAMLS,MLS#: 10870198
Facts & features
Interior
Bedrooms & bathrooms
- Bedrooms: 5
- Bathrooms: 4
- Full bathrooms: 4
- Main level bathrooms: 2
- Main level bedrooms: 1
Rooms
- Room types: Bonus Room, Exercise Room, Foyer, Game Room, Laundry, Office
Dining room
- Features: Separate Room
Kitchen
- Features: Kitchen Island, Pantry
Heating
- Central, Heat Pump
Cooling
- Ceiling Fan(s), Central Air, Heat Pump
Appliances
- Included: Dishwasher, Disposal, Double Oven, Dryer, Gas Water Heater, Microwave, Refrigerator, Tankless Water Heater, Washer
- Laundry: Mud Room
Features
- Double Vanity, High Ceilings, Master On Main Level, Vaulted Ceiling(s), Walk-In Closet(s), Wet Bar
- Flooring: Carpet, Hardwood, Laminate, Tile
- Windows: Double Pane Windows
- Basement: Bath Finished,Daylight,Exterior Entry,Finished,Interior Entry
- Attic: Pull Down Stairs
- Number of fireplaces: 1
- Fireplace features: Factory Built, Family Room, Gas Log, Gas Starter
- Common walls with other units/homes: No Common Walls
Interior area
- Total structure area: 0
- Finished area above ground: 0
- Finished area below ground: 0
Property
Parking
- Total spaces: 2
- Parking features: Garage, Kitchen Level, Side/Rear Entrance
- Has garage: Yes
Features
- Levels: Three Or More
- Stories: 3
- Patio & porch: Deck, Patio
- Exterior features: Garden
- Fencing: Back Yard,Fenced,Wood
- Waterfront features: No Dock Or Boathouse
- Body of water: None
Lot
- Size: 0.39 Acres
- Features: Level, Private
Details
- Additional structures: Greenhouse
- Parcel number: 49072
Construction
Type & style
- Home type: SingleFamily
- Architectural style: Brick Front,Traditional
- Property subtype: Single Family Residence
Materials
- Brick
- Foundation: Pillar/Post/Pier
- Roof: Composition
Condition
- Resale
- New construction: No
- Year built: 2001
Utilities & green energy
- Electric: 220 Volts
- Sewer: Public Sewer
- Water: Public
- Utilities for property: Cable Available, Electricity Available, High Speed Internet, Natural Gas Available, Phone Available, Sewer Available, Underground Utilities, Water Available
Green energy
- Energy efficient items: Appliances, Thermostat, Water Heater
Community & HOA
Community
- Features: Clubhouse, Golf, Playground, Pool, Sidewalks, Street Lights, Tennis Court(s), Walk To Schools, Near Shopping
- Security: Carbon Monoxide Detector(s), Smoke Detector(s)
- Subdivision: Bentwater
HOA
- Has HOA: Yes
- Services included: Maintenance Structure, Maintenance Grounds, Swimming, Tennis
Location
- Region: Acworth
Financial & listing details
- Tax assessed value: $550,160
- Annual tax amount: $5,392
- Date on market: 10/8/2026
- Cumulative days on market: 14 days
- Listing agreement: Exclusive Agency
- Listing terms: Cash,Conventional,FHA,VA Loan
- Electric utility on property: Yes
Estimated market value
$729,700
$693,000 - $766,000
$2,539/mo
Price history
| Date | Event | Price |
|---|---|---|
| 10/9/2026 | Listed for sale | $739,000+8.7% |
Source:  FMLS GA #7849810 Report a problem | ||
| 11/30/2022 | Sold | $680,000-4.9% |
Source: FMLS GA #7128603 Report a problem | ||
| 10/31/2022 | Pending sale | $715,000 |
Source:  GAMLS #10100965 Report a problem | ||
| 10/21/2022 | Price change | $715,000-2.1% |
Source: FMLS GA #7128603 Report a problem | ||
| 10/14/2022 | Listed for sale | $730,000+147.5% |
Source: FMLS GA #7128603 Report a problem | ||
| 7/16/2013 | Sold | $295,000+7.6% |
Source:  FMLS GA #5130388 Report a problem | ||
| 10/1/2001 | Sold | $274,200 |
Source: Public Record Report a problem | ||
Public tax history
| Year | Property taxes | Tax assessment |
|---|---|---|
| 2025 | $5,394 -6.3% | $220,064 -2.9% |
| 2024 | $5,756 +9.8% | $226,672 +12.7% |
| 2023 | $5,243 -2.5% | $201,096 +7.6% |
| 2022 | $5,375 +18.7% | $186,840 +21% |
| 2021 | $4,529 +2.6% | $154,360 +4% |
| 2020 | $4,416 +13.4% | $148,440 +14.7% |
| 2018 | $3,895 +15.7% | $129,360 +14.2% |
| 2017 | $3,368 | $113,240 |
Find assessor info on the county website
Monthly payment
Est. payment
Payment breakdown
Explore the cost of this home by adjusting the details. Changes won't be saved.Climate risks
Neighborhood: 30101
Nearby schools
Schools provided by the listing agent
- Elementary: Burnt Hickory
- Middle: McClure
- High: North Paulding
Source: GAMLS. This data may not be complete. We recommend contacting the local school district to confirm school assignments for this home.
Similar homes
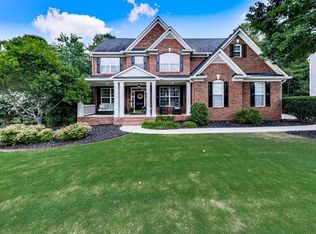
- $769,9575 bd4 ba4.4k sqft172 Golf Crest Dr, Acworth, GA 30101Active
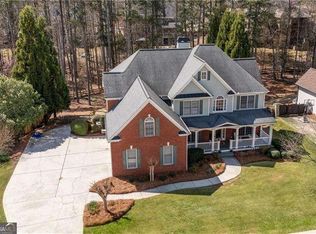
 MLS ID #10813268, Nicole M France, RE/MAX Center. GAMLS
- $825,0005 bd4 ba3.8k sqft354 Estates View Dr, Acworth, GA 30101Active
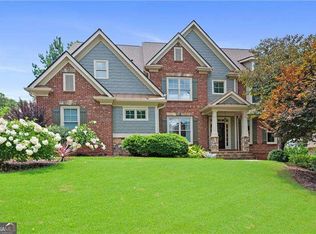 MLS ID #10809580, Nicole M France, RE/MAX Center. GAMLS
- $775,0005 bd5 ba5.2k sqft1304 Hidden Brook Ln NW, Acworth, GA 30101Active
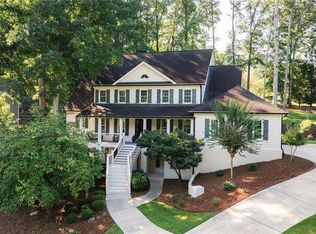 MLS ID #10874345, Adam Glass, Atlanta Communities. GAMLS
- $655,0005 bd4 ba4.2k sqft140 Waterstone Point, Acworth, GA 30101Active
 MLS ID #10823477, Isabelle Gibson, Harry Norman Realtors. GAMLS
- $485,0005 bd4 ba3.2k sqft843 Bentwater Dr, Acworth, GA 30101ActiveMLS ID #10855043, Susan Chambers, Hester Group, REALTORS. GAMLS
- $598,9005 bd4 ba3.7k sqft172 Clubhouse Xing, Acworth, GA 30101ActiveMLS ID #10802457, Rebecca Rhue, RE/MAX Center. GAMLS
- $698,0005 bd4 ba3.1k sqft1335 County Line Rd NW, Acworth, GA 30101ActiveMLS ID #10811392, Inez McDonald, The Agency - Atlanta Metro. GAMLS
- $610,0007 bd5 ba4.5k sqft459 Fairway Dr, Acworth, GA 30101ActiveMLS ID #10776206, Heather Bontrager, Atlanta Communities. GAMLS
- $650,0006 bd5 ba-- sqft5714 Brynwood Cir NW, Acworth, GA 30101ActiveMLS ID #10843791, Edward Hudson, Atlanta Communities. GAMLS
- $689,0004 bd4 ba3.3k sqft2943 Dabbs Bridge Rd, Dallas, GA 30132ActiveMLS ID #10696614, Susan D Brock, Atlanta Communities. GAMLS
- $889,0006 bd5 ba4.3k sqft6290 Granbury Walk NW, Acworth, GA 30101ActiveMLS ID #10786253, Debi Smith, Atlanta Communities. GAMLS
- $450,0003 bd2 ba2.2k sqft182 Fairway View Xing, Acworth, GA 30101ActiveMLS ID #10833445, Stephany Johnson, Sanders Real Estate. GAMLS
- $749,9855 bd4 ba3.4k sqft35 Prayer Trl, Aragon, GA 30104ActiveMLS ID #10838026, Tara T Miller, Atlanta Communities. GAMLS
- $530,0004 bd4 ba2.9k sqft195 Floating Leaf Way, Dallas, GA 30132ActiveMLS ID #10856485, Gina Weeks, BHHS Georgia Properties. GAMLS
- $575,0005 bd3 ba2.8k sqft183 Lullwater Ln, Dallas, GA 30132ActiveMLS ID #10837945, Jennifer Seliski-Talbott, 1 Look Real Estate. GAMLS
- $835,0006 bd5 ba5.5k sqft2139 Golden Morning Ct NW, Kennesaw, GA 30152ActiveMLS ID #10807919, Karen Tompkins, Coldwell Banker Realty. GAMLS
- $450,0006 bd4 ba3.8k sqft5077 Newpark Dr NW, Acworth, GA 30101ActiveMLS ID #10856327, Brenda Greenwood, Keller Williams Realty Cityside. GAMLS
- $660,0004 bd4 ba3.3k sqft12 Creekview Dr SE, Cartersville, GA 30120ActiveMLS ID #10840031, Ashley Lambert, Harry Norman, REALTORS. GAMLS
- $965,0005 bd4 ba3.9k sqft11 Laurel Trce SE, Cartersville, GA 30120ActiveMLS ID #10856592, Carla Mahan, Atlanta Communities. GAMLS
- $520,0005 bd3 ba2.9k sqft136 Ledgemont Way, Acworth, GA 30101ActiveMLS ID #10833899, Christine Kim, Atlanta Communities. GAMLS
