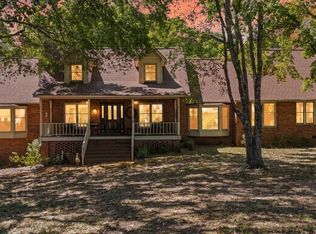
Welcome to country living at its finest. Whether you envision hunting, horseback riding, raising chickens, planting a garden, or simply enjoying wide-open spaces, this 14.64-acre Bartow County property offers comfort, privacy, and room to live the lifestyle you want. This beautifully maintained 5-bedroom, 3.5-bath home features an in-ground pool, a spacious pole barn for equipment or recreational storage, and a charming chicken coop surrounded by natural beauty. Inside, the warm country kitchen includes custom cabinetry, black appliances, and an open layout that flows into the main living areas. A separate formal dining room easily seats eight or more, and the light-filled great room centers around a gas fireplace. The main-floor owner's suite offers dual vanities, double closets, a soaking tub, and an oversized walk-in shower with a built-in bench. Upstairs are three generously sized bedrooms, a full bath, and a large unfinished attic ideal for storage or future expansion. The finished lower level adds valuable flexibility with a second family room, a teen or guest suite, a full bathroom, and additional finished rooms perfect for an office, gym, hobby space, or organized storage. Outside, enjoy the in-ground pool and acres of land to explore, relax, or pursue your favorite outdoor activities. If you're seeking privacy, acreage, and a home that embraces the best of country living, this Bartow County gem is a must-see.
Active
Price cut: $5 (9/30)
$749,990
35 Prayer Trl, Aragon, GA 30104
5beds
3,466sqft
Single Family Residence
Built in 2007
14.64 Acres Lot
$729,400 Zestimate®
$216/sqft
$-- HOA
What's special
- 45 days
- 715
- 72
Zillow last checked:
Listing updated:
Listed by:
Tara T Miller 770-307-7453,
Atlanta Communities
Source: GAMLS,MLS#: 10838026
Facts & features
Interior
Bedrooms & bathrooms
- Bedrooms: 5
- Bathrooms: 4
- Full bathrooms: 3
- 1/2 bathrooms: 1
- Main level bathrooms: 1
- Main level bedrooms: 1
Rooms
- Room types: Foyer, Laundry, Other
Kitchen
- Features: Breakfast Area, Breakfast Room
Heating
- Central
Cooling
- Ceiling Fan(s), Central Air
Appliances
- Included: Dishwasher, Microwave, Refrigerator
- Laundry: Other
Features
- Master On Main Level, Walk-In Closet(s)
- Flooring: Hardwood
- Basement: Bath Finished,Daylight,Exterior Entry,Finished,Full,Interior Entry
- Number of fireplaces: 1
- Fireplace features: Family Room, Gas Log
- Common walls with other units/homes: No Common Walls
Interior area
- Total structure area: 3,466
- Total interior livable area: 3,466 sqft
- Finished area above ground: 2,430
- Finished area below ground: 1,036
Property
Parking
- Total spaces: 2
- Parking features: Garage, Kitchen Level, Side/Rear Entrance
- Has garage: Yes
Features
- Levels: Three Or More
- Stories: 3
- Patio & porch: Deck
- Exterior features: Other
- Has private pool: Yes
- Pool features: In Ground
- Body of water: None
Lot
- Size: 14.64 Acres
- Features: Level, Pasture, Private
Details
- Additional structures: Other, Outbuilding, Shed(s)
- Parcel number: 00091080003
Construction
Type & style
- Home type: SingleFamily
- Architectural style: Country/Rustic,Craftsman
- Property subtype: Single Family Residence
Materials
- Concrete
- Roof: Other
Condition
- Resale
- New construction: No
- Year built: 2007
Utilities & green energy
- Sewer: Septic Tank
- Water: Shared Well, Well
- Utilities for property: Other
Community & HOA
Community
- Features: None
- Security: Smoke Detector(s)
- Subdivision: None
HOA
- Has HOA: No
- Services included: None
Location
- Region: Aragon
Financial & listing details
- Price per square foot: $216/sqft
- Tax assessed value: $655,465
- Annual tax amount: $5,818
- Date on market: 9/1/2026
- Cumulative days on market: 45 days
- Listing agreement: Exclusive Right To Sell
Estimated market value
$729,400
$693,000 - $766,000
$3,300/mo
Price history
| Date | Event | Price |
|---|---|---|
| 9/30/2026 | Price change | $749,9900%$216/sqft |
Source:  GAMLS #10838026 Report a problem GAMLS #10838026 Report a problem | ||
| 9/2/2026 | Listed for sale | $749,995-3.2%$216/sqft |
Source:  FMLS GA #7830968 Report a problem FMLS GA #7830968 Report a problem | ||
| 9/2/2026 | Listing removed | $774,998$224/sqft |
Source: GAMLS #10796646 Report a problem | ||
| 8/10/2026 | Price change | $774,9980%$224/sqft |
Source: FMLS GA #7796650 Report a problem | ||
| 8/3/2026 | Price change | $774,999-1.9%$224/sqft |
Source: GAMLS #10796646 Report a problem | ||
| 7/1/2026 | Listed for sale | $789,999-1.1%$228/sqft |
Source: FMLS GA #7796650 Report a problem | ||
| 7/1/2026 | Listing removed | $798,895$230/sqft |
Source: GAMLS #10709763 Report a problem | ||
| 6/18/2026 | Price change | $798,8950%$230/sqft |
Source: GAMLS #10709763 Report a problem | ||
| 4/30/2026 | Price change | $798,9950%$231/sqft |
Source: GAMLS #10709763 Report a problem | ||
| 3/13/2026 | Listed for sale | $799,000+24.8%$231/sqft |
Source: FMLS GA #7733226 Report a problem | ||
| 9/14/2023 | Sold | $640,000-1.5%$185/sqft |
Source: FMLS GA #7253182 Report a problem | ||
| 8/13/2023 | Pending sale | $650,000$188/sqft |
Source: GAMLS #10185933 Report a problem | ||
| 7/28/2023 | Listed for sale | $650,000$188/sqft |
Source: FMLS GA #7253182 Report a problem | ||
Public tax history
| Year | Property taxes | Tax assessment |
|---|---|---|
| 2025 | $5,818 +4.4% | $262,186 +14.3% |
| 2024 | $5,573 +73.7% | $229,321 +66.3% |
| 2023 | $3,207 -2.2% | $137,873 +1.6% |
| 2022 | $3,279 +32.1% | $135,694 +36.2% |
| 2021 | $2,481 -4.5% | $99,626 |
| 2020 | $2,599 +34.5% | $99,626 +33.5% |
| 2019 | $1,933 +0% | $74,640 |
| 2018 | $1,933 -0.4% | $74,640 |
| 2017 | $1,940 -0.5% | $74,640 |
| 2016 | $1,950 -0.7% | $74,640 |
| 2015 | $1,965 -0.2% | $74,640 +12.5% |
| 2014 | $1,968 +10% | $66,320 +28.3% |
| 2013 | $1,790 | $51,680 |
| 2012 | -- | -- |
| 2009 | -- | $53,360 |
| 2008 | -- | $53,360 |
Find assessor info on the county website
Monthly payment
Est. payment
Payment breakdown
Explore the cost of this home by adjusting the details. Changes won't be saved.Climate risks
Neighborhood: 30104
Nearby schools
Schools provided by the listing agent
- Elementary: Taylorsville
- Middle: Woodland
- High: Woodland
Source: GAMLS. This data may not be complete. We recommend contacting the local school district to confirm school assignments for this home.
Similar homes
- $715,0004 bd3 ba2.3k sqft95 Jimmie Nelson Rd, Kingston, GA 30145For Sale

 MLS ID #7830810, Dawn Faletti, Atlanta Communities Real Estate Brokerage. FMLS GA
 - $695,0006 bd4 ba4k sqft367 Big Pond Rd, Taylorsville, GA 30178For Sale By Owner

- $575,0005 bd5 ba3.1k sqft479 Iron Hill Rd, Taylorsville, GA 30178Active

 MLS ID #10837282, Katelyn Campbell, Atlanta Communities. GAMLS
 - $699,0005 bd4 ba4.6k sqft450 Lucas Rd SW, Cartersville, GA 30120Active
 MLS ID #10844390, Candace A Dufrene, Atlanta Communities. GAMLS
 - $799,9003 bd3 ba3.5k sqft1136 Cole Lake Rd, Dallas, GA 30157ActiveMLS ID #10857621, Deanne Cochran, Flagstone Realty Group LLC. GAMLS
- $750,0004 bd4 ba2.7k sqft425 Blossom Trl, Acworth, GA 30101Active Under ContractMLS ID #10841352, Jennifer Reed, Atlanta Communities. GAMLS
- $699,0004 bd3 ba2.7k sqft1523 Braswell Mountain Rd, Dallas, GA 30132For SaleMLS ID #7682836, RAY LOFTIN, Paulding Realty, Inc.. FMLS GA
- $769,9575 bd4 ba4.4k sqft172 Golf Crest Dr, Acworth, GA 30101ActiveMLS ID #10813268, Nicole M France, RE/MAX Center. GAMLS
- $774,7776 bd5 ba4.3k sqft109 River Walk Pkwy, Euharlee, GA 30145ActiveMLS ID #10715130, Joe Smith, Atlanta Communities. GAMLS
- $595,0005 bd5 ba5.1k sqft26 Riverview Trl, Euharlee, GA 30145ActiveMLS ID #10857990, Lisa E Lewis, Century 21 Results. GAMLS
- $550,0004 bd3 ba3k sqft245 Broadus Rd NE, Rome, GA 30161ActiveMLS ID #10868832, Jacob Calvert, Ansley RE | Christie's Int'l RE. GAMLS
- $825,0005 bd4 ba3.8k sqft354 Estates View Dr, Acworth, GA 30101ActiveMLS ID #10809580, Nicole M France, RE/MAX Center. GAMLS
- $625,0005 bd4 ba3.9k sqft151 Misty View Ln, Acworth, GA 30101Active Under ContractMLS ID #10868233, Patti A Loveless, Cynosure Ventures. GAMLS
- $949,0005 bd5 ba4.8k sqft1334 Euharlee Rd, Cartersville, GA 30120ActiveMLS ID #10802533, Dustin Goss, Northwest Communities RE Group. GAMLS
- $624,9004 bd3 ba2.9k sqft20 Blacksmith Ln, Cartersville, GA 30120ActiveMLS ID #10802284, Heather Sumners, Atlanta Communities. GAMLS
- $559,9004 bd4 ba2.4k sqft7 Moss Creek Dr, Rome, GA 30161ActiveMLS ID #10867039, Christie Welch Carroll, Prestige Home Brokers. GAMLS
- $655,0005 bd4 ba4.2k sqft140 Waterstone Point, Acworth, GA 30101ActiveMLS ID #10823477, Isabelle Gibson, Harry Norman Realtors. GAMLS
- $965,0005 bd4 ba3.9k sqft11 Laurel Trce SE, Cartersville, GA 30120ActiveMLS ID #10856592, Carla Mahan, Atlanta Communities. GAMLS
- $574,9995 bd5 ba3.1k sqft62 River Walk Pkwy, Euharlee, GA 30145ActiveMLS ID #10789128, Tiffany Rogers, Atlanta Communities. GAMLS
- $615,0004 bd3 ba3.4k sqft408 Mac Johnson Rd NW, Cartersville, GA 30121Active Under ContractMLS ID #10843338, Lane Martin-Peters, Atlanta Communities. GAMLS
