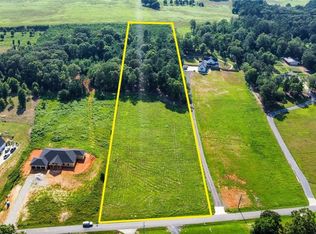
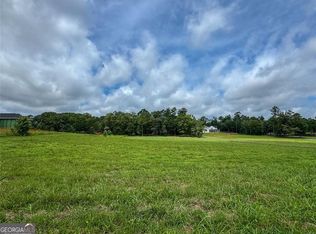
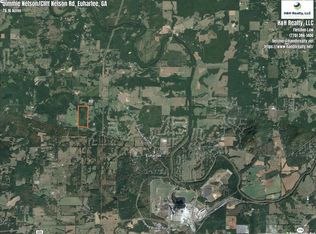
Welcome to your ultimate private oasis—a gorgeous custom farmhouse perfectly situated on a beautifully landscaped level 5.86-acre estate. Inside, the open floor plan greets you with beautiful Hardwood Floors throughout and striking stone columns, custom beams, and a cozy 42-inch stone fireplace. The chef’s kitchen is a true showstopper, boasting premium Quartzite countertops, an oversized four-seat island, high-end Café appliances including a double oven and a 6-burner gas cooktop with a dedicated power/searing burner, abundance of soft close cabinets and a large walk-in butler's pantry with ample storage.The main-floor master retreat is a luxurious escape, featuring elegant tray ceilings and a barn door that opens to a spa-like tiled bath equipped with a deep soaking tub, an oversized frameless glass shower, split vanities with Quartzite counters including a custom vanity sitting area and a spacious custom closet. Two additional main-level bedrooms share a beautifully finished Jack-and-Jill bath with Quartzite counters, while a private fourth bedroom upstairs offers the perfect space for guests or a home office.The outdoor living spaces are unmatched. Relax on the covered, cedar-accented front rocking-chair porch, or retreat to the expansive back porch—complete with its own 42-inch brick fireplace—designed for effortless outdoor dining. The porch overlooks a fenced backyard featuring a sparkling saltwater pool and an 8-person hot tub. It is the perfect vantage point to unwind and take in spectacular evening sunsets. If you need extra space for your family you can build a 1100 sq ft home on the property without splitting the land. If you need a larger home, it is an easy split!
Active under contract
$715,000
95 Jimmie Nelson Rd, Kingston, GA 30145
4beds
2,361sqft
Single Family Residence, Residential
Built in 2021
5.86 Acres Lot
$705,300 Zestimate®
$303/sqft
$-- HOA
What's special
- 44 days
- 234
- 27
Likely to sell faster than
Zillow last checked:
Listing updated:
Listed by:
Dawn Faletti,
Atlanta Communities Real Estate Brokerage 678-698-1555,
Michael Faletti,
Atlanta Communities Real Estate Brokerage
Source: FMLS GA,MLS#: 7830810
Facts & features
Interior
Bedrooms & bathrooms
- Bedrooms: 4
- Bathrooms: 3
- Full bathrooms: 2
- 1/2 bathrooms: 1
- Main level bathrooms: 2
- Main level bedrooms: 3
Rooms
- Room types: Laundry, Living Room
Primary bedroom
- Features: Master on Main, Roommate Floor Plan
- Level: Master on Main, Roommate Floor Plan
Bedroom
- Features: Master on Main, Roommate Floor Plan
Primary bathroom
- Features: Separate Tub/Shower, Soaking Tub
Dining room
- Features: Butlers Pantry, Open Concept
Kitchen
- Features: Breakfast Bar, Cabinets White, Eat-in Kitchen, Kitchen Island, Pantry Walk-In, Stone Counters
Heating
- Central, Natural Gas
Cooling
- Ceiling Fan(s), Central Air, Gas, Multi Units
Appliances
- Included: Dishwasher, Disposal, Double Oven, Electric Oven, Electric Water Heater, Gas Cooktop, Microwave
- Laundry: Laundry Room, Main Level, Sink
Features
- Beamed Ceilings, Crown Molding, Double Vanity, High Ceilings 9 ft Main, Recessed Lighting, Tray Ceiling(s), Walk-In Closet(s)
- Flooring: Carpet, Ceramic Tile, Hardwood
- Windows: Double Pane Windows, Window Treatments
- Basement: None
- Number of fireplaces: 2
- Fireplace features: Brick, Gas Starter, Living Room, Outside
- Common walls with other units/homes: No Common Walls
Interior area
- Total structure area: 2,361
- Total interior livable area: 2,361 sqft
- Finished area above ground: 2,361
Video & virtual tour
Property
Parking
- Total spaces: 2
- Parking features: Attached, Driveway, Garage, Garage Door Opener, Garage Faces Side, Level Driveway
- Attached garage spaces: 2
- Has uncovered spaces: Yes
Accessibility
- Accessibility features: None
Features
- Levels: One and One Half
- Stories: 1
- Patio & porch: Covered, Front Porch, Rear Porch
- Exterior features: Private Yard, No Dock
- Has private pool: Yes
- Pool features: Fenced, In Ground, Private, Salt Water, Vinyl
- Has spa: Yes
- Spa features: Private
- Fencing: Back Yard,Wood
- Has view: Yes
- View description: Pool, Trees/Woods
- Waterfront features: None
- Body of water: None
Lot
- Size: 5.86 Acres
- Dimensions: 282x1252x200
- Features: Back Yard, Cleared, Front Yard, Landscaped, Level
Details
- Additional structures: None
- Parcel number: 0029 0556 006
- Other equipment: None
- Horse amenities: None
Construction
Type & style
- Home type: SingleFamily
- Architectural style: Farmhouse,Ranch
- Property subtype: Single Family Residence, Residential
Materials
- Cement Siding
- Foundation: Slab
- Roof: Composition
Condition
- Resale
- New construction: No
- Year built: 2021
Utilities & green energy
- Electric: 110 Volts, 220 Volts in Laundry
- Sewer: Septic Tank
- Water: Public
- Utilities for property: Cable Available, Electricity Available, Natural Gas Available, Phone Available, Water Available
Green energy
- Energy efficient items: None
- Energy generation: None
Community & HOA
Community
- Features: None
- Security: Smoke Detector(s)
- Subdivision: None
HOA
- Has HOA: No
Location
- Region: Kingston
Financial & listing details
- Price per square foot: $303/sqft
- Tax assessed value: $474,596
- Annual tax amount: $4,121
- Date on market: 9/2/2026
- Cumulative days on market: 43 days
- Electric utility on property: Yes
- Road surface type: Paved
Estimated market value
$705,300
$670,000 - $741,000
$3,221/mo
Price history
| Date | Event | Price |
|---|---|---|
| 9/11/2026 | Pending sale | $715,000$303/sqft |
Source:  GAMLS #10839204 Report a problem GAMLS #10839204 Report a problem | ||
| 9/3/2026 | Listed for sale | $715,000$303/sqft |
Source:  FMLS GA #7830810 Report a problem FMLS GA #7830810 Report a problem | ||
Public tax history
| Year | Property taxes | Tax assessment |
|---|---|---|
| 2025 | $4,121 -1% | $189,838 +6.9% |
| 2024 | $4,161 +6.8% | $177,629 +11.3% |
| 2023 | $3,895 +133% | $159,611 +142.4% |
| 2022 | $1,672 | $65,842 |
Find assessor info on the county website
Monthly payment
Est. payment
Payment breakdown
Explore the cost of this home by adjusting the details. Changes won't be saved.Climate risks
Neighborhood: 30145
Nearby schools
Schools provided by the listing agent
- Elementary: Euharlee
- Middle: Woodland - Bartow
- High: Woodland - Bartow
Source: FMLS GA. This data may not be complete. We recommend contacting the local school district to confirm school assignments for this home.
Similar homes
- $749,9905 bd4 ba3.4k sqft35 Prayer Trl, Aragon, GA 30104Active

 MLS ID #10838026, Tara T Miller, Atlanta Communities. GAMLS
 - $574,9995 bd5 ba3.1k sqft62 River Walk Pkwy, Euharlee, GA 30145Active
 MLS ID #10789128, Tiffany Rogers, Atlanta Communities. GAMLS
 - $624,9004 bd3 ba2.9k sqft20 Blacksmith Ln, Cartersville, GA 30120Active
 MLS ID #10802284, Heather Sumners, Atlanta Communities. GAMLS
 - $550,0004 bd3 ba3k sqft245 Broadus Rd NE, Rome, GA 30161Active
 MLS ID #10868832, Jacob Calvert, Ansley RE | Christie's Int'l RE. GAMLS
 - $559,9004 bd4 ba2.4k sqft7 Moss Creek Dr, Rome, GA 30161ActiveMLS ID #10867039, Christie Welch Carroll, Prestige Home Brokers. GAMLS
- $750,0004 bd4 ba2.7k sqft425 Blossom Trl, Acworth, GA 30101Active Under ContractMLS ID #10841352, Jennifer Reed, Atlanta Communities. GAMLS
- $564,9003 bd3 ba2.1k sqft580 Old Yorkville Rd, Dallas, GA 30157ActiveMLS ID #10842629, Justine Derby, Real Broker, LLC. GAMLS
- $689,0004 bd4 ba3.3k sqft2943 Dabbs Bridge Rd, Dallas, GA 30132ActiveMLS ID #10696614, Susan D Brock, Atlanta Communities. GAMLS
- $699,9004 bd3 ba2.7k sqft20 Lake Overlook Dr, White, GA 30184ActiveMLS ID #10835075, Christina Martin, Dwelli. GAMLS
- $689,0004 bd4 ba2.9k sqft31 Kirk Rd NW, White, GA 30184ActiveMLS ID #10783331, Path & Post Team, Path & Post. GAMLS
- $689,0005 bd4 ba3.1k sqft1281 Turkey Mountain Rd NE, Armuchee, GA 30165ActiveMLS ID #10852356, Rodolfo Fajardo, Atlanta Communities. GAMLS
- $590,0004 bd3 ba3.5k sqft76 Star Wars Path, Dallas, GA 30132ActiveMLS ID #10822814, Christopher Kocopi, Porch Property Group, LLC. GAMLS
- $399,9003 bd3 ba1.6k sqft1971 Euharlee Rd, Taylorsville, GA 30178ActiveMLS ID #10806286, Hannah Brooks Sims, Atlanta Communities. GAMLS
- $660,0004 bd4 ba3.3k sqft12 Creekview Dr SE, Cartersville, GA 30120ActiveMLS ID #10840031, Ashley Lambert, Harry Norman, REALTORS. GAMLS
- $625,9004 bd4 ba2.6k sqft16 Altar Rock Ct, Cartersville, GA 30121ActiveMLS ID #10841671, Dominic Bamford, Atlanta Communities. GAMLS
- $575,0004 bd3 ba2.8k sqft105 Celestial Ridge Dr, Dallas, GA 30132ActiveMLS ID #10837127, Katelyn Campbell, Atlanta Communities. GAMLS
- $535,0004 bd3 ba2.9k sqft9 Hillshire Dr, Cartersville, GA 30120ActiveMLS ID #10838528, Jake Hilderbrand, EXIT Grassroots Realty. GAMLS
- $575,0005 bd4 ba2.9k sqft113 Warwick Way SE, Rome, GA 30161ActiveMLS ID #10869222, Jacob Calvert, Ansley RE | Christie's Int'l RE. GAMLS
- $549,0004 bd3 ba2.9k sqft25 Lakewood Ct SE, Cartersville, GA 30120ActiveMLS ID #10858193, Dolores Wahl, BHHS Georgia Properties. GAMLS
- $540,0005 bd3 ba2.6k sqft38 Grove Park Cir, Cartersville, GA 30120ActiveMLS ID #10834519, Jennifer Black, Atlanta Communities. GAMLS
