Beautifully Renovated Home on 5 Acres | No HOA | Near Taylorsville Experience the peace and privacy of country living with this beautifully renovated 3-bedroom, 21/2-bath home situated on 5 scenic acres near Taylorsville. With no HOA, this property offers the freedom and space to enjoy the lifestyle you've been dreaming of. The large, open living room is the heart of the home, creating a warm and inviting space for gathering with family and friends. The updated kitchen features granite countertops and a convenient walk-through pantry accessible from both the kitchen and the attached carport, making unloading groceries a breeze. Recent renovations include luxury vinyl plank (LVP) flooring, fresh interior and exterior paint, and tasteful finishes throughout, making this home truly move-in ready. The spacious bedrooms offer large walk-in closets, and the thoughtful floor plan provides comfort and functionality for everyday living. Step outside and enjoy all that 5 acres has to offer. Whether you're looking for room to garden, bring your animals, build a workshop, or simply enjoy the beauty of nature, this property provides endless possibilities. Conveniently located near Taylorsville with easy access to Cartersville, Rome, and surrounding communities, this home combines modern updates with the tranquility of country living. If you've been searching for a move-in-ready home with acreage, no HOA, privacy, and room to grow, this exceptional property is ready to welcome you home.
Active
Price cut: $10.1K (9/1)
$399,900
1971 Euharlee Rd, Taylorsville, GA 30178
3beds
1,613sqft
Single Family Residence
Built in 1992
5 Acres Lot
$388,800 Zestimate®
$248/sqft
$-- HOA
What's special
Attached carportTasteful finishes throughoutUpdated kitchenRoom to gardenThoughtful floor planWarm and inviting spaceLarge walk-in closets
- 75 days
- 723
- 35
Zillow last checked:
Listing updated:
Listed by:
Hannah Brooks Sims 770-655-5963,
Atlanta Communities
Source: GAMLS,MLS#: 10806286
Facts & features
Interior
Bedrooms & bathrooms
- Bedrooms: 3
- Bathrooms: 3
- Full bathrooms: 2
- 1/2 bathrooms: 1
- Main level bathrooms: 2
- Main level bedrooms: 3
Rooms
- Room types: Family Room, Laundry
Heating
- Central, Electric
Cooling
- Ceiling Fan(s), Central Air, Electric
Appliances
- Included: Dishwasher, Electric Water Heater, Microwave, Refrigerator, Stainless Steel Appliance(s)
- Laundry: Mud Room
Features
- Double Vanity, Master On Main Level, Walk-In Closet(s)
- Flooring: Vinyl
- Basement: Crawl Space
- Attic: Pull Down Stairs
- Has fireplace: No
Interior area
- Total structure area: 1,613
- Total interior livable area: 1,613 sqft
- Finished area above ground: 1,613
- Finished area below ground: 0
Property
Parking
- Parking features: Carport
- Has carport: Yes
Features
- Levels: One
- Stories: 1
Lot
- Size: 5 Acres
- Features: Level, Private
- Residential vegetation: Wooded
Details
- Parcel number: 00130371003
Construction
Type & style
- Home type: SingleFamily
- Architectural style: Ranch
- Property subtype: Single Family Residence
Materials
- Vinyl Siding
- Foundation: Block
- Roof: Composition
Condition
- Resale
- New construction: No
- Year built: 1992
Utilities & green energy
- Sewer: Septic Tank
- Water: Public
- Utilities for property: Cable Available, Electricity Available, High Speed Internet, Water Available
Community & HOA
Community
- Features: None
- Subdivision: None
HOA
- Has HOA: No
- Services included: None
Location
- Region: Taylorsville
Financial & listing details
- Price per square foot: $248/sqft
- Tax assessed value: $252,745
- Annual tax amount: $1,843
- Date on market: 7/15/2026
- Cumulative days on market: 75 days
- Listing agreement: Exclusive Right To Sell
- Electric utility on property: Yes
Estimated market value
$388,800
$369,000 - $408,000
Not available
Price history
| Date | Event | Price |
|---|---|---|
| 9/1/2026 | Price change | $399,900-2.5%$248/sqft |
Source:  FMLS GA #7805606 Report a problem FMLS GA #7805606 Report a problem | ||
| 8/14/2026 | Price change | $410,000-3.5%$254/sqft |
Source:  GAMLS #10806286 Report a problem GAMLS #10806286 Report a problem | ||
| 7/15/2026 | Listed for sale | $425,000+150%$263/sqft |
Source: GAMLS #10806286 Report a problem | ||
| 7/19/2023 | Sold | $170,000$105/sqft |
Source: Public Record Report a problem | ||
Public tax history
| Year | Property taxes | Tax assessment |
|---|---|---|
| 2025 | $1,843 +11.6% | $101,098 +32.6% |
| 2024 | $1,652 +383.5% | $76,271 +29.2% |
| 2023 | $342 -52.4% | $59,030 +0.3% |
| 2022 | $718 +65.1% | $58,865 +26.1% |
| 2021 | $435 -11.6% | $46,676 |
| 2020 | $492 +55.5% | $46,676 +16.6% |
| 2019 | $316 | $40,040 |
| 2018 | $316 | $40,040 |
| 2017 | $316 0% | $40,040 |
| 2016 | $316 0% | $40,040 +3.9% |
| 2015 | $316 +4.8% | $38,520 +2.3% |
| 2014 | $302 -4.4% | $37,640 +28.4% |
| 2013 | $316 | $29,320 |
| 2012 | -- | -- |
| 2009 | -- | $33,920 |
| 2008 | -- | $33,920 +0.3% |
| 2007 | -- | $33,832 +3.2% |
| 2006 | -- | $32,780 +8.3% |
| 2005 | -- | $30,260 +3.6% |
| 2004 | -- | $29,208 |
| 2003 | -- | $29,208 |
| 2002 | -- | $29,208 |
| 2001 | -- | $29,208 |
Find assessor info on the county website
Monthly payment
Est. payment
Payment breakdown
Explore the cost of this home by adjusting the details. Changes won't be saved.Climate risks
Neighborhood: 30178
Nearby schools
Schools provided by the listing agent
- Elementary: Euharlee
- Middle: Woodland
- High: Woodland
Source: GAMLS. This data may not be complete. We recommend contacting the local school district to confirm school assignments for this home.
Similar homes
- $289,9903 bd2 ba1.5k sqft31 Kingston Pointe Dr, Kingston, GA 30145Active

 MLS ID #10822852, Lily Stevens, REMAX Around Atlanta. GAMLS
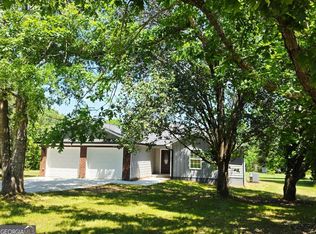
 - $390,0003 bd3 ba1.6k sqft279 Taff Rd, Taylorsville, GA 30178Active
 MLS ID #10763917, Heather Sumners, Atlanta Communities. GAMLS
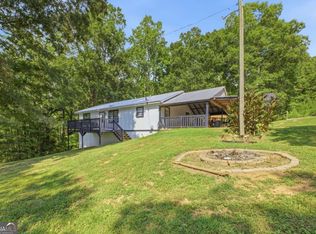
 - $389,0005 bd3 ba1.9k sqft379 Bozeman Rd, White, GA 30184Active
 MLS ID #10822210, Amanda Brown, Amanda Jo Realty Group. GAMLS
 - $345,0004 bd2 ba2.1k sqft150 Beard Lake Rd SE, Rome, GA 30161Active
 MLS ID #10818433, Erica Watson, Atlanta Communities. GAMLS
 - $339,9006 bd3 ba2.4k sqft133 Amberwood Ln, Euharlee, GA 30145ActiveMLS ID #10817645, Sandra Fay, Maximum One Grt. Atl. REALTORS. GAMLS
- $375,0003 bd2 ba1.6k sqft129 Greatwood Dr, White, GA 30184ActiveMLS ID #10835647, Dorothy Wilson, Relate Realty. GAMLS
- $354,9003 bd2 ba1.4k sqft29 Whistle Stop Dr SW, Cartersville, GA 30120ActiveMLS ID #10785921, Rodolfo Ovando C, Virtual Properties Realty.com. GAMLS
- $389,0004 bd3 ba2k sqft453 Mountain View Rd SE, Rome, GA 30161ActiveMLS ID #10832059, Brandon Pilcher, Prestige Home Brokers. GAMLS
- $375,0003 bd2 ba912 sqft62 Valley View Dr, Cartersville, GA 30121ActiveMLS ID #10791872, Linda St.Clair, Keller Williams Realty Partners. GAMLS
- $424,0004 bd3 ba2.3k sqft12 Grapevine Way NE, Cartersville, GA 30121ActiveMLS ID #10753107, Leslie Howren Chatman, Leslie Howren Chatman Realty. GAMLS
- $329,9004 bd2 ba2k sqft34 Cumberland Dr SE, Rome, GA 30161ActiveMLS ID #10832708, Jacob Calvert, Ansley RE | Christie's Int'l RE. GAMLS
- $250,0003 bd1 ba1.2k sqft147 Reynolds Bridge Rd, Kingston, GA 30145ActiveMLS ID #10847081, Tiffany Rogers, Atlanta Communities. GAMLS
- $354,8903 bd2 ba1.8k sqft529 Cassville White Rd NW, Cartersville, GA 30121ActiveMLS ID #10792011, Andrew Leffler, Method Real Estate Advisors. GAMLS
- $315,0004 bd2 ba1.4k sqft58 Willow Bend Dr NW, Cartersville, GA 30121ActiveMLS ID #10823955, Megan Johnson, Magnolia Realty Co.. GAMLS
- $319,5003 bd2 ba1.5k sqft243 New Hermitage Rd NE, Rome, GA 30161ActiveMLS ID #10812995, Christie Welch Carroll, Prestige Home Brokers. GAMLS
- $299,0003 bd2 ba1.2k sqft8 Fernwood Way NE, Rome, GA 30161ActiveMLS ID #10843181, Brandon Fannin, S & S Homes Realty. GAMLS
- $315,0004 bd2 ba1.4k sqft58 Willow Bend Dr, Cartersville, GA 30121For Sale
 MLS ID #7819865, Megan Johnson, Magnolia Realty Co LLC. FMLS GA
 - $359,9994 bd3 ba1.6k sqft41 Trace Trl, Dallas, GA 30132ActiveMLS ID #10844198, Melodie Smith, Atlanta Communities. GAMLS
- $370,0004 bd3 ba2.1k sqft409 NW Matera Dr NW, Cartersville, GA 30120ActiveMLS ID #10816085, Viviana Norman, Atlanta Communities. GAMLS
- $355,0004 bd2 ba1.7k sqft794 Old Allatoona Rd SE, Cartersville, GA 30121ActiveMLS ID #10825316, Jessica Johnson, Porch Property Group, LLC. GAMLS
