Fresh Opportunity and an Incredible Value! 6.11 +/- acres, pond, barn, pasture, and No HOA! Seller is offering up to $18,000 in concessions to buy down your interest rate or apply towards closing costs! With a full price offer, the seller is also offering a paint allowance too! Low maintenance brick, stone, and vinyl. Energy efficient with upgraded windows and high-end interior finishes. This beautiful home is located in the very desirable North Paulding area of Braswell Mountain. Enjoy mountain views while coming home to your sanctuary, Look out from the front porch over your very own stocked fishing pond that covers almost an acre and a dock with electricity too - no fishing license needed here! The fenced pasture spans about 2-3 acres and the barn has two stalls and storage for hay, feed and tack; Plus 200 amp service! The basement has unfinished areas for further expansion or storage with a large area finished out for a fourth bedroom and living space that includes a half bath and a great rustic/western atmosphere - perfect for entertaining! This beautiful home could not be reproduced for this price! It could definitely be a showplace you'll be proud to call yours!! Shown by appointment MORE PICTURES TO COME! (*square foot source is from public records and homeowner)*
Active
$700,000
1523 Braswell Mountain Rd, Dallas, GA 30132
4beds
2,780sqft
Single Family Residence
Built in 2007
6.11 Acres Lot
$685,400 Zestimate®
$252/sqft
$-- HOA
What's special
High-end interior finishesMountain viewsUpgraded windows
- 6 days
- 609
- 43
Zillow last checked:
Listing updated:
Listed by:
Sharon D Everett 404-925-2984,
Fusion Real Estate Consulting
Source: GAMLS,MLS#: 10881541
Facts & features
Interior
Bedrooms & bathrooms
- Bedrooms: 4
- Bathrooms: 3
- Full bathrooms: 2
- 1/2 bathrooms: 1
- Main level bathrooms: 2
- Main level bedrooms: 3
Rooms
- Room types: Foyer, Great Room, Laundry, Other
Dining room
- Features: Separate Room
Heating
- Central, Forced Air, Heat Pump
Cooling
- Ceiling Fan(s), Central Air, Electric, Zoned
Appliances
- Included: Cooktop, Dishwasher, Double Oven, Electric Water Heater, Stainless Steel Appliance(s)
- Laundry: In Hall
Features
- High Ceilings, Master On Main Level, Separate Shower, Soaking Tub, Tile Bath, Tray Ceiling(s), Vaulted Ceiling(s), Walk-In Closet(s)
- Flooring: Carpet, Hardwood, Tile
- Windows: Double Pane Windows
- Basement: Bath Finished,Concrete,Daylight,Exterior Entry,Finished,Full,Interior Entry
- Number of fireplaces: 1
- Fireplace features: Factory Built
Interior area
- Total structure area: 2,780
- Total interior livable area: 2,780 sqft
- Finished area above ground: 2,300
- Finished area below ground: 480
Property
Parking
- Total spaces: 2
- Parking features: Attached, Garage, Garage Door Opener, Kitchen Level, Side/Rear Entrance
- Has attached garage: Yes
Features
- Levels: One
- Stories: 1
- Patio & porch: Porch
- Exterior features: Dock
- Fencing: Fenced,Front Yard,Wood
- Has view: Yes
- View description: Mountain(s)
- Waterfront features: Pond
Lot
- Size: 6.11 Acres
- Features: Pasture, Sloped
Details
- Additional structures: Barn(s), Covered Dock
- Parcel number: 11334
Construction
Type & style
- Home type: SingleFamily
- Architectural style: Ranch
- Property subtype: Single Family Residence
Materials
- Brick, Stone, Vinyl Siding
- Roof: Composition
Condition
- Resale
- New construction: No
- Year built: 2007
Utilities & green energy
- Sewer: Septic Tank
- Water: Public
- Utilities for property: Cable Available, Electricity Available, Water Available
Community & HOA
Community
- Features: None
- Subdivision: None
HOA
- Has HOA: No
- Services included: None
Location
- Region: Dallas
Financial & listing details
- Price per square foot: $252/sqft
- Tax assessed value: $715,480
- Annual tax amount: $6,400
- Date on market: 10/29/2026
- Cumulative days on market: 7 days
- Listing agreement: Exclusive Right To Sell
- Listing terms: Cash,Conventional,FHA,VA Loan
- Electric utility on property: Yes
Estimated market value
$685,400
$651,000 - $720,000
$2,015/mo
Price history
| Date | Event | Price |
|---|---|---|
| 10/29/2026 | Listed for sale | $700,000+0.1%$252/sqft |
Source:  GAMLS #10881541 Report a problem | ||
| 10/23/2026 | Listing removed | $699,000$251/sqft |
Source:  FMLS GA #7682836 Report a problem | ||
| 5/25/2026 | Price change | $699,000-6.8%$251/sqft |
Source: FMLS GA #7682836 Report a problem | ||
| 4/20/2026 | Price change | $749,900-5%$270/sqft |
Source: FMLS GA #7682836 Report a problem | ||
| 11/18/2025 | Listed for sale | $789,000$284/sqft |
Source: FMLS GA #7682836 Report a problem | ||
Public tax history
| Year | Property taxes | Tax assessment |
|---|---|---|
| 2025 | $6,852 +7.1% | $286,192 +12.1% |
| 2024 | $6,400 +1.2% | $255,236 +4.2% |
| 2023 | $6,322 -0.5% | $245,012 +11.1% |
| 2022 | $6,353 +25% | $220,480 +27.5% |
| 2021 | $5,081 +7.3% | $172,920 +8.8% |
| 2020 | $4,735 +13.5% | $159,000 +14.9% |
| 2018 | $4,171 +8% | $138,400 +6.8% |
| 2017 | $3,862 +20.7% | $129,600 +20.4% |
| 2016 | $3,200 | $107,680 +6.2% |
| 2015 | $3,200 | $101,400 +10.6% |
| 2014 | -- | $91,720 +4.3% |
| 2013 | $2,837 | $87,960 |
| 2012 | -- | -- |
| 2011 | -- | -- |
| 2010 | -- | -- |
| 2009 | -- | $100,040 -10.7% |
| 2008 | -- | $112,060 |
Find assessor info on the county website
Monthly payment
Est. payment
Payment breakdown
Explore the cost of this home by adjusting the details. Changes won't be saved.Climate risks
Neighborhood: 30132
Nearby schools
Schools provided by the listing agent
- Elementary: Burnt Hickory
- Middle: McClure
- High: North Paulding
Source: GAMLS. This data may not be complete. We recommend contacting the local school district to confirm school assignments for this home.
Similar homes
- $629,0003 bd3 ba2.7k sqft331 Rock Store Rd, Dallas, GA 30132Active
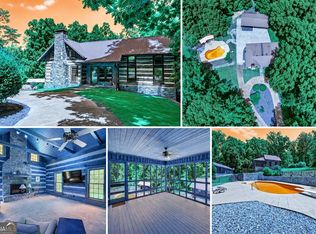
 MLS ID #10810420, Brian Ard, Hometown Realty Brokerage LLC. GAMLS
- $739,9003 bd3 ba2.8k sqft189 Randolph Farms Dr, Dallas, GA 30132Active
 MLS ID #10884244, Gregg Shelton, LLane & Co.. GAMLS
- $--5 bd3 ba2.9k sqft129 Summit Pointe Ln, Dallas, GA 30132Auction
 Auction.com 1
- $605,0004 bd3 ba2.7k sqft91 Pennsylvania Ave, Dallas, GA 30132Active
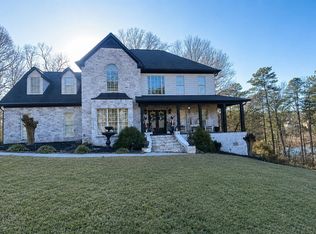 MLS ID #10830068, Mark Spain, Mark Spain Real Estate. GAMLS
- $899,0005 bd4 ba2.1k sqft100 Buckwood Farms Path, Dallas, GA 30132ActiveMLS ID #10876707, Dudley M Bourne, Atlanta Communities. GAMLS
- $559,9004 bd3 ba2.5k sqft6 Barnwood Pointe, Dallas, GA 30132ActiveMLS ID #10827504, Gregg Shelton, LLane & Co.. GAMLS
- $680,0003 bd3 ba3.3k sqft1079 Taylorsville Macedonia Rd, Taylorsville, GA 30178ActiveMLS ID #10870626, Deborah L Couch, GO Realty. GAMLS
- $399,9004 bd3 ba2.9k sqft300 Summit Pointe Dr, Dallas, GA 30132For Sale
 MLS ID #7839996, Southern REO, Southern REO Associates, LLC. FMLS GA
- $699,0003 bd2 ba1.5k sqft363 Lane Rd, Dallas, GA 30157ActiveMLS ID #10698910, James B Warren, VIBE Realty. GAMLS
- $725,0004 bd3 ba2.8k sqft4781 Old Stilesboro Rd NW, Acworth, GA 30101ActiveMLS ID #10830355, Heather Bontrager, Atlanta Communities. GAMLS
- $555,0004 bd3 ba3.6k sqft125 Picketts Lake Dr, Acworth, GA 30101For SaleMLS ID #7862462, Anhad Chawla, Homesmart Realty Partners. FMLS GA
- $555,0004 bd3 ba3.6k sqft125 Picketts Lake Dr, Acworth, GA 30101ActiveMLS ID #10883288, Anhad Chawla, Homesmart Realty Partners. GAMLS
- $699,9004 bd2 ba3.1k sqft650 Kingston Hwy, Kingston, GA 30145For SaleMLS ID #7825877, Jim Vassil, Keller Williams Realty Northwest, LLC.. FMLS GA
- $565,0004 bd3 ba2.5k sqft2887 Morgan Valley Rd, Rockmart, GA 30153ActiveMLS ID #10872080, Stephanie T Johnson, Professional Realty Group, Inc. GAMLS
