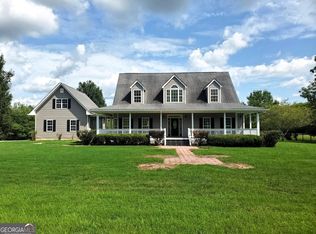
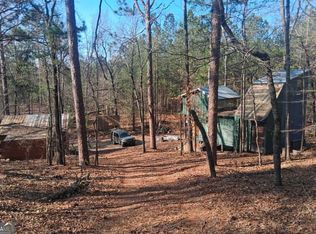
This beautiful 4 bedroom, 2.5 bath mini farm is calling your name! Sitting on 4.69 fully fenced acres with a wet weather stream, this property is ready for horses and includes a spacious 4-car detached garage. Conveniently located near Rockmart, Cedartown, Rome, and Cartersville, it combines country living with easy access to town. Inside, enjoy hardwood floors, crown molding, chair railing, and a cozy fireplace. The kitchen features beautiful wood cabinetry, nice countertops, and plenty of workspace. The oversized master suite on the main level provides a relaxing retreat with generous space and comfort. Upgrades include HVAC systems replaced in 2020 and 2025, roof replaced in 2020, and septic pumped in 2024-offering peace of mind for years to come. And don't miss the highly desirable front porch, perfect for sipping your morning coffee while enjoying the quiet scenery. This move-in ready home is perfect for anyone seeking space, function, and a touch of country charm.
Closed
Zillow last checked:
Listing updated:
Bought with:
Stephanie T Johnson, 378250
Professional Realty Group, Inc
Source: GAMLS,MLS#: 10536422
Price history
| Date | Event | Price |
|---|---|---|
| 8/29/2026 | Listing removed | $569,000$228/sqft |
Source:  GAMLS #10798385 Report a problem GAMLS #10798385 Report a problem | ||
| 7/2/2026 | Listed for sale | $569,000+1.9%$228/sqft |
Source: GAMLS #10798385 Report a problem | ||
| 6/30/2025 | Sold | $558,500+1.6%$223/sqft |
Source: GAMLS #10536422 Report a problem | ||
| 6/9/2025 | Pending sale | $549,900$220/sqft |
Source: GAMLS #10536422 Report a problem | ||
| 6/4/2025 | Listed for sale | $549,900+61.8%$220/sqft |
Source: GAMLS #10536422 Report a problem | ||
| 5/4/2008 | Listing removed | $339,900$136/sqft |
Source: NCI #2003487 Report a problem | ||
| 2/1/2008 | Listed for sale | $339,900$136/sqft |
Source: NCI #2003487 Report a problem | ||
Get a cash offer in 3 minutes
Find out how much your home could sell for in as little as 3 minutes with a no-obligation cash offer.
Estimated market value
$555,900
