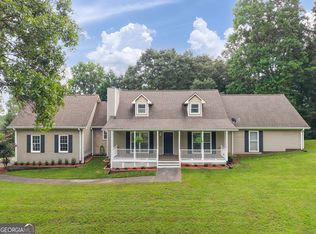
Your dream stepless ranch is here! This custom-built home offers thoughtful design, spacious living areas, and the convenience of one-level living both inside and out. The desirable split-bedroom floor plan provides privacy, while the open-concept living, kitchen, and dining areas create an inviting space for everyday living and entertaining. The spacious primary suite features two oversized walk-in closets, a relaxing soaking tub, and a separate walk-in shower. The beautiful stone fireplace serves as a stunning focal point in the living area, while the spacious kitchen offers plenty of room for cooking, gathering, and entertaining. Step outside and discover even more to love! The property features ample additional parking, an attached three-car garage, large welcoming front porch, covered back patio, and an entertainer's dream screened porch. A 30' x 40' detached metal building provides incredible flexibility for a workshop, storage, hobbies, equipment, or recreational needs. If you've been searching for stepless living, spacious indoor and outdoor areas, abundant storage, multiple garages, and a detached workshop, this property deserves a spot at the top of your list. Come see all this exceptional home has to offer today!
Active
$625,000
1228 Old Yorkville Rd, Dallas, GA 30157
3beds
1,838sqft
Single Family Residence
Built in 2023
5 Acres Lot
$611,100 Zestimate®
$340/sqft
$-- HOA
What's special
- 10 days
- 425
- 63
Likely to sell faster than
Zillow last checked:
Listing updated:
Listed by:
Shelley L Womack 706-506-7657,
Legacy Properties
Source: GAMLS,MLS#: 10847814
Facts & features
Interior
Bedrooms & bathrooms
- Bedrooms: 3
- Bathrooms: 2
- Full bathrooms: 2
- Main level bathrooms: 2
- Main level bedrooms: 3
Rooms
- Room types: Laundry
Kitchen
- Features: Breakfast Bar, Kitchen Island, Pantry, Solid Surface Counters, Walk-in Pantry
Heating
- Central
Cooling
- Central Air
Appliances
- Included: Dishwasher, Electric Water Heater, Microwave, Oven/Range (Combo), Refrigerator, Stainless Steel Appliance(s)
- Laundry: Mud Room
Features
- Double Vanity, High Ceilings, Master On Main Level, Separate Shower, Soaking Tub, Split Bedroom Plan, Tile Bath, Walk-In Closet(s)
- Flooring: Laminate, Tile
- Basement: None
- Number of fireplaces: 1
- Fireplace features: Living Room
Interior area
- Total structure area: 1,838
- Total interior livable area: 1,838 sqft
- Finished area above ground: 1,838
- Finished area below ground: 0
Property
Parking
- Total spaces: 3
- Parking features: Attached, Garage, Garage Door Opener, Kitchen Level, Parking Pad
- Has attached garage: Yes
- Has uncovered spaces: Yes
Features
- Levels: One
- Stories: 1
- Patio & porch: Patio, Porch, Screened
Lot
- Size: 5 Acres
- Features: Level, Open Lot
Details
- Parcel number: 90568
Construction
Type & style
- Home type: SingleFamily
- Architectural style: Ranch
- Property subtype: Single Family Residence
Materials
- Vinyl Siding
- Foundation: Slab
- Roof: Composition
Condition
- Resale
- New construction: No
- Year built: 2023
Utilities & green energy
- Sewer: Septic Tank
- Water: Well
- Utilities for property: Electricity Available
Community & HOA
Community
- Features: None
- Subdivision: None
HOA
- Has HOA: No
- Services included: None
Location
- Region: Dallas
Financial & listing details
- Price per square foot: $340/sqft
- Tax assessed value: $498,410
- Annual tax amount: $5,156
- Date on market: 9/17/2026
- Cumulative days on market: 10 days
- Listing agreement: Exclusive Right To Sell
- Electric utility on property: Yes
Estimated market value
$611,100
$581,000 - $642,000
$2,170/mo
Price history
| Date | Event | Price |
|---|---|---|
| 9/17/2026 | Listed for sale | $625,000$340/sqft |
Source:  GAMLS #10847814 Report a problem GAMLS #10847814 Report a problem | ||
Public tax history
| Year | Property taxes | Tax assessment |
|---|---|---|
| 2025 | $4,872 -1.6% | $199,364 +0.6% |
| 2024 | $4,952 | $198,252 |
Find assessor info on the county website
Monthly payment
Est. payment
Payment breakdown
Explore the cost of this home by adjusting the details. Changes won't be saved.Climate risks
Neighborhood: 30157
Nearby schools
Schools provided by the listing agent
- Elementary: Ragsdale
- Middle: Scoggins
- High: Paulding
Source: GAMLS. This data may not be complete. We recommend contacting the local school district to confirm school assignments for this home.
Similar homes
- $574,9003 bd3 ba2.1k sqft580 Old Yorkville Rd, Dallas, GA 30157Active

 MLS ID #10842629, Justine Derby, Real Broker, LLC. GAMLS
 - $610,0003 bd2 ba2.3k sqft8277 Buchanan Hwy, Dallas, GA 30157Active
 MLS ID #10838537, Jake Hilderbrand, EXIT Grassroots Realty. GAMLS
 - $--2 bd2 ba1.9k sqft2167 Mulberry Rock Rd, Dallas, GA 30157Auction
 Xome
Xome - $595,0003 bd3 ba2.3k sqft203 Wheeler Lake Path, Dallas, GA 30157Active
 MLS ID #10810771, Tiffany L Fields, Flagstone Realty Group LLC. GAMLS
 - $575,0003 bd4 ba1.9k sqft1933 Highway 101 N, Dallas, GA 30157ActiveMLS ID #10801931, Mark Taglieber, Keystone Realty Group, LLC. GAMLS
- $589,9003 bd2 ba1.9k sqft48 Arnolds Path, Dallas, GA 30157ActiveMLS ID #10803103, Carla McCravy, Flagstone Realty Group LLC. GAMLS
- $434,9003 bd3 ba1.8k sqft47 Old Yorkville Rd, Dallas, GA 30157ActiveMLS ID #10853084, Mark Taglieber, Keystone Realty Group, LLC. GAMLS
- $579,9004 bd3 ba2.1k sqft50 Duke Path, Rockmart, GA 30153ActiveMLS ID #10831432, Deanne Cochran, Flagstone Realty Group LLC. GAMLS
- $587,9004 bd3 ba2.4k sqft425 Rc Thompson Rd, Dallas, GA 30157ActiveMLS ID #10835516, Carolyn Fern, BHHS Georgia Properties. GAMLS
- $459,9005 bd3 ba2.3k sqft91 Old Yorkville Rd, Dallas, GA 30157ActiveMLS ID #10848711, Mark Taglieber, Keystone Realty Group, LLC. GAMLS
- $595,0003 bd3 ba2.5k sqft217 Browning Rd, Villa Rica, GA 30180ActiveMLS ID #10779848, Shanda McRae, Keller Williams West Atlanta. GAMLS
- $359,9003 bd2 ba1.5k sqft338 R C Thompson Rd, Dallas, GA 30157ActiveMLS ID #10799393, Melinda Fulmer, Sweet Georgia Realty. GAMLS
- $317,5003 bd2 ba2.1k sqft67 Mossy Oak Ln, Dallas, GA 30157ActiveMLS ID #10807356, Chris Johnson, Atlanta Communities. GAMLS
- $439,9004 bd3 ba2.2k sqft24 Plantation Oaks Dr, Rockmart, GA 30153ActiveMLS ID #10802614, Allison Dodd, LOCAL Realty. GAMLS
- $324,9003 bd2 ba1.2k sqft781 Old Brock Rd, Rockmart, GA 30153ActiveMLS ID #10853950, Katie Johns, Hometown Realty Brokerage LLC. GAMLS
- $315,0003 bd3 ba2.6k sqft354 Fairview Dr, Dallas, GA 30157ActiveMLS ID #10839673, Maggie Cook, Hester Group, REALTORS. GAMLS
- $389,9003 bd2 ba1.8k sqft114 Presley Farm Pkwy, Rockmart, GA 30153ActiveMLS ID #10763132, Brandon Bramlett, Atlanta Communities. GAMLS
