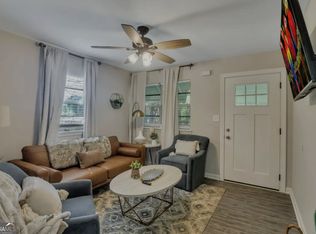
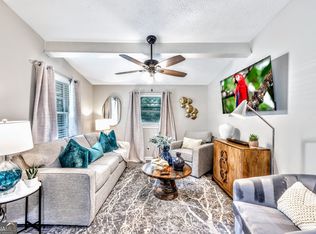
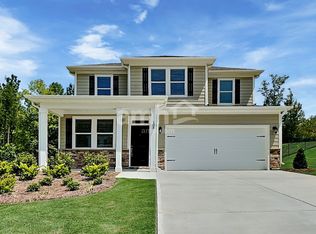
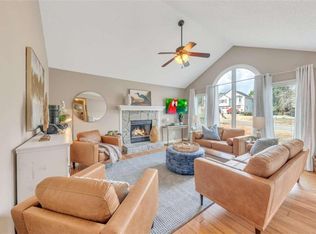
Welcome to your 2024 New Construction Build with 2 Bedroom/2 Bathroom home with additional Flex Room that can be used as an office or 3rd Bedroom. This home has amazing serene and relaxing backyard views. A delightful, meticulously maintained ranch home on a cul-de-sac situated within a highly desirable active adult community in beautiful Dallas, Georgia with easy access to major highways. This elegant property offers the perfect blend of modern comfort, thoughtful design, and low-maintenance living -- ideal for discerning buyers seeking both convenience and style. As you approach, the traditional ranch exterior with an attached 2-car garage presents classic curb appeal. Spanning 1,758 square feet of one-level living space, this home boasts a thoughtful floor plan that effortlessly connects daily life with a relaxed entertaining atmosphere. Step inside to discover a gracious entry foyer, and an open-concept layout that unifies the living, dining, and kitchen spaces. The centerpiece of the home is a double-sided stone fireplace, providing warmth and ambiance viewable from both the living room and dining area -- perfect for an effortless flow cozy evenings or gatherings with friends and family. The chef's kitchen features a large breakfast bar island, solid-surface countertops, stainless steel appliances, and extensive cabinetry that offers abundant storage. Elegant flooring flows throughout the main living areas, while custom window shades enhance comfort and style. The primary suite serves as a private retreat, complete with a spacious layout, expansive walk-in closet, and a spa-inspired ensuite bathroom featuring a double vanity and a walk-in shower with glass surround. The secondary bedroom, also generously sized and with easy access to a full bathroom, offers flexibility for guests or family. A roomy home office/flex space provides an ideal space for remote work, hobbies, or quiet reflection, while the centrally located laundry room and convenient mudroom drop station off the garage ensure everyday routines are effortless. Nature lovers will appreciate the seamless indoor-outdoor connection. Step outside to the oversized screened-in porch with potential for future glass inserts -- easily transformable into a four-season room -- or enjoy the open patio area, perfect for grilling, relaxing, or evenings gathered around a firepit while taking in serene countryside views. Laurel Farms is a vibrant active adult community offering amenities that enhance lifestyle and encourage connection. Thoughtfully landscaped common areas, sidewalks, street lighting, and a welcoming clubhouse provide opportunities for socializing, leisure, and community engagement. Additional interior features include recessed lighting, tray ceilings, quality insulation, and energy-efficient systems. The property includes public water, sewer, and natural gas utilities, ensuring modern convenience and comfort year-round. Whether you're downsizing from a larger home, seeking your next chapter in comfort, or simply desiring refined one-level living with exceptional quality, 158 Laurel Farms Lane delivers. With its thoughtful design, premium finishes, and ideal location within a desirable active adult setting, this residence represents a turnkey lifestyle opportunity in Paulding County. Easily accessible to Wellstar Paulding Hospital, Walmart, Kroger and Publix. Schedule your private tour today. Also easily accessible to Hartsfield Jackson Atlanta Airport, and all major highways. Owner will also consider Lease Option or Lease Purchase with Acceptable Down Payment. $2,995 Security Deposit, $2,995 First Month's Rent, $175 Admin Fee, $350 Pet Deposit and $50 Application Fee for all occupants over 18. Criminal Background and Credit Check required. No unpaid evictions in last 2 years. Minimum 580 Credit Score. NO SMOKING Occupant Requires 24 Hours Notice as they work from home with varying schedules. Pet-friendly.
Listings identified with the FMLS IDX logo come from FMLS and are held by brokerage firms other than the owner of this website. The listing brokerage is identified in any listing details. Information is deemed reliable but is not guaranteed. 2026 First Multiple Listing Service, Inc.
House for rent
Singlefamily
Available Sun Nov 1 2026
Cats, dogs OK
Air conditioner, central air
In hall laundry
Garage parking
Central
What's special
- 19 days |
- -- |
- -- |
Zillow last checked:
Listing updated:
Travel times

Let’s turn your rent into credit progress
Build credit history with every on-time payment and get credit for the payment you’re already making.
Facts & features
Interior
Bedrooms & bathrooms
- Bedrooms: 2
- Bathrooms: 2
- Full bathrooms: 2
Rooms
- Room types: Dining Room, Family Room
Heating
- Central
Cooling
- Air Conditioner, Central Air
Appliances
- Included: Dishwasher, Dryer, Microwave Oven, Range Hood, Refrigerator, Washer
- Laundry: In Hall, In Unit
Features
- High Speed Internet, Walk In Closet
- Flooring: Carpet
- Has fireplace: Yes
Interior area
- Total interior livable area: 1,758 sqft
Video & virtual tour
Property
Parking
- Parking features: Driveway, Garage, Open, Paved
- Has garage: Yes
- Has uncovered spaces: Yes
- Details: Contact manager
Features
- Stories: 1
- Exterior features: Homeowners Assoc, Near Shopping
- Pool features: Contact manager
Lot
- Features: Cul-De-Sac, Level, Open Lot, Pasture, Paved
Details
- Additional structures: Garage(s)
- Parcel number: 149410330000
Construction
Type & style
- Home type: SingleFamily
- Architectural style: Ranch Rambler
- Property subtype: SingleFamily
Materials
- Roof: Composition
Condition
- Year built: 2024
Community & HOA
Community
- Features: Clubhouse, Street Lights
HOA
- Amenities included: Clubhouse
Location
- Region: Dallas
Financial & listing details
- Lease term: 12 Months
Nearby apartments for rent


Price history
| Date | Event | Price |
|---|---|---|
| 9/8/2026 | Listed for rent | $2,995+15.4%$2/sqft |
Source: FMLS GA #7833940 Report a problem | ||
| 8/23/2026 | Listing removed | $354,989$202/sqft |
Source:  GAMLS #10678147 Report a problem GAMLS #10678147 Report a problem | ||
| 7/31/2026 | Price change | $354,9890%$202/sqft |
Source:  FMLS GA #7708690 Report a problem FMLS GA #7708690 Report a problem | ||
| 6/23/2026 | Listed for sale | $354,990$202/sqft |
Source: FMLS GA #7708690 Report a problem | ||
| 5/27/2026 | Pending sale | $354,990$202/sqft |
Source: FMLS GA #7708690 Report a problem | ||
| 4/22/2026 | Price change | $2,595-3.7%$1/sqft |
Source: FMLS GA #7709676 Report a problem | ||
| 4/10/2026 | Price change | $2,695-6.9%$2/sqft |
Source: FMLS GA #7709676 Report a problem | ||
| 4/10/2026 | Price change | $354,990-4.1%$202/sqft |
Source: FMLS GA #7708690 Report a problem | ||
| 4/2/2026 | Price change | $369,990-7.5%$210/sqft |
Source: GAMLS #10678147 Report a problem | ||
| 3/11/2026 | Price change | $2,895-3.3%$2/sqft |
Source: FMLS GA #7709676 Report a problem | ||
| 1/26/2026 | Listed for rent | $2,995$2/sqft |
Source: FMLS GA #7709676 Report a problem | ||
| 1/23/2026 | Listed for sale | $399,900-4.8%$227/sqft |
Source: FMLS GA #7708690 Report a problem | ||
| 1/12/2026 | Listing removed | $420,000$239/sqft |
Source: GAMLS #10620803 Report a problem | ||
| 11/25/2025 | Price change | $420,000-2.3%$239/sqft |
Source: GAMLS #10620803 Report a problem | ||
| 10/8/2025 | Listed for sale | $430,000$245/sqft |
Source: FMLS GA #7660409 Report a problem | ||