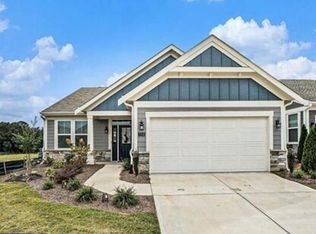
Elegant Living, Modern Comfort & The Lifestyle You've Been Waiting For! Welcome to 158 Laurel Farms Lane in Dallas, Georgia! This beautifully well-maintained Fischer Homes resale, built in 2024, offers the perfect blend of modern elegance, comfort, and effortless living. Immaculately cared for and showcasing the appeal of nearly new construction, this home presents a wonderful opportunity to enjoy all the benefits of a newer home without the wait. Featuring 2 spacious bedrooms, 2 full bathrooms, and an additional versatile Flex Room, this thoughtfully designed ranch home offers the flexibility today's homeowners appreciate. Whether you envision a private home office, an inviting library, a hobby space, or accommodations for overnight guests, this additional room provides endless possibilities to complement your lifestyle. Located in a desirable Active Adult 55+ community, Laurel Farms offers an opportunity to embrace a new chapter with comfort, convenience, and the enjoyment of community living. Whether you're ready to simplify, downsize, or simply enjoy a beautiful home designed for comfortable everyday living, this property deserves your attention. With its 2024 construction, immaculate condition, flexible floor plan, pet-friendly and sought-after Active Adult 55+ setting, this exceptional home is ready to welcome its next owner. Beautifully maintained. Thoughtfully designed. Ready for you to call home! Easy access to Publix, Kroger, Wellstar Paullding Hospital. Also, conveniently located near Dobbins Air Reserve Base and Hartsfield-Jackson Atlanta Airport! Schedule your private showing today and discover the possibilities at 158 Laurel Farms Lane!
Active
$399,900
158 Laurel Farms Ln, Dallas, GA 30157
2beds
1,758sqft
Single Family Residence, Residential
Built in 2024
6,534 Square Feet Lot
$413,300 Zestimate®
$227/sqft
$200/mo HOA
What's special
Additional versatile flex roomFlexible floor planThoughtfully designed ranch home
- 2 days
- 3
- 0
Zillow last checked:
Listing updated:
Listed by:
Shalonda Sumpter,
Maximum One Realty Partners 404-880-2198
Source: FMLS GA,MLS#: 7864857
Facts & features
Interior
Bedrooms & bathrooms
- Bedrooms: 2
- Bathrooms: 2
- Full bathrooms: 2
- Main level bathrooms: 2
- Main level bedrooms: 2
Rooms
- Room types: Computer Room, Exercise Room, Library, Office, Sun Room
Primary bedroom
- Features: Master on Main, Roommate Floor Plan, Split Bedroom Plan
- Level: Master on Main, Roommate Floor Plan, Split Bedroom Plan
Bedroom
- Features: Master on Main, Roommate Floor Plan, Split Bedroom Plan
Primary bathroom
- Features: Double Vanity, Soaking Tub, Separate Tub/Shower
Dining room
- Features: Open Concept
Kitchen
- Features: Breakfast Bar, Kitchen Island, Pantry, Solid Surface Counters, Cabinets Stain, View to Family Room
Heating
- Natural Gas
Cooling
- Electric, Central Air
Appliances
- Included: Dishwasher, Other, Microwave, Gas Range
- Laundry: In Hall, Main Level
Features
- Walk-In Closet(s)
- Flooring: Carpet, Vinyl
- Windows: None
- Basement: None
- Number of fireplaces: 1
- Fireplace features: Gas Log, Double Sided
- Common walls with other units/homes: No Common Walls
Interior area
- Total structure area: 1,758
- Total interior livable area: 1,758 sqft
Video & virtual tour
Property
Parking
- Total spaces: 2
- Parking features: Attached, Garage Door Opener, Garage, Kitchen Level, Driveway
- Attached garage spaces: 2
- Has uncovered spaces: Yes
Accessibility
- Accessibility features: None
Features
- Levels: One
- Stories: 1
- Patio & porch: Screened, Patio, Covered
- Exterior features: Other
- Pool features: None
- Spa features: Community
- Fencing: None
- Has view: Yes
- View description: Rural
- Waterfront features: None
- Body of water: None
Lot
- Size: 6,534 Square Feet
- Dimensions: 48X142X49X142
- Features: Level, Open Lot, Pasture, Back Yard, Cleared
Details
- Additional structures: None
- Parcel number: 091989
- Other equipment: None
- Horse amenities: None
Construction
Type & style
- Home type: SingleFamily
- Architectural style: Craftsman,Ranch
- Property subtype: Single Family Residence, Residential
Materials
- Wood Siding
- Foundation: Slab
- Roof: Composition
Condition
- Resale
- New construction: No
- Year built: 2024
Details
- Warranty included: Yes
Utilities & green energy
- Electric: 110 Volts
- Sewer: Public Sewer
- Water: Public
- Utilities for property: Underground Utilities, Cable Available, Electricity Available, Natural Gas Available, Phone Available, Sewer Available, Water Available
Green energy
- Energy efficient items: None
- Energy generation: None
Community & HOA
Community
- Features: Clubhouse
- Security: Carbon Monoxide Detector(s), Fire Sprinkler System, Security System Leased, Security System Owned
- Subdivision: Laurel Farms
HOA
- Has HOA: Yes
- HOA fee: $600 quarterly
Location
- Region: Dallas
Financial & listing details
- Price per square foot: $227/sqft
- Annual tax amount: $4,856
- Date on market: 11/5/2026
- Cumulative days on market: 2 days
- Electric utility on property: Yes
- Road surface type: Asphalt
Estimated market value
$413,300
$393,000 - $434,000
$2,415/mo
Price history
| Date | Event | Price |
|---|---|---|
| 11/6/2026 | Listed for sale | $399,900$227/sqft |
Source:  FMLS GA #7864857 Report a problem | ||
Public tax history
Tax history is unavailable.
Monthly payment
Est. payment
Payment breakdown
Explore the cost of this home by adjusting the details. Changes won't be saved.Climate risks
Neighborhood: 30157
Nearby schools
Schools provided by the listing agent
- Elementary: Dallas
- Middle: Herschel Jones
- High: Paulding County
Source: FMLS GA. This data may not be complete. We recommend contacting the local school district to confirm school assignments for this home.

Similar homes
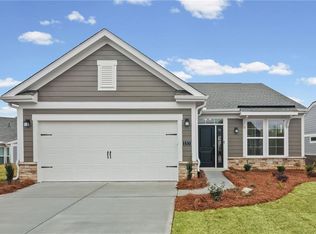
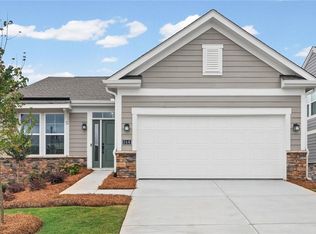
- $369,9902 bd2 ba1.5k sqft164 Laurel Farms Ln, Dallas, GA 30157New Construction
 FMLS GA
- $389,0004 bd3 ba2.3k sqft430 Highgrove Way, Dallas, GA 30157Active Under Contract
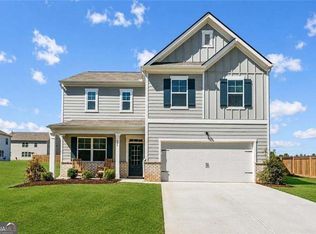
 MLS ID #10823204, Dara Williams, BHHS Georgia Properties. GAMLS
- $399,9902 bd2 ba1.8k sqft47 Park Village Bnd, Dallas, GA 30157New Construction
 FMLS GA
- $419,9903 bd3 ba2.4k sqft114 Easton Park Blvd, Dallas, GA 30157New Construction
 FMLS GA
- $439,9994 bd4 ba2.5k sqft71 Presley Farm Ln, Rockmart, GA 30153ActiveMLS ID #10880256, Barbara Roberts, Maximum One Grt. Atl. REALTORS. GAMLS
- $425,0005 bd3 ba2.4k sqft4833 Layton Dr, Lithia Springs, GA 30122ActiveMLS ID #10885538, Darrell Thomas, Georgia Properties Consultants. GAMLS
- $451,9903 bd3 ba2.4k sqft46 Park Village Bnd, Dallas, GA 30157New ConstructionFMLS GA
- $404,9904 bd3 ba2k sqft103 Everwood Ct, Dallas, GA 30132New ConstructionFMLS GA
- $457,5004 bd4 ba2.2k sqft44 Honeydew Ln, Dallas, GA 30132ActiveMLS ID #10808291, Suzanne T Crowe, Ansley RE|Christie's Int'l RE. GAMLS
- $425,0003 bd2 ba2.2k sqft22 Ravenfield Rd, Taylorsville, GA 30178ActiveMLS ID #10873264, Hummel Group, Keller Williams Realty. GAMLS
- $415,0004 bd3 ba2.6k sqft117 Park Chase Ln, Dallas, GA 30132For SaleMLS ID #7709303, Maxxi Bryant, Fathom Realty GA, LLC. FMLS GA
- $419,9905 bd3 ba2.3k sqft204 Oakmont Dr, Dallas, GA 30132New ConstructionFMLS GA
- $400,0004 bd3 ba2.1k sqft6834 Winding Wade Trl, Austell, GA 30168ActiveMLS ID #10879024, Cheves Goble, Keller Williams Realty. GAMLS
- $379,9004 bd3 ba2.3k sqft5220 Woodmont Dr, Villa Rica, GA 30180ActiveMLS ID #10879511, Danielle Black, Real South Realty. GAMLS
- $400,0003 bd3 ba1.7k sqft3511 Daventry Ln NW, Kennesaw, GA 30144For SaleMLS ID #7851585, ASHLEY RILEY, Dorsey Alston Realtors. FMLS GA
- $470,0003 bd3 ba2k sqft10 Palmetto Run, Dallas, GA 30132ActiveMLS ID #10856771, Nicole M France, RE/MAX Center. GAMLS
- $394,9903 bd3 ba1.9k sqft2684 Jordan Ln, Lithia Springs, GA 30122New ConstructionFMLS GA
- $369,9904 bd3 ba2.5k sqft308 Oakmont Dr, Dallas, GA 30132New ConstructionFMLS GA
- $429,9903 bd3 ba2k sqft5023 Cecelia Dr, Powder Springs, GA 30127ActiveMLS ID #10825060, Lara Cohen, SDC Realty. GAMLS
- $349,9904 bd3 ba1.8k sqft3248 Winding Waters Way, Powder Springs, GA 30127ActiveMLS ID #10886753, Samuel D Bass, DFH Realty Georgia. GAMLS
