Welcome to easy one-level living in this beautifully maintained 4-bedroom, 3-bath ranch located in one of the area's most sought-after communities! From the moment you step inside, you'll appreciate the rich hardwood floors that flow throughout the main living areas and create a warm, inviting feel. The heart of the home is the spacious, open-concept kitchen and family room-perfect for everyday living and entertaining. The kitchen features stained cabinetry, a gas range, a large center island, and a generous walk-in pantry, all overlooking the family room so you're never far from the action. Retreat to the spacious primary suite, complete with a walk-in closet and a spa-like bath featuring a double vanity, soaking tub, and separate tiled shower. Two additional bedrooms and a full bath are conveniently located on the main level, while upstairs you'll find a large bonus room with its own full bath-ideal as a fourth bedroom, private guest suite, teen retreat, media room, or home office. Step outside and enjoy multiple outdoor living spaces, including a covered back porch perfect for morning coffee, an open patio ready for grilling, and a flat, fully fenced backyard with plenty of room to play, garden, or entertain. Situated in a vibrant swim community with easy access to major highways, downtown Atlanta, and Hartsfield-Jackson Atlanta International Airport, this move-in-ready home offers the perfect combination of comfort, convenience, and flexibility. Don't miss your opportunity to make it yours!
Active
$400,000
6834 Winding Wade Trl, Austell, GA 30168
4beds
--sqft
Single Family Residence
Built in 2014
8,276 Square Feet Lot
$415,800 Zestimate®
$--/sqft
$50/mo HOA
What's special
Spacious primary suiteOne-level livingLarge center islandGenerous walk-in pantryWalk-in closetMultiple outdoor living spacesGas range
- 3 days
- 3
- 0
Zillow last checked:
Listing updated:
Listed by:
Cheves Goble 770-235-1684,
Keller Williams Realty,
Maggie Grosse 770-402-2480,
Keller Williams Realty
Source: GAMLS,MLS#: 10879024
Facts & features
Interior
Bedrooms & bathrooms
- Bedrooms: 4
- Bathrooms: 3
- Full bathrooms: 3
- Main level bathrooms: 2
- Main level bedrooms: 3
Rooms
- Room types: Laundry, Other
Dining room
- Features: L Shaped
Kitchen
- Features: Breakfast Bar, Kitchen Island, Walk-in Pantry
Heating
- Central, Forced Air, Natural Gas
Cooling
- Ceiling Fan(s), Central Air, Electric
Appliances
- Included: Dishwasher, Disposal, Gas Water Heater, Microwave
- Laundry: Laundry Closet
Features
- High Ceilings, Master On Main Level
- Flooring: Hardwood, Tile
- Windows: Double Pane Windows
- Basement: None
- Number of fireplaces: 1
- Fireplace features: Family Room, Gas Log
- Common walls with other units/homes: No Common Walls
Interior area
- Total structure area: 0
- Finished area above ground: 0
- Finished area below ground: 0
Property
Parking
- Total spaces: 2
- Parking features: Garage, Side/Rear Entrance
- Has garage: Yes
Features
- Levels: One and One Half
- Stories: 1
- Patio & porch: Patio
- Fencing: Back Yard,Fenced
- Body of water: None
Lot
- Size: 8,276 Square Feet
- Features: Level, Private
Details
- Parcel number: 18041400790
Construction
Type & style
- Home type: SingleFamily
- Architectural style: Brick Front,Ranch,Traditional
- Property subtype: Single Family Residence
Materials
- Concrete
- Foundation: Slab
- Roof: Composition
Condition
- Resale
- New construction: No
- Year built: 2014
Utilities & green energy
- Electric: 220 Volts
- Sewer: Public Sewer
- Water: Public
- Utilities for property: Cable Available, Electricity Available, Natural Gas Available, Sewer Available, Water Available
Community & HOA
Community
- Features: Clubhouse, Pool
- Security: Carbon Monoxide Detector(s), Smoke Detector(s)
- Subdivision: Creekside at Wade Farm
HOA
- Has HOA: Yes
- Services included: Management Fee, Swimming
- HOA fee: $600 annually
Location
- Region: Austell
Financial & listing details
- Tax assessed value: $371,480
- Annual tax amount: $1,023
- Date on market: 10/23/2026
- Cumulative days on market: 3 days
- Listing agreement: Exclusive Right To Sell
- Listing terms: Cash,Conventional,FHA,VA Loan
- Electric utility on property: Yes
Estimated market value
$415,800
$395,000 - $437,000
$2,760/mo
Price history
| Date | Event | Price |
|---|---|---|
| 10/26/2026 | Listed for sale | $400,000-4.8% |
Source:  FMLS GA #7859183 Report a problem FMLS GA #7859183 Report a problem | ||
| 8/5/2026 | Listing removed | $420,000 |
Source: FMLS GA #7787990 Report a problem | ||
| 7/22/2026 | Price change | $420,000-2.3% |
Source: FMLS GA #7787990 Report a problem | ||
| 6/17/2026 | Listed for sale | $430,000+59.3% |
Source:  GAMLS #10785390 Report a problem GAMLS #10785390 Report a problem | ||
| 4/2/2018 | Listing removed | $270,000 |
Source: Optimus Real Estate Brokers #8235026 Report a problem | ||
| 11/30/2017 | Price change | $270,000+0.3% |
Source: Optimus Real Estate Brokers Inc #5886361 Report a problem | ||
| 11/18/2017 | Price change | $269,100+2.7% |
Source: Optimus Real Estate Brokers Inc #5886361 Report a problem | ||
| 11/3/2017 | Price change | $262,100-2.6% |
Source: Optimus Real Estate Brokers Inc #5886361 Report a problem | ||
| 10/28/2017 | Price change | $269,2000% |
Source: Optimus Real Estate Brokers Inc #5886361 Report a problem | ||
| 10/22/2017 | Price change | $269,3000% |
Source: Optimus Real Estate Brokers Inc #5886361 Report a problem | ||
| 10/18/2017 | Price change | $269,4000% |
Source: Optimus Real Estate Brokers Inc #5886361 Report a problem | ||
| 10/6/2017 | Price change | $269,500-0.1% |
Source: Optimus Real Estate Brokers Inc #5886361 Report a problem | ||
| 9/23/2017 | Price change | $269,7000% |
Source: Optimus Real Estate Brokers Inc #5886361 Report a problem | ||
| 9/16/2017 | Price change | $269,8000% |
Source: Optimus Real Estate Brokers Inc #5886361 Report a problem | ||
| 9/8/2017 | Price change | $269,9000% |
Source: Optimus Real Estate Brokers Inc #5886361 Report a problem | ||
| 7/30/2017 | Listed for sale | $270,000+1.9% |
Source: Optimus Real Estate Brokers Inc #5886361 Report a problem | ||
| 2/15/2016 | Listing removed | $265,000 |
Source: EMERALD PROPERTIES INC, #5631180 Report a problem | ||
| 1/3/2016 | Listed for sale | $265,000+21.8% |
Source: EMERALD PROPERTIES INC, #5631180 Report a problem | ||
| 8/28/2014 | Sold | $217,563+579.9% |
Source: Public Record Report a problem | ||
| 4/29/2014 | Sold | $32,000 |
Source: Public Record Report a problem | ||
Public tax history
| Year | Property taxes | Tax assessment |
|---|---|---|
| 2024 | $995 +26.1% | $148,592 |
| 2023 | $788 -78.2% | $148,592 +5.3% |
| 2022 | $3,616 +19.1% | $141,064 +23.1% |
| 2021 | $3,038 | $114,620 |
| 2020 | $3,038 +13.1% | $114,620 +16.3% |
| 2019 | $2,686 | $98,540 |
| 2018 | $2,686 | $98,540 +3.9% |
| 2017 | $2,686 +37.1% | $94,812 +4.1% |
| 2016 | $1,959 +2.2% | $91,088 +4.7% |
| 2015 | $1,916 +303.1% | $87,008 +443.8% |
| 2014 | $475 -0.8% | $16,000 |
| 2013 | $479 -0.8% | $16,000 |
| 2012 | $483 -11.3% | $16,000 -11.1% |
| 2011 | $545 +5.3% | $18,000 |
| 2010 | $518 -31.8% | $18,000 -31.8% |
| 2009 | $759 | $26,400 |
Find assessor info on the county website
Monthly payment
Est. payment
Payment breakdown
Explore the cost of this home by adjusting the details. Changes won't be saved.Climate risks
Neighborhood: 30168
Nearby schools
Schools provided by the listing agent
- Elementary: Bryant
- Middle: Lindley
- High: Pebblebrook
Source: GAMLS. This data may not be complete. We recommend contacting the local school district to confirm school assignments for this home.
Similar homes
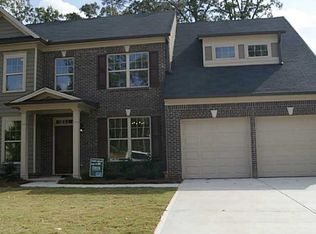
- $390,0006 bd3 ba2.6k sqft4060 Landover Ct, Austell, GA 30106For Sale

 MLS ID #7856565, Yvonne Harris, Her-Co, LLC. FMLS GA
 - $365,0004 bd3 ba-- sqft4040 Brightmore Dr, Austell, GA 30106Active

 MLS ID #10872542, Maggie Grosse, Keller Williams Realty. GAMLS
 - $440,0004 bd4 ba2.8k sqft6331 Salinger Ct SE, Mableton, GA 30126Active
 MLS ID #10849931, Amrita Chhabra, Atlanta Communities. GAMLS
 - $568,0005 bd4 ba3.6k sqft787 King Sword Ct SE, Mableton, GA 30126Active
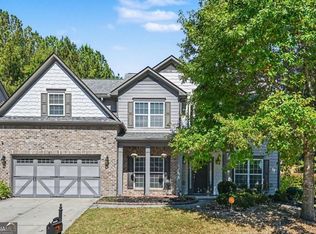 MLS ID #10878835, Mark Spain, Mark Spain Real Estate. GAMLS
 - $410,0004 bd4 ba2.3k sqft3201 Founders Way, Douglasville, GA 30135For SaleMLS ID #7844831, NANCELYN HAYES, Century 21 Connect Realty. FMLS GA
- $389,0003 bd3 ba2k sqft1258 Discover Green Ln, Mableton, GA 30126ActiveMLS ID #10873830, Jackye Mumphrey, Keller Williams Realty Cityside. GAMLS
- $435,0003 bd3 ba2.2k sqft954 Wandering Vine Dr SE, Mableton, GA 30126Active Under ContractMLS ID #10834105, Stephen Clark, Harry Norman Realtors. GAMLS
- $489,0004 bd4 ba-- sqft4810 Highland Lake Dr, College Park, GA 30349ActiveMLS ID #10877059, Christopher Trice, Coldwell Banker Realty. GAMLS
- $474,0004 bd3 ba3k sqft5886 Buckner Creek Dr SE, Mableton, GA 30126ActiveMLS ID #10840258, Cassie Rasco, BHHS Georgia Properties. GAMLS
- $400,0004 bd3 ba3k sqft2986 Olde Tabby Dr, Douglasville, GA 30135ActiveMLS ID #10769075, Dariean Ward, Hester Group, REALTORS. GAMLS
- $415,0004 bd3 ba2.5k sqft206 Five Iron Ct NW, Kennesaw, GA 30144ActiveMLS ID #10873536, Andre Liscinsky, Coldwell Banker Realty. GAMLS
- $394,9005 bd3 ba2.4k sqft3783 Refinement Way, Douglasville, GA 30135For SaleMLS ID #7843886, JEAN DELATYREE, Wynd Realty, LLC. FMLS GA
- $399,9005 bd3 ba3.5k sqft51 Brampton Way, Douglasville, GA 30134ActiveMLS ID #10782987, Rebekah Stephens, BHGRE Metro Brokers. GAMLS
- $350,0004 bd2 ba2.3k sqft4014 Villa Lake Rd, Powder Springs, GA 30127For SaleMLS ID #7849499, Berenger Greer, Birch River Realty, LLC.. FMLS GA
- $367,0004 bd3 ba2.4k sqft2613 Kolb Manor Cir SW, Marietta, GA 30008ActiveMLS ID #10614949, Kristen Hallom, BHGRE Metro Brokers. GAMLS
- $467,0004 bd2 ba2.3k sqft848 Springs Crest Dr, Dallas, GA 30157ActiveMLS ID #10874372, Edgar Camarena, Keller Williams Realty Consultants. GAMLS
- $400,0003 bd3 ba1.7k sqft3511 Daventry Ln NW, Kennesaw, GA 30144For SaleMLS ID #7851585, ASHLEY RILEY, Dorsey Alston Realtors. FMLS GA
- $350,0005 bd3 ba3.1k sqft645 Wildboar Ct, Fairburn, GA 30213ActiveMLS ID #10853081, Livian, Keller Williams Realty Consultants. GAMLS
- $495,0003 bd3 ba2k sqft144 Bobs Dr SW, Mableton, GA 30126ActiveMLS ID #10694417, Tammy Estavanko, GA Classic Realty. GAMLS
