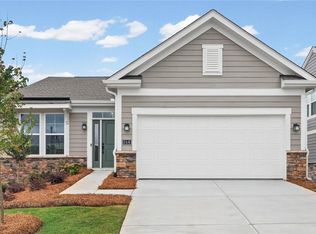
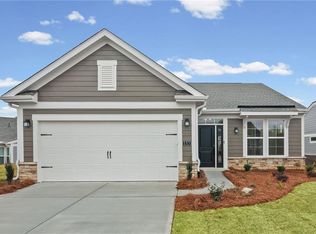
Beautiful ranch home in the sought-after 55+ Laurel Farms community in Dallas, Georgia. This nearly new home offers low-maintenance, single-level living just minutes from downtown Dallas, with convenient access to Atlanta. The heart of the home is the open-concept living area, where the spacious family room, bright morning room, and kitchen flow together. The island kitchen features stainless steel appliances, premium granite countertops, a large pantry, and upgraded maple cabinetry with 42-inch upper cabinets and soft-close doors. The brand-new glass-enclosed and screened porch extends the living space and offers a comfortable place to relax throughout the year. The additional grilling slab is perfect for outdoor cooking and entertaining. The private owner's suite includes an oversized closet and an en suite bathroom with a double vanity and modern walk-in shower. A second bedroom and full bathroom provide comfortable space for guests. The study with double doors offers even more flexibility as a home office, sitting room, or hobby space, and it could easily be converted into a third bedroom. A welcoming covered front porch, laundry room utility sink, whole-home Culligan water filtration system, security system, invisible pet fence, and two-car garage with a fresh epoxy floor complete the home. The desirable interior lot does not back up to a busy road, adding another level of peace and privacy. Laurel Farms offers a clubhouse, outdoor gathering spaces, cornhole, and opportunities to connect with neighbors. Schedule your private showing today.
Closed
Zillow last checked:
Listing updated:
Bought with:
Lorraine Danielson, 361396
Atlanta Communities
Source: GAMLS,MLS#: 10829311
Price history
| Date | Event | Price |
|---|---|---|
| 10/7/2026 | Sold | $318,500-7.7%$188/sqft |
Source:  GAMLS #10829311 Report a problem GAMLS #10829311 Report a problem | ||
| 9/20/2026 | Pending sale | $345,000$203/sqft |
Source:  FMLS GA #7824318 Report a problem FMLS GA #7824318 Report a problem | ||
| 8/20/2026 | Listed for sale | $345,000-4.2%$203/sqft |
Source: FMLS GA #7824318 Report a problem | ||
| 8/1/2026 | Listing removed | $360,000$212/sqft |
Source: GAMLS #10680550 Report a problem | ||
| 6/28/2026 | Price change | $360,000-5.3%$212/sqft |
Source: FMLS GA #7709643 Report a problem | ||
| 6/20/2026 | Price change | $380,000-5%$224/sqft |
Source: GAMLS #10680550 Report a problem | ||
| 1/28/2026 | Listed for sale | $400,000-5.9%$236/sqft |
Source: GAMLS #10680550 Report a problem | ||
| 10/22/2025 | Listing removed | $425,000$251/sqft |
Source: FMLS GA #7563747 Report a problem | ||
| 4/21/2025 | Listed for sale | $425,000+5.5%$251/sqft |
Source: FMLS GA #7563747 Report a problem | ||
| 10/4/2024 | Sold | $402,990-1.2%$238/sqft |
Source: Public Record Report a problem | ||
| 8/29/2024 | Pending sale | $407,990$241/sqft |
Source: FMLS GA #7363033 Report a problem | ||
| 8/19/2024 | Listed for sale | $407,990$241/sqft |
Source: FMLS GA #7363033 Report a problem | ||
| 8/15/2024 | Pending sale | $407,990$241/sqft |
Source: FMLS GA #7363033 Report a problem | ||
| 8/2/2024 | Price change | $407,990-0.5%$241/sqft |
Source: FMLS GA #7363033 Report a problem | ||
| 4/3/2024 | Listed for sale | $409,990$242/sqft |
Source: FMLS GA #7363033 Report a problem | ||

Get a cash offer in 3 minutes
Find out how much your home could sell for in as little as 3 minutes with a no-obligation cash offer.
Estimated market value
$318,500
