Welcome home to this beautifully designed Fischer Homes Wilmington plan in the desirable Laurel Farms community. Offering the ease of single-level living with a bright, open-concept layout, this home was thoughtfully designed for both everyday comfort and entertaining. At the heart of the home, the spacious kitchen features a large center island, quartz countertops, abundant cabinetry, generous pantry storage, and an easy flow into the dining area and family room. From here, step outside to the covered patio perfect for morning coffee, relaxing evenings, or entertaining outdoors. Just off the welcoming foyer, a private study with double doors provides the ideal space for a home office, den, or quiet retreat. The spacious owner's suite is tucked away for added privacy and features a well-appointed bath with dual vanities, walk-in shower, private water closet, and a large walk-in closet. Additional bedrooms and a full hall bath provide comfortable space for family or guests. A convenient first floor laundry room and two car garage complete this thoughtfully designed home. With its open layout, comfortable one-level living, and inviting indoor and outdoor spaces, this Laurel Farms home is ready to welcome its next owner.
Active
Price cut: $10K (9/8)
$355,000
123 Laurel Farms Ln, Dallas, GA 30157
2beds
1,758sqft
Single Family Residence
Built in 2024
6,098 Square Feet Lot
$354,100 Zestimate®
$202/sqft
$50/mo HOA
What's special
Large center islandTwo car garageBright open-concept layoutLarge walk-in closetPrivate water closetWalk-in showerQuartz countertops
- 56 days
- 124
- 3
Zillow last checked:
Listing updated:
Listed by:
Ryan Lewis 678-616-6518,
LPT Realty
Source: GAMLS,MLS#: 10834483
Facts & features
Interior
Bedrooms & bathrooms
- Bedrooms: 2
- Bathrooms: 2
- Full bathrooms: 2
- Main level bathrooms: 2
- Main level bedrooms: 2
Rooms
- Room types: Den, Foyer, Laundry
Kitchen
- Features: Breakfast Bar, Breakfast Room, Kitchen Island, Pantry, Solid Surface Counters
Heating
- Forced Air, Natural Gas
Cooling
- Central Air
Appliances
- Included: Dishwasher, Disposal, Microwave
- Laundry: Other
Features
- Double Vanity, High Ceilings, Master On Main Level, Walk-In Closet(s)
- Flooring: Carpet, Vinyl
- Windows: Double Pane Windows
- Basement: None
- Has fireplace: No
- Common walls with other units/homes: No Common Walls
Interior area
- Total structure area: 1,758
- Total interior livable area: 1,758 sqft
- Finished area above ground: 1,758
- Finished area below ground: 0
Property
Parking
- Total spaces: 2
- Parking features: Garage
- Has garage: Yes
Features
- Levels: One
- Stories: 1
- Patio & porch: Patio
- Body of water: None
Lot
- Size: 6,098 Square Feet
- Features: Level
Details
- Parcel number: 92005
Construction
Type & style
- Home type: SingleFamily
- Architectural style: Ranch
- Property subtype: Single Family Residence
Materials
- Concrete, Stone
- Foundation: Slab
- Roof: Other
Condition
- Resale
- New construction: No
- Year built: 2024
Utilities & green energy
- Sewer: Public Sewer
- Water: Public
- Utilities for property: Cable Available, Electricity Available, Natural Gas Available, Sewer Available, Water Available
Community & HOA
Community
- Features: Retirement Community, Near Shopping
- Security: Smoke Detector(s)
- Senior community: Yes
- Subdivision: Laurel Farms
HOA
- Has HOA: Yes
- Services included: Maintenance Grounds
- HOA fee: $600 annually
Location
- Region: Dallas
Financial & listing details
- Price per square foot: $202/sqft
- Tax assessed value: $393,400
- Annual tax amount: $4,937
- Date on market: 8/27/2026
- Cumulative days on market: 55 days
- Listing agreement: Exclusive Right To Sell
- Listing terms: Cash,Conventional,FHA,VA Loan
- Electric utility on property: Yes
Estimated market value
$354,100
$336,000 - $372,000
$1,944/mo
Price history
| Date | Event | Price |
|---|---|---|
| 9/8/2026 | Price change | $355,000-2.7%$202/sqft |
Source:  GAMLS #10834483 Report a problem | ||
| 8/27/2026 | Listed for sale | $365,000-2.7%$208/sqft |
Source:  FMLS GA #7827932 Report a problem | ||
| 1/31/2025 | Sold | $374,990-1.3%$213/sqft |
Source: FMLS GA #7363038 Report a problem | ||
| 1/15/2025 | Pending sale | $379,990$216/sqft |
Source: FMLS GA #7363038 Report a problem | ||
| 1/14/2025 | Price change | $379,990+1.3%$216/sqft |
Source:  Fischer Homes Report a problem | ||
| 1/10/2025 | Price change | $374,990-1.3%$213/sqft |
Source: Fischer Homes Report a problem | ||
| 1/7/2025 | Listed for sale | $379,990$216/sqft |
Source: FMLS GA #7363038 Report a problem | ||
| 12/9/2024 | Pending sale | $379,990$216/sqft |
Source: FMLS GA #7363038 Report a problem | ||
| 12/3/2024 | Price change | $379,990+3.3%$216/sqft |
Source: Fischer Homes Report a problem | ||
| 11/19/2024 | Price change | $367,990-1.3%$209/sqft |
Source: FMLS GA #7363038 Report a problem | ||
| 11/12/2024 | Price change | $372,990-0.8%$212/sqft |
Source: FMLS GA #7363038 Report a problem | ||
| 11/5/2024 | Price change | $375,990-0.8%$214/sqft |
Source: FMLS GA #7363038 Report a problem | ||
| 11/1/2024 | Price change | $378,990-0.3%$216/sqft |
Source: FMLS GA #7363038 Report a problem | ||
| 10/23/2024 | Price change | $379,990+0.8%$216/sqft |
Source: Fischer Homes Report a problem | ||
| 10/22/2024 | Price change | $376,990-0.8%$214/sqft |
Source: Fischer Homes Report a problem | ||
| 10/21/2024 | Price change | $379,990-0.8%$216/sqft |
Source: FMLS GA #7363038 Report a problem | ||
| 10/14/2024 | Price change | $382,990-1.9%$218/sqft |
Source: FMLS GA #7363038 Report a problem | ||
| 10/8/2024 | Price change | $390,490-0.3%$222/sqft |
Source: FMLS GA #7363038 Report a problem | ||
| 10/3/2024 | Price change | $391,490-1.3%$223/sqft |
Source: FMLS GA #7363038 Report a problem | ||
| 9/23/2024 | Price change | $396,490-0.6%$226/sqft |
Source: FMLS GA #7363038 Report a problem | ||
| 9/16/2024 | Price change | $398,990-3.6%$227/sqft |
Source: FMLS GA #7363038 Report a problem | ||
| 9/9/2024 | Price change | $413,990-1.2%$235/sqft |
Source: FMLS GA #7363038 Report a problem | ||
| 9/3/2024 | Price change | $418,990-1.2%$238/sqft |
Source: FMLS GA #7363038 Report a problem | ||
| 8/22/2024 | Price change | $423,990-0.5%$241/sqft |
Source: Fischer Homes Report a problem | ||
| 8/21/2024 | Price change | $425,990+0.5%$242/sqft |
Source: Fischer Homes Report a problem | ||
| 8/19/2024 | Listed for sale | $423,990$241/sqft |
Source: FMLS GA #7363038 Report a problem | ||
Public tax history
| Year | Property taxes | Tax assessment |
|---|---|---|
| 2025 | $4,910 +862.2% | $157,360 +883.5% |
| 2024 | $510 | $16,000 |
Find assessor info on the county website
Monthly payment
Est. payment
Payment breakdown
Explore the cost of this home by adjusting the details. Changes won't be saved.Climate risks
Neighborhood: 30157
Nearby schools
Schools provided by the listing agent
- Elementary: Dallas
- Middle: Herschel Jones
- High: Paulding
Source: GAMLS. This data may not be complete. We recommend contacting the local school district to confirm school assignments for this home.


Similar homes
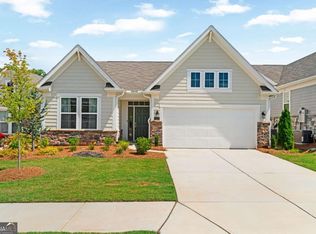
- $339,0003 bd2 ba1.7k sqft21 Copeland Ln, Dallas, GA 30157Active
 MLS ID #10821776, Kyle Milner, Robert Goolsby Real Estate Group. GAMLS
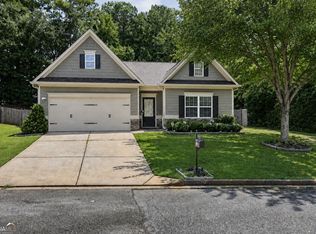
- $365,0004 bd3 ba2k sqft297 Ajo Way, Dallas, GA 30157Active
 MLS ID #10827782, Tammy M Casey, Elite Group Georgia. GAMLS
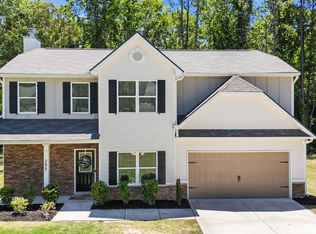
- $356,0003 bd2 ba1.7k sqft210 Balsam Dr, Dallas, GA 30157Active
 MLS ID #10793579, Tanya Pickens, Opendoor Brokerage. GAMLS
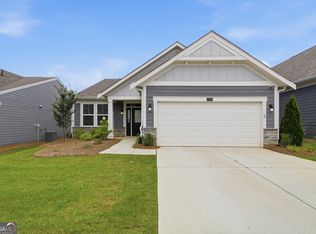
- $349,0004 bd2 ba2.1k sqft752 Stable View Loop, Dallas, GA 30132Active
 MLS ID #10823483, Peter Webster, Realty One Group Edge. GAMLS
- $345,0003 bd2 ba1.3k sqft46 Appaloosa Dr, Dallas, GA 30132ActiveMLS ID #10824504, Mark Spain, Mark Spain Real Estate. GAMLS
- $390,0004 bd3 ba2.2k sqft44 Fairwood Dr, Dallas, GA 30157ActiveMLS ID #10832496, Tanya Pickens, Opendoor Brokerage. GAMLS
- $416,9004 bd3 ba2k sqft317 Cantrell Dr, Dallas, GA 30157ActiveGAMLS
- $460,0004 bd3 ba2k sqft790 Riverwood Pass, Dallas, GA 30157ActiveMLS ID #10873152, Christy Dickerson, Orchard Brokerage, LLC. GAMLS
- $412,9004 bd3 ba2k sqft100 Cantrell Dr, Dallas, GA 30157ActiveGAMLS
- $430,9003 bd2 ba2k sqft130 Cantrell Way, Dallas, GA 30157ActiveMLS ID #10868575, Dale Hill, LGI Homes Realty LLC. GAMLS
- $349,9003 bd2 ba2.3k sqft199 Bridgemill Dr, Douglasville, GA 30134ActiveMLS ID #10819000, Robert E Jones, Offerpad Brokerage. GAMLS
- $360,0003 bd2 ba1.7k sqft271 Alexandria Way, Dallas, GA 30132ActiveMLS ID #10795820, Mark Spain, Mark Spain Real Estate. GAMLS
- $362,9903 bd3 ba2.1k sqft167 Proust Cir, Dallas, GA 30132ActiveGAMLS
- $353,0004 bd3 ba2k sqft150 Laurelcrest Ln, Dallas, GA 30132ActiveMLS ID #10802340, Amy Pedersen, Compass. GAMLS
- $319,9003 bd2 ba1.2k sqft781 Old Brock Rd, Rockmart, GA 30153ActiveMLS ID #10853950, Katie Johns, Hometown Realty Brokerage LLC. GAMLS
- $415,0002 bd2 ba1.6k sqft7 Hickory Br, Hiram, GA 30141ActiveMLS ID #10832042, Ebonee Clark, Indigo Road Realty Georgia. GAMLS
- $411,9003 bd3 ba1.6k sqft343 Shoals Trl, Dallas, GA 30132ActiveMLS ID #10726512, Sasha Sterling, Keefer and Co Realty. GAMLS
