Take advantage of up to $10,000 in buyer incentives/flex cash when you use one of the seller's preferred lenders. Construction is WELL underway, so now is the perfect time to secure this beautiful NEW home before it's gone! Nestled on a private 1.10-acre lot with no HOA, this thoughtfully designed step-less ranch blends modern finishes with the peace and privacy of country living. The open-concept floor plan features a spacious vaulted family room anchored by a stunning custom shiplap fireplace, creating a warm and inviting space for everyday living and entertaining. The gourmet kitchen is designed to impress with quartz countertops, upgraded soft-close shaker cabinetry, a farmhouse sink, stainless steel appliances, and an oversized pantry offering exceptional storage. Retreat to the private owner's suite, complete with a spa-inspired ensuite featuring a double vanity, custom tile shower, and a walk-in closet. Two generously sized secondary bedrooms provide ample closet space and share a beautifully appointed full bathroom. Enjoy outdoor living year-round on the covered rear patio, perfect for morning coffee, outdoor dining, or relaxing while overlooking your stunning views of your backyard. A charming front porch enhances the home's curb appeal, while the attached carport and dedicated laundry/mudroom add everyday functionality. Quality craftsmanship shines throughout with premium standard features including: Luxury LVP flooring in the main living areas and bathrooms. Plush carpet in all bedrooms, Granite or quartz countertops, upgraded black windows, Vinyl siding with cedar accents, Stylish metal awnings & oversized concrete driveway. If this floor plan isn't the perfect fit, additional floor plans and homesites are available. Conveniently located just minutes from Dallas, Rockmart & Hiram, you'll enjoy the tranquility of country living while remaining close to shopping, dining, schools, and everyday conveniences. Interior photos are representative of the floor plan and finishes and may not reflect the actual home. Drone photos depict the lot & exterior of the home.
Active
$324,900
781 Old Brock Rd, Rockmart, GA 30153
3beds
1,297sqft
Single Family Residence
Built in 2026
1.1 Acres Lot
$324,700 Zestimate®
$251/sqft
$-- HOA
What's special
Stylish metal awningsAttached carportOpen-concept floor planCharming front porchStunning custom shiplap fireplaceStainless steel appliancesWalk-in closet
- 25 days
- 283
- 28
Zillow last checked:
Listing updated:
Listed by:
Katie Johns 770-366-0253,
Hometown Realty Brokerage LLC
Source: GAMLS,MLS#: 10835699
Facts & features
Interior
Bedrooms & bathrooms
- Bedrooms: 3
- Bathrooms: 2
- Full bathrooms: 2
- Main level bathrooms: 2
- Main level bedrooms: 3
Rooms
- Room types: Laundry, Other
Kitchen
- Features: Pantry, Solid Surface Counters
Heating
- Central
Cooling
- Ceiling Fan(s), Central Air
Appliances
- Included: Dishwasher, Microwave
- Laundry: Mud Room
Features
- Double Vanity, Master On Main Level, Split Bedroom Plan, Tray Ceiling(s), Vaulted Ceiling(s), Walk-In Closet(s)
- Flooring: Carpet
- Windows: Double Pane Windows
- Basement: None
- Number of fireplaces: 1
- Common walls with other units/homes: No Common Walls
Interior area
- Total structure area: 1,297
- Total interior livable area: 1,297 sqft
- Finished area above ground: 1,297
- Finished area below ground: 0
Property
Parking
- Total spaces: 2
- Parking features: Carport
- Has carport: Yes
Features
- Levels: One
- Stories: 1
- Patio & porch: Patio
- Body of water: None
Lot
- Size: 1.1 Acres
- Features: Level
Details
- Parcel number: 1796
Construction
Type & style
- Home type: SingleFamily
- Architectural style: Ranch
- Property subtype: Single Family Residence
Materials
- Vinyl Siding
- Foundation: Slab
- Roof: Composition
Condition
- New Construction
- New construction: Yes
- Year built: 2026
Details
- Warranty included: Yes
Utilities & green energy
- Sewer: Septic Tank
- Water: Public
- Utilities for property: Electricity Available, Underground Utilities, Water Available
Community & HOA
Community
- Features: None
- Subdivision: none
HOA
- Has HOA: No
- Services included: None
Location
- Region: Rockmart
Financial & listing details
- Price per square foot: $251/sqft
- Tax assessed value: $183,430
- Annual tax amount: $1,825
- Date on market: 8/29/2026
- Cumulative days on market: 25 days
- Listing agreement: Exclusive Right To Sell
- Electric utility on property: Yes
Estimated market value
$324,700
$308,000 - $341,000
$1,831/mo
Price history
| Date | Event | Price |
|---|---|---|
| 8/29/2026 | Listed for sale | $324,900+296.2%$251/sqft |
Source:  FMLS GA #7828089 Report a problem FMLS GA #7828089 Report a problem | ||
| 9/18/2002 | Sold | $82,000$63/sqft |
Source: Public Record Report a problem | ||
Public tax history
| Year | Property taxes | Tax assessment |
|---|---|---|
| 2025 | $1,825 -6.8% | $73,372 -4.8% |
| 2024 | $1,958 -7.5% | $77,100 -5.1% |
| 2023 | $2,117 +20% | $81,208 +33.8% |
| 2022 | $1,764 +21.9% | $60,688 +24.6% |
| 2021 | $1,447 +6.4% | $48,724 +8% |
| 2020 | $1,360 +22.8% | $45,124 +24.6% |
| 2018 | $1,107 +7.3% | $36,228 +6.2% |
| 2017 | $1,031 +18.9% | $34,108 +18.9% |
| 2016 | $867 | $28,682 +7.3% |
| 2015 | $867 | $26,722 +13.8% |
| 2014 | -- | $23,482 +35% |
| 2013 | $741 | $17,400 |
| 2012 | -- | -- |
| 2011 | -- | -- |
| 2010 | -- | -- |
| 2009 | -- | $28,440 -8.2% |
| 2008 | -- | $30,992 -4% |
| 2007 | -- | $32,276 0% |
| 2006 | -- | $32,284 +6.1% |
| 2005 | -- | $30,428 +1.3% |
| 2004 | -- | $30,032 +4.4% |
| 2003 | -- | $28,780 -25.4% |
| 2002 | -- | $38,596 +20% |
| 2001 | -- | $32,160 |
Find assessor info on the county website
Monthly payment
Est. payment
Payment breakdown
Explore the cost of this home by adjusting the details. Changes won't be saved.Climate risks
Neighborhood: 30153
Nearby schools
Schools provided by the listing agent
- Elementary: Ragsdale
- Middle: Scoggins
- High: Paulding
Source: GAMLS. This data may not be complete. We recommend contacting the local school district to confirm school assignments for this home.

Similar homes
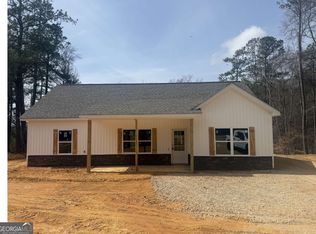
- $299,9003 bd2 ba1.1k sqft46 Conifer Ln, Rockmart, GA 30153Active

 MLS ID #10815179, Bridgette Larkin, Atlanta Communities. GAMLS
 - $315,0003 bd2 ba1.7k sqft71 Smith Ferguson Rd, Dallas, GA 30157Active
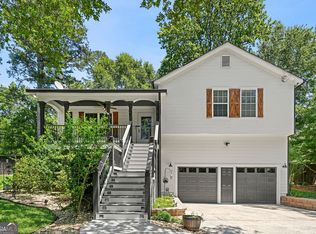 MLS ID #10849724, Barbara Shaw, Maximum One Realty Greater Atlanta. GAMLS
 - from $325,9002 bd2 ba1.5k sqftThe Madison Plan, 1872 Township, Rockmart, GA 30153New Construction
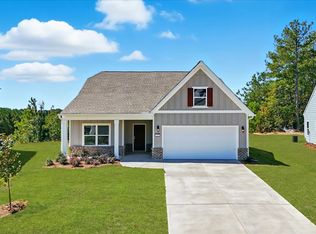 Artisan Built Communities
 - from $312,9003 bd3 ba1.6k sqftThe Blossom Plan, 1872 Township, Rockmart, GA 30153New Construction
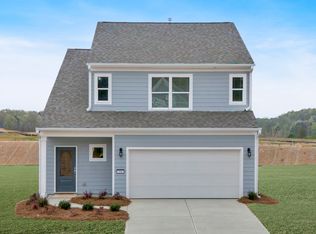 Artisan Built Communities
 - $299,9003 bd3 ba1.7k sqft242 Elk Dr, Temple, GA 30179ActiveMLS ID #10840612, Cheryl Kypreos, GK Properties LLC. GAMLS
- $345,0003 bd2 ba1.3k sqft46 Appaloosa Dr, Dallas, GA 30132ActiveMLS ID #10824504, Mark Spain, Mark Spain Real Estate. GAMLS
- $339,9003 bd2 ba1.3k sqft180 McCready Dr, Dallas, GA 30157ActiveMLS ID #10798828, Cheri White, Covenant Realty. GAMLS
- $305,0003 bd2 ba1.6k sqft195 Ashbury Ct, Dallas, GA 30157ActiveMLS ID #10806300, James Tenerovich, Vylla Home. GAMLS
- $329,9003 bd2 ba1.7k sqft437 School Rd, Dallas, GA 30132ActiveMLS ID #10821014, Shelia Marshall, RE/MAX Pure. GAMLS
- $299,9993 bd3 ba1.5k sqft18 Farmington Dr, Temple, GA 30179ActiveMLS ID #10807794, Beth Thompson, Homesmart Realty Partners. GAMLS
- $294,9004 bd2 ba1.6k sqft41 New Harmony Rd, Cedartown, GA 30125ActiveMLS ID #10844452, Brittany Pettway, Atlanta Communities. GAMLS
- $325,0004 bd3 ba1.7k sqft72 Wildwood Dr, Temple, GA 30179ActiveMLS ID #10830731, Robert E Goolsby, Robert Goolsby Real Estate Group. GAMLS
- $310,0003 bd3 ba1.9k sqft38 Hatties Fancy, Dallas, GA 30157ActiveMLS ID #10768240, Mark Spain, Mark Spain Real Estate. GAMLS
- $325,0004 bd3 ba1.9k sqft309 Muskogee Dr, Dallas, GA 30132ActiveMLS ID #10805485, Tanya Pickens, Opendoor Brokerage. GAMLS
- $299,9003 bd2 ba1.3k sqft498 N Raburn Rd, Bremen, GA 30110ActiveMLS ID #10788377, Mary C Tritt, T Tritt Realty, LLC. GAMLS
- $289,9903 bd2 ba1.5k sqft31 Kingston Pointe Dr, Kingston, GA 30145ActiveMLS ID #10822852, Lily Stevens, REMAX Around Atlanta. GAMLS
- $250,0003 bd2 ba1.3k sqft70 Baskin Rd, Temple, GA 30179ActiveMLS ID #10804447, Tanya Pickens, Opendoor Brokerage. GAMLS
- $339,0003 bd2 ba1.7k sqft21 Copeland Ln, Dallas, GA 30157ActiveMLS ID #10821776, Kyle Milner, Robert Goolsby Real Estate Group. GAMLS
