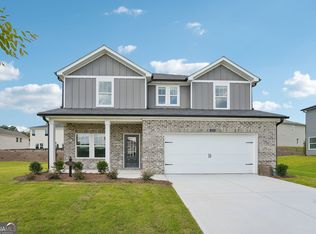
INSTANT EQUITY - PRICED $47,000 BELOW RECENT APPRAISAL. Amazing Villa Rica Home For Sale on 2.72 acres! **Have a home to sell? BUY THIS HOME AND WE'LL BUY YOURS! ASK ABOUT $14,000 DOWN PAYMENT ASSISTANCE AND $3000 TOWARDS CLOSING COSTS WITH PREFERRED LENDER. This stunning 4-bedroom, 3.5-bath home offers the perfect blend of modern finishes and functional living. The spacious family room is the heart of the home, featuring a brick gas fireplace, perfect for relaxing or entertaining. The open, bright kitchen is sure to impress with granite countertops, a gas stove, ample cabinetry, and a convenient build-in desk area. Upstairs, you'll find a thoughtfully designed layout with three full bathrooms, making busy mornings a breeze. The oversized primary suite features a tray ceiling, and a luxurious en-suite bath complete with a separate shower garden tub, and a large walk-in closet. There are three generously sized secondary bedrooms with walk-in closets. Step outside and take in the expansive backyard on 2.72 acres. The new owner has endless possibilities, including adding a pool and or garden. This home truly has it all, space, upgrades, and a prime location with the charm of county living and easy access to everything Villa Rica has to offer. And no HOA! Built-in equity opportunity - schedule your showing before this exceptional value is gone!
Active
Price cut: $90 (9/22)
$394,900
1180 Awenasa Dr, Villa Rica, GA 30180
4beds
2,373sqft
Single Family Residence
Built in 2022
2.72 Acres Lot
$394,200 Zestimate®
$166/sqft
$-- HOA
What's special
Brick gas fireplaceSpacious family roomLuxurious en-suite bathLarge walk-in closetGranite countertopsAmple cabinetryOpen bright kitchen
- 83 days
- 1,039
- 147
Zillow last checked:
Listing updated:
Listed by:
Sheri Estes 770-710-5773,
Your Home Sold Guaranteed Realty HOR
Source: GAMLS,MLS#: 10806534
Facts & features
Interior
Bedrooms & bathrooms
- Bedrooms: 4
- Bathrooms: 4
- Full bathrooms: 3
- 1/2 bathrooms: 1
Rooms
- Room types: Family Room, Laundry
Dining room
- Features: Separate Room
Kitchen
- Features: Breakfast Area, Kitchen Island, Pantry, Solid Surface Counters
Heating
- Central
Cooling
- Ceiling Fan(s), Central Air, Zoned
Appliances
- Included: Dishwasher, Microwave, Oven/Range (Combo)
- Laundry: In Hall, Upper Level
Features
- Double Vanity, Separate Shower, Soaking Tub, Tray Ceiling(s), Entrance Foyer, Walk-In Closet(s)
- Flooring: Carpet, Hardwood
- Basement: None
- Number of fireplaces: 1
- Fireplace features: Family Room, Gas Log
Interior area
- Total structure area: 2,373
- Total interior livable area: 2,373 sqft
- Finished area above ground: 2,373
- Finished area below ground: 0
Property
Parking
- Total spaces: 2
- Parking features: Attached
- Has attached garage: Yes
Features
- Levels: Two
- Stories: 2
- Patio & porch: Patio
Lot
- Size: 2.72 Acres
- Features: None
Details
- Parcel number: 02430250022
Construction
Type & style
- Home type: SingleFamily
- Architectural style: Craftsman,Traditional
- Property subtype: Single Family Residence
Materials
- Other
- Foundation: Slab
- Roof: Composition
Condition
- Resale
- New construction: No
- Year built: 2022
Utilities & green energy
- Sewer: Septic Tank
- Water: Public
- Utilities for property: Cable Available, Electricity Available, High Speed Internet, Natural Gas Available, Underground Utilities
Community & HOA
Community
- Features: None
- Subdivision: Arrowhead Hills
HOA
- Has HOA: No
- Services included: None
Location
- Region: Villa Rica
Financial & listing details
- Price per square foot: $166/sqft
- Tax assessed value: $393,200
- Annual tax amount: $4,988
- Date on market: 7/16/2026
- Cumulative days on market: 83 days
- Listing agreement: Exclusive Right To Sell
- Listing terms: Cash,Conventional,FHA,USDA Loan,VA Loan
- Electric utility on property: Yes
Estimated market value
$394,200
$374,000 - $414,000
$2,447/mo
Price history
| Date | Event | Price |
|---|---|---|
| 9/22/2026 | Price change | $394,9000%$166/sqft |
Source:  GAMLS #10806534 Report a problem GAMLS #10806534 Report a problem | ||
| 9/16/2026 | Price change | $394,990-1.3%$166/sqft |
Source: GAMLS #10806534 Report a problem | ||
| 8/27/2026 | Price change | $400,000-3.6%$169/sqft |
Source: GAMLS #10806534 Report a problem | ||
| 7/26/2026 | Price change | $415,000-5%$175/sqft |
Source: GAMLS #10806534 Report a problem | ||
| 7/16/2026 | Listed for sale | $437,000$184/sqft |
Source: GAMLS #10806534 Report a problem | ||
| 7/16/2026 | Listing removed | $437,000$184/sqft |
Source: GAMLS #10753570 Report a problem | ||
| 7/1/2026 | Price change | $437,000-1.1%$184/sqft |
Source: GAMLS #10753570 Report a problem | ||
| 6/1/2026 | Price change | $442,000-1.8%$186/sqft |
Source: GAMLS #10753570 Report a problem | ||
| 4/30/2026 | Listed for sale | $449,900+9.8%$190/sqft |
Source: GAMLS #10753570 Report a problem | ||
| 4/1/2025 | Listing removed | $409,900$173/sqft |
Source: GAMLS #10388621 Report a problem | ||
| 10/3/2024 | Listed for sale | $409,900+2.7%$173/sqft |
Source: GAMLS #10388621 Report a problem | ||
| 12/27/2023 | Sold | $399,000$168/sqft |
Source: GAMLS #10126900 Report a problem | ||
| 12/6/2023 | Pending sale | $399,000$168/sqft |
Source: GAMLS #10126900 Report a problem | ||
| 11/2/2023 | Listed for sale | $399,000$168/sqft |
Source:  FMLS GA #7170035 Report a problem FMLS GA #7170035 Report a problem | ||
| 9/7/2023 | Pending sale | $399,000$168/sqft |
Source: GAMLS #10126900 Report a problem | ||
| 8/23/2023 | Price change | $399,000-2.4%$168/sqft |
Source: FMLS GA #7170035 Report a problem | ||
| 8/14/2023 | Price change | $409,000-1.4%$172/sqft |
Source: FMLS GA #7170035 Report a problem | ||
| 7/13/2023 | Price change | $415,000-3.3%$175/sqft |
Source: FMLS GA #7170035 Report a problem | ||
| 6/18/2023 | Price change | $429,000-4.5%$181/sqft |
Source: FMLS GA #7170035 Report a problem | ||
| 4/28/2023 | Price change | $449,000-4.3%$189/sqft |
Source: GAMLS #10126900 Report a problem | ||
| 1/31/2023 | Listed for sale | $469,000$198/sqft |
Source: FMLS GA #7170035 Report a problem | ||
Public tax history
| Year | Property taxes | Tax assessment |
|---|---|---|
| 2025 | $4,941 +31.1% | $157,280 -0.8% |
| 2024 | $3,767 +78.3% | $158,560 +138.7% |
| 2023 | $2,113 +894.2% | $66,440 +1284.2% |
| 2022 | $213 +1.1% | $4,800 |
| 2021 | $210 +40.7% | $4,800 |
| 2020 | $149 +20% | $4,800 +20% |
| 2019 | $124 -1.9% | $4,000 |
| 2018 | $127 -1.7% | $4,000 |
| 2017 | $129 +1.7% | $4,000 +154.5% |
| 2016 | $127 +150.1% | $1,572 -60.7% |
| 2015 | $51 | $4,000 -11.1% |
| 2014 | $51 -66.5% | $4,500 |
| 2013 | $151 | $4,500 |
| 2012 | -- | -- |
| 2011 | -- | -- |
| 2010 | -- | -- |
| 2009 | $413 | -- |
Find assessor info on the county website
Monthly payment
Est. payment
Payment breakdown
Explore the cost of this home by adjusting the details. Changes won't be saved.Climate risks
Neighborhood: 30180
Nearby schools
Schools provided by the listing agent
- Elementary: Mirror Lake
- Middle: Mason Creek
- High: Douglas
Source: GAMLS. This data may not be complete. We recommend contacting the local school district to confirm school assignments for this home.
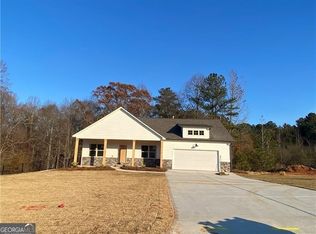
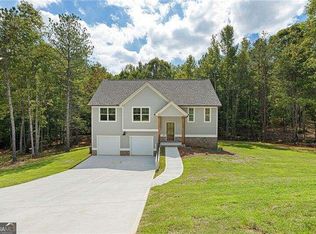
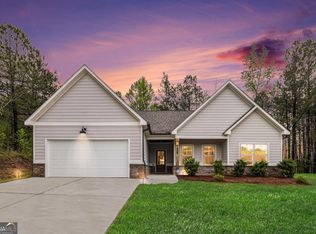
Similar homes
- $399,9004 bd3 ba1.9k sqft1145 Awenasa Dr, Villa Rica, GA 30180Active
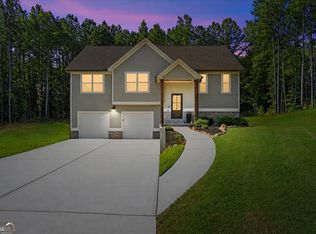
 MLS ID #10821696, Robert E Goolsby, Robert Goolsby Real Estate Group. GAMLS
 - $429,9004 bd3 ba2.2k sqft97 Worthington Ln, Villa Rica, GA 30180Active
 MLS ID #10798441, Michelle Calcagno, Heritage Oaks Realty Westside. GAMLS
 - $374,9004 bd3 ba2k sqft439 Northstar Dr, Villa Rica, GA 30180Active
 MLS ID #10780096, Michelle Calcagno, Heritage Oaks Realty Westside. GAMLS
 - $396,0004 bd3 ba2.4k sqft705 Cargile Ct, Villa Rica, GA 30180Active
 MLS ID #10809053, Adam Corder, Meritage Homes of Georgia Inc. GAMLS
 - $488,0004 bd3 ba3.1k sqft166 Richmond Way, Villa Rica, GA 30180ActiveMLS ID #10821871, Christy Davidson, eXp Realty. GAMLS
- $424,9904 bd3 ba2.4k sqft309 Table Rock Way, Villa Rica, GA 30180ActiveGAMLS
- $424,9995 bd3 ba2.4k sqft7202 Tara Dr, Villa Rica, GA 30180ActiveMLS ID #10832683, Teresa DH Williams, Mission Realty Group. GAMLS
- $444,9003 bd4 ba1.8k sqft3104 Lakeview Pkwy, Villa Rica, GA 30180ActiveMLS ID #10846690, Katie Amos, ERA Sunrise Realty. GAMLS
- $474,9004 bd4 ba2.8k sqft51 Post Oak Trce, Villa Rica, GA 30180ActiveMLS ID #10765413, Mary C Tritt, T Tritt Realty, LLC. GAMLS
- $320,0003 bd2 ba1.6k sqft2559 Grayton Loop, Villa Rica, GA 30180ActiveMLS ID #10807766, Kesha Brown, Keller Williams Realty Carrollton. GAMLS
- $395,0004 bd3 ba2.2k sqft480 S Gordon Rd SW, Mableton, GA 30126ActiveMLS ID #10855662, Victoria E Mora, BHHS Georgia Properties. GAMLS
- $369,9004 bd3 ba2k sqft297 Ajo Way, Dallas, GA 30157ActiveMLS ID #10827782, Tammy M Casey, Elite Group Georgia. GAMLS
- $365,5004 bd3 ba2.3k sqft501 Charleston Pl, Villa Rica, GA 30180ActiveMLS ID #10837456, Jessica Simpson, Clover Realty. GAMLS
- $463,8274 bd3 ba2.5k sqft212 Villa Rica Spgs Lot 9, Villa Rica, GA 30180ActiveGAMLS
- $399,9004 bd3 ba2.6k sqft328 Smallwood Ln, Douglasville, GA 30134ActiveMLS ID #10683609, Paul Manning, House Hunting Solutions. GAMLS
- $479,3264 bd3 ba2.4k sqft214 Villa Rica Spgs Lot 10, Villa Rica, GA 30180ActiveGAMLS
- $365,5005 bd3 ba2.4k sqft487 Charleston Pl, Villa Rica, GA 30180ActiveMLS ID #10837628, Jessica Simpson, Clover Realty. GAMLS
- $424,9003 bd2 ba2k sqft3046 Ridgeview Ct, Villa Rica, GA 30180ActiveMLS ID #10742417, Robert E Goolsby, Robert Goolsby Real Estate Group. GAMLS
