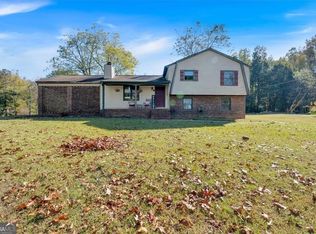
Welcome to your own private retreat! Situated on over 5 beautiful acres, this well-maintained 4-bedroom, 2-bath home offers the perfect blend of comfort, functionality, and peaceful country living. The desirable split-bedroom floor plan features two spacious living areas, a stunning kitchen with abundant cabinetry and workspace, and a convenient laundry/mudroom. The primary suite includes a huge walk-in closet and a beautifully updated ensuite bath. Major updates provide peace of mind, including the roof, HVAC system, windows, and interior/exterior paint-all completed within the last 5 years. Step outside to enjoy the scenic pond, mature shade trees, producing fruit trees/vines, and plenty of room for gardening, recreation, or simply relaxing. This move-in-ready property offers the privacy of country living while remaining convenient to I-20, shopping, and schools.
Active
$464,900
37 Elliott Rd, Temple, GA 30179
4beds
1,905sqft
Single Family Residence
Built in 1996
5.48 Acres Lot
$455,800 Zestimate®
$244/sqft
$-- HOA
What's special
Scenic pondMature shade treesDesirable split-bedroom floor planBeautifully updated ensuite bath
- 57 days
- 709
- 52
Zillow last checked:
Listing updated:
Listed by:
Jason Kaiser 770-355-0395,
Main Street Realty
Source: GAMLS,MLS#: 10808315
Facts & features
Interior
Bedrooms & bathrooms
- Bedrooms: 4
- Bathrooms: 2
- Full bathrooms: 2
- Main level bathrooms: 2
- Main level bedrooms: 4
Rooms
- Room types: Den, Foyer, Laundry
Heating
- Heat Pump
Cooling
- Heat Pump
Appliances
- Included: Dishwasher, Microwave, Oven, Refrigerator
- Laundry: Mud Room
Features
- Master On Main Level, Separate Shower, Soaking Tub, Split Bedroom Plan, Walk-In Closet(s)
- Flooring: Laminate, Tile
- Basement: None
- Number of fireplaces: 1
- Fireplace features: Living Room
Interior area
- Total structure area: 1,905
- Total interior livable area: 1,905 sqft
- Finished area above ground: 1,905
- Finished area below ground: 0
Property
Parking
- Parking features: Carport
- Has carport: Yes
Features
- Levels: One
- Stories: 1
Lot
- Size: 5.48 Acres
- Features: Other
Details
- Parcel number: 36842
Construction
Type & style
- Home type: MobileManufactured
- Architectural style: Modular Home,Ranch
- Property subtype: Single Family Residence
Materials
- Concrete
- Roof: Composition
Condition
- Resale
- New construction: No
- Year built: 1996
Utilities & green energy
- Sewer: Public Sewer
- Water: Public
- Utilities for property: Electricity Available, Underground Utilities, Water Available
Community & HOA
Community
- Features: None
- Subdivision: none
HOA
- Has HOA: No
- Services included: None
Location
- Region: Temple
Financial & listing details
- Price per square foot: $244/sqft
- Tax assessed value: $137,260
- Annual tax amount: $1,250
- Date on market: 7/18/2026
- Cumulative days on market: 45 days
- Listing agreement: Exclusive Right To Sell
- Listing terms: Cash,Conventional,FHA
- Electric utility on property: Yes
Estimated market value
$455,800
$433,000 - $479,000
Not available
Price history
| Date | Event | Price |
|---|---|---|
| 8/25/2026 | Listed for sale | $464,900$244/sqft |
Source:  GAMLS #10808315 Report a problem GAMLS #10808315 Report a problem | ||
| 8/16/2026 | Pending sale | $464,900$244/sqft |
Source: GAMLS #10808315 Report a problem | ||
| 7/18/2026 | Listed for sale | $464,900+304.3%$244/sqft |
Source: GAMLS #10808315 Report a problem | ||
| 6/9/2005 | Sold | $115,000$60/sqft |
Source: Public Record Report a problem | ||
Public tax history
| Year | Property taxes | Tax assessment |
|---|---|---|
| 2025 | $1,285 -7.3% | $54,904 -5.1% |
| 2024 | $1,387 -0.7% | $57,844 +3.1% |
| 2023 | $1,397 -4.9% | $56,100 +7.1% |
| 2022 | $1,469 +26.8% | $52,400 +28.3% |
| 2021 | $1,158 +32.1% | $40,840 +32% |
| 2020 | $876 +13.7% | $30,940 +14.2% |
| 2018 | $771 +1.2% | $27,096 +0.1% |
| 2017 | $762 | $27,060 |
Find assessor info on the county website
Monthly payment
Climate risks
Neighborhood: 30179
Nearby schools
Schools provided by the listing agent
- Elementary: Union
- Middle: Scoggins
- High: South Paulding
Source: GAMLS. This data may not be complete. We recommend contacting the local school district to confirm school assignments for this home.

Similar homes
- $379,9003 bd2 ba2k sqft60 Dale St, Temple, GA 30179Active

 MLS ID #10843536, Paige Rollins, Rollins Realty. GAMLS
 - $450,0004 bd2 ba2.2k sqft200 Bomar Ln, Douglasville, GA 30134Active
 MLS ID #10815427, Wendy R Bunch, RE/MAX Pure. GAMLS
 - $367,5004 bd3 ba2.3k sqft1005 Creek Run Pl, Temple, GA 30179Active
 MLS ID #10832389, Vicky V Fernandez, Maximum One Realty Partners. GAMLS
 - $321,0003 bd2 ba1.5k sqft169 Carter Creek Pl, Temple, GA 30179Active
 MLS ID #10790212, The Joe Carbone Team, Compass. GAMLS
 - $430,0003 bd3 ba2.5k sqft3627 Bright Star Rd, Douglasville, GA 30135ActiveMLS ID #10843587, Kaiya Dowtin, Dowtin Realty & Co.. GAMLS
- $385,0004 bd3 ba2.4k sqft71 Oakdale Way, Temple, GA 30179ActiveMLS ID #10825923, Kayla Andrews, Main Street Realty. GAMLS
- $350,0004 bd2 ba2.2k sqft30 Tallapoosa St, Temple, GA 30179ActiveMLS ID #10831355, Sonya Swafford, Flat Rock Realty. GAMLS
- $345,0004 bd3 ba2.2k sqft104 Streambank Ct, Temple, GA 30179ActiveMLS ID #10795862, Jackson Bowen, Platinum Real Estate Solutions. GAMLS
- $380,0003 bd2 ba2.3k sqft4724 Old Yorkville Rd, Dallas, GA 30157Active Under ContractMLS ID #10815688, Scott Davenport, 1% Lists Greater Atlanta. GAMLS
- $289,0003 bd2 ba1.5k sqft153 Elk Dr, Temple, GA 30179ActiveMLS ID #10831327, Nikhil Sharma, TOP Brokerage. GAMLS
- $439,9004 bd3 ba2.2k sqft24 Plantation Oaks Dr, Rockmart, GA 30153ActiveMLS ID #10802614, Allison Dodd, LOCAL Realty. GAMLS
- $435,0003 bd2 ba1.7k sqft1240 Mein Mitchell Rd, Hiram, GA 30141For Sale
 MLS ID #7814798, Steven Thomas, Coldwell Banker Realty. FMLS GA
 - $450,0003 bd2 ba2.5k sqft5270 Story Rd SW, Powder Springs, GA 30127ActiveMLS ID #10837194, Katelyn Campbell, Atlanta Communities. GAMLS
- $336,9003 bd2 ba1.7k sqft205 Stagecoach Pass, Temple, GA 30179ActiveMLS ID #10826590, Dena Callahan, HomeSmart. GAMLS
- $469,9004 bd3 ba2.4k sqft177 Norton Cir, Carrollton, GA 30117ActiveMLS ID #10798405, Jon D Waldorf, Waldorf Real Estate Co.. GAMLS
- $299,0003 bd2 ba1.3k sqft391 Mulberry Rock Rd, Temple, GA 30179ActiveMLS ID #10780861, Angie Callihan, Fusion Real Estate Consulting. GAMLS
- $385,0004 bd3 ba2.8k sqft180 Hale Mountain Ct, Hiram, GA 30141ActiveMLS ID #10837807, Macey Gore, Your Home Sold Guaranteed Realty HOR. GAMLS
- $639,0004 bd3 ba2.4k sqft551 Lovell Rd, Temple, GA 30179ActiveMLS ID #10813504, Isabelle Camp, Real South Realty. GAMLS
- $409,9005 bd3 ba2k sqft209 Bonnie Sue Dr, Villa Rica, GA 30180ActiveMLS ID #10823455, Ovie Samples, Mission Realty Group. GAMLS
- $449,0004 bd3 ba2.3k sqft1581 Lost Mountain Rd, Powder Springs, GA 30127ActiveMLS ID #10836598, Jenifer Stewart, REMAX Around Atlanta. GAMLS
