Welcome to 3627 Bright Star Road-a hidden gem nestled on more than three acres in Douglasville, Georgia. Thoughtfully curated with love, this distinctive home blends warmth, character, and custom details with incredible space for everyday living and entertaining. Inside, beautiful hardwood floors, architectural accents, coffered ceilings, statement walls, and custom built-ins create a truly unique atmosphere. The inviting kitchen features white cabinetry, stainless-steel appliances, a decorative backsplash, generous counter space, and a large breakfast bar. The primary suite is a private retreat, complete with a built-in fireplace feature and a spacious en-suite bath with dual vanities and an oversized tiled walk-in shower. The fully finished basement feels like its own private oasis, offering a theater room, wet bar, fireplace, two additional bedrooms, and multiple areas for relaxing, recreation, working from home, or entertaining guests. Step outside and discover even more room to enjoy, with a screened porch, expansive deck, covered gathering areas, and a pergola-style lounge surrounded by mature trees and greenery. The additional acreage may also offer potential for an accessory dwelling unit or future build, subject to zoning, permitting, and the buyer's independent due diligence. Conveniently located near I-20, Arbor Place Mall, and an abundance of shopping, dining, and entertainment, this one-of-a-kind property offers privacy, versatility, and possibilities that are difficult to find. Come experience the space, custom character, and potential of 3627 Bright Star Road for yourself!
Active
$430,000
3627 Bright Star Rd, Douglasville, GA 30135
3beds
2,576sqft
Single Family Residence
Built in 1955
3.2 Acres Lot
$417,400 Zestimate®
$167/sqft
$-- HOA
What's special
Built-in fireplace featureExpansive deckCustom built-insArchitectural accentsStatement wallsLarge breakfast barInviting kitchen
- 17 days
- 1,714
- 251
Zillow last checked:
Listing updated:
Listed by:
Kaiya Dowtin 678-468-8511,
Dowtin Realty & Co.
Source: GAMLS,MLS#: 10843587
Facts & features
Interior
Bedrooms & bathrooms
- Bedrooms: 3
- Bathrooms: 3
- Full bathrooms: 2
- 1/2 bathrooms: 1
- Main level bathrooms: 2
- Main level bedrooms: 2
Rooms
- Room types: Family Room, Laundry
Heating
- Central
Cooling
- Central Air
Appliances
- Included: Dishwasher, Gas Water Heater, Oven/Range (Combo)
- Laundry: Laundry Closet
Features
- Double Vanity, Separate Shower, Walk-In Closet(s)
- Flooring: Hardwood
- Basement: Finished,Full
- Number of fireplaces: 1
- Common walls with other units/homes: No Common Walls
Interior area
- Total structure area: 2,576
- Total interior livable area: 2,576 sqft
- Finished area above ground: 1,875
- Finished area below ground: 701
Property
Parking
- Parking features: Garage, Parking Pad
- Has garage: Yes
- Has uncovered spaces: Yes
Features
- Levels: Two
- Stories: 2
Lot
- Size: 3.2 Acres
- Features: Open Lot, Private
Details
- Parcel number: 01260250005
Construction
Type & style
- Home type: SingleFamily
- Architectural style: Ranch
- Property subtype: Single Family Residence
Materials
- Stone, Wood Siding
- Roof: Composition
Condition
- Resale
- New construction: No
- Year built: 1955
Utilities & green energy
- Sewer: Septic Tank
- Water: Public
- Utilities for property: Electricity Available, Natural Gas Available, Sewer Available, Water Available
Community & HOA
Community
- Features: None
- Subdivision: BRIGHT STAR ESTATES
HOA
- Has HOA: No
- Services included: None
Location
- Region: Douglasville
Financial & listing details
- Price per square foot: $167/sqft
- Tax assessed value: $282,200
- Annual tax amount: $3,016
- Date on market: 9/10/2026
- Cumulative days on market: 17 days
- Listing agreement: Exclusive Right To Sell
- Electric utility on property: Yes
Estimated market value
$417,400
$397,000 - $438,000
$2,186/mo
Price history
| Date | Event | Price |
|---|---|---|
| 9/10/2026 | Listed for sale | $430,000+36.5%$167/sqft |
Source:  GAMLS #10843587 Report a problem GAMLS #10843587 Report a problem | ||
| 12/9/2021 | Sold | $315,000+1.6%$122/sqft |
Source:  FMLS GA #6965169 Report a problem FMLS GA #6965169 Report a problem | ||
| 11/8/2021 | Pending sale | $309,900$120/sqft |
Source: GAMLS #9076246 Report a problem | ||
| 11/8/2021 | Contingent | $309,900$120/sqft |
Source: FMLS GA #6965169 Report a problem | ||
| 11/2/2021 | Listed for sale | $309,900+49%$120/sqft |
Source: GAMLS #9076246 Report a problem | ||
| 5/30/2003 | Sold | $208,000$81/sqft |
Source: Public Record Report a problem | ||
Public tax history
| Year | Property taxes | Tax assessment |
|---|---|---|
| 2025 | $3,016 -0.2% | $112,880 |
| 2024 | $3,022 +21.5% | $112,880 |
| 2023 | $2,486 -7% | $112,880 +25.3% |
| 2022 | $2,673 +23.9% | $90,080 +15.4% |
| 2021 | $2,157 +1.5% | $78,080 |
| 2020 | $2,126 +1.9% | $78,080 +2.2% |
| 2019 | $2,087 +0.7% | $76,400 +3.1% |
| 2018 | $2,072 +9.8% | $74,120 +16% |
| 2017 | $1,888 +1.6% | $63,920 +15% |
| 2016 | $1,859 +10.3% | $55,560 +3.5% |
| 2015 | $1,686 | $53,680 -6.9% |
| 2014 | $1,686 -7.6% | $57,640 -0.2% |
| 2013 | $1,824 | $57,760 |
| 2012 | -- | -- |
| 2011 | -- | -- |
| 2010 | -- | -- |
| 2009 | $1,950 +21.1% | -- |
| 2007 | $1,611 +4% | -- |
| 2006 | $1,548 +6.6% | -- |
| 2005 | $1,452 | -- |
| 2004 | -- | -- |
| 2003 | $1,672 +97.7% | -- |
| 2002 | $846 +57.3% | -- |
| 2001 | $538 -11.9% | -- |
| 2000 | $610 | -- |
Find assessor info on the county website
Monthly payment
Est. payment
Payment breakdown
Explore the cost of this home by adjusting the details. Changes won't be saved.Climate risks
Neighborhood: 30135
Nearby schools
Schools provided by the listing agent
- Elementary: Bill Arp
- Middle: Mason Creek
- High: Alexander
Source: GAMLS. This data may not be complete. We recommend contacting the local school district to confirm school assignments for this home.
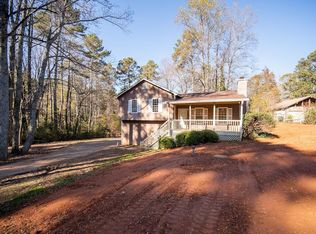
- $284,0003 bd2 ba1.2k sqft3643 Bright Star Rd, Douglasville, GA 30135Off Market
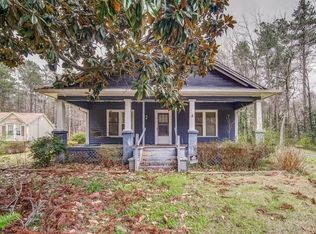
- $152,0002 bd1 ba1.3k sqft3560 Bright Star Rd, Douglasville, GA 30135Off Market
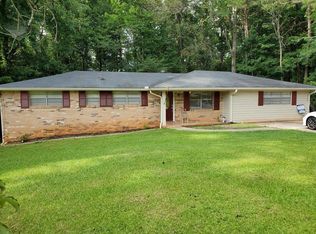
- $308,8003 bd3 ba2.1k sqft3659 Bright Star Rd, Douglasville, GA 30135Off Market
- $222,0003 bd2 ba1.6k sqft6400 Amber Dr, Douglasville, GA 30135Off Market
Similar homes
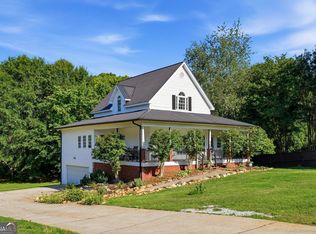
- $369,9003 bd3 ba2.2k sqft4303 Yeager Rd, Douglasville, GA 30135Active
 MLS ID #10843356, Andrew Doyley, Keller Williams West Atlanta. GAMLS
 - $429,0004 bd3 ba3.2k sqft3887 Old Savannah Ct, Douglasville, GA 30135Active
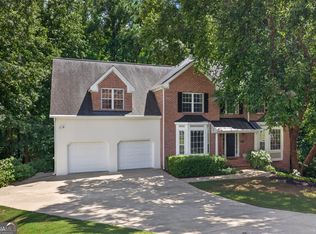 MLS ID #10804221, Jennifer Garrett, Garrett Property Group. GAMLS
 - $415,0004 bd3 ba3k sqft4558 Bronte Ln, Douglasville, GA 30135Active
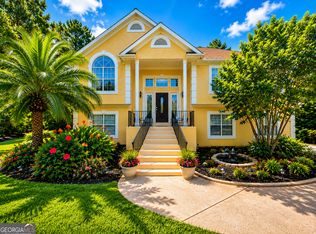 MLS ID #10812126, Mark Spain, Mark Spain Real Estate. GAMLS
 - $289,9993 bd2 ba1.3k sqft6164 Pinedale Ln, Douglasville, GA 30135Active
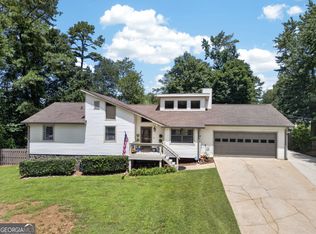 MLS ID #10845700, Sharon Bevins, Your Home Sold Guaranteed Realty HOR. GAMLS
 - $345,0003 bd3 ba2.7k sqft4866 Jennifer Ln, Douglasville, GA 30135ActiveMLS ID #10827234, Nakita Head, Keller Williams West Atlanta. GAMLS
- $335,0005 bd3 ba2.9k sqft5401 Central Church Rd, Douglasville, GA 30135ActiveMLS ID #10811446, Chris Rentz, Pioneer Realty Group. GAMLS
- $279,9003 bd2 ba2.1k sqft5336 Orchard Pl, Douglasville, GA 30135ActiveMLS ID #10842970, Ben Herring, eXp Realty. GAMLS
- $449,9994 bd2 ba2.2k sqft200 Bomar Ln, Douglasville, GA 30134ActiveMLS ID #10815427, Wendy R Bunch, RE/MAX Pure. GAMLS
- $389,0004 bd3 ba2.3k sqft558 Whitby Dr, Douglasville, GA 30134ActiveMLS ID #10844462, Mark Spain, Mark Spain Real Estate. GAMLS
- $315,0003 bd2 ba1.3k sqft8274 Highway 166, Douglasville, GA 30135ActiveMLS ID #10833825, Brooke Elias, Keller Williams Realty PeachtreeRoad. GAMLS
- $385,0004 bd3 ba2.2k sqft2095 Enon Mill Dr SW, Atlanta, GA 30331ActiveMLS ID #10852940, Brian Bailey, Bolst. GAMLS
- $344,9003 bd3 ba2k sqft8922 Western Pines Dr, Douglasville, GA 30134ActiveMLS ID #10834504, Kisha Key, Keller Williams Realty Atl. Partners. GAMLS
- $246,0003 bd2 ba1.3k sqft4121 Partridge Dr, Douglasville, GA 30135ActiveMLS ID #10839932, Alianny Santos, The Atlanta Home Experts. GAMLS
- $479,9004 bd3 ba2.6k sqft1348 Nebo Rd, Dallas, GA 30157ActiveMLS ID #10821575, Brianna Hightower, eXp Realty. GAMLS
- $435,0004 bd3 ba2.3k sqft207 Dr Elliott Rd, Newnan, GA 30263ActiveMLS ID #10843627, Brittney Powell, Lindsey's Inc., Realtors. GAMLS
- $449,9003 bd3 ba1.4k sqft270 Gibson Rd, Newnan, GA 30263ActiveMLS ID #10846839, Julia Sampson, Realty Bureau. GAMLS
- $424,9004 bd3 ba3.2k sqft2573 Pleasant Ridge Rd, Bremen, GA 30110ActiveMLS ID #10771832, Blake Ginger, Founders Realty. GAMLS
- $585,0004 bd4 ba3.4k sqft5513 Oconee Dr, Douglasville, GA 30135ActiveMLS ID #10812266, Ebonee Clark, Indigo Road Realty Georgia. GAMLS
- $319,5003 bd2 ba1.7k sqft8641 Bowden St, Douglasville, GA 30134ActiveMLS ID #10808071, Lori McBrayer, Your Home Sold Guaranteed Realty HOR. GAMLS
- $566,0005 bd3 ba3.1k sqft7108 Roselake Cir, Douglasville, GA 30134ActiveMLS ID #10833223, Martha I Edwards, Maximum One Grt. Atl. REALTORS. GAMLS
