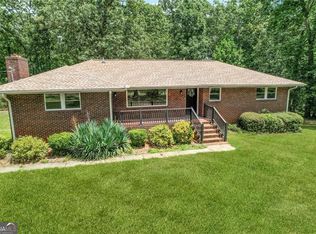
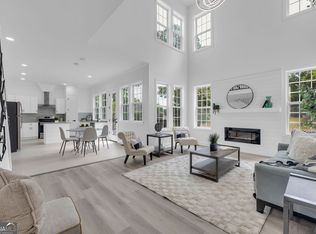
Welcome home to this spacious 4-bedroom, 2.5-bath remodeled with a BRAND NEW ROOF! New Electrical Panel and meter, newly encapsulated crawl space, smart lights and switches, property nestled on 2.47 acres offering a unique combination of comfortable living, abundant storage, outdoor space, and convenient access to some of the Atlanta area's most popular destinations. Inside, the home offers a functional layout with plenty of room for everyday living and entertaining. One of the standout features is the huge walk-up attic, providing an impressive amount of storage space and exciting possibilities for the next owner. A small unfinished basement offers additional storage and utility space. Outside, enjoy a large backyard, expansive patio area, and a substantial covered area perfect for parking, outdoor entertaining, or creating your own gathering space. An electric vehicle charger adds modern convenience right at home. The property also features an in-ground pool that is currently empty and in need of renovation, offering an opportunity for a buyer to restore it and create their own private backyard retreat. Mature landscaping and plenty of green space add to the property's appeal. Conveniently located near Six Flags Over Georgia with easy access to major travel routes and approximately 30 minutes from Hartsfield-Jackson Atlanta International Airport, this home offers space, versatility, and a location that keeps Atlanta amenities within easy reach. With its generous attic, unfinished basement, outdoor living areas, EV charging capability, and opportunity to reimagine the pool area, this property has plenty of potential for its next chapter.
Active
$525,000
8671 Lake Forrest Dr, Douglasville, GA 30134
4beds
3,340sqft
Single Family Residence
Built in 1968
2.47 Acres Lot
$514,800 Zestimate®
$157/sqft
$-- HOA
What's special
Large backyardPlenty of green spaceBrand new roofExpansive patio areaSmart lights and switchesMature landscaping
- 27 days
- 1,562
- 110
Zillow last checked:
Listing updated:
Listed by:
Svetlana Efremova 678-770-9946,
Keller Williams Realty Atl. Partners
Source: GAMLS,MLS#: 10826539
Facts & features
Interior
Bedrooms & bathrooms
- Bedrooms: 4
- Bathrooms: 3
- Full bathrooms: 2
- 1/2 bathrooms: 1
- Main level bathrooms: 2
- Main level bedrooms: 4
Rooms
- Room types: Family Room, Foyer, Laundry, Other
Kitchen
- Features: Breakfast Area, Breakfast Bar, Kitchen Island, Solid Surface Counters
Heating
- Central
Cooling
- Ceiling Fan(s), Central Air
Appliances
- Included: Dishwasher, Microwave, Refrigerator
- Laundry: Other
Features
- Bookcases, Double Vanity, Master On Main Level
- Flooring: Carpet, Other
- Basement: None
- Number of fireplaces: 1
- Fireplace features: Family Room
- Common walls with other units/homes: No Common Walls
Interior area
- Total structure area: 3,340
- Total interior livable area: 3,340 sqft
- Finished area above ground: 3,340
- Finished area below ground: 0
Property
Parking
- Total spaces: 3
- Parking features: Attached, Carport
- Has carport: Yes
Features
- Levels: One
- Stories: 1
- Patio & porch: Patio
- Has private pool: Yes
- Pool features: In Ground
- Fencing: Back Yard
- Body of water: None
Lot
- Size: 2.47 Acres
- Features: Level, Private
- Residential vegetation: Grassed
Details
- Additional structures: Outbuilding, Pool House
- Parcel number: 0021015A011
Construction
Type & style
- Home type: SingleFamily
- Architectural style: Brick 4 Side,Brick Front,Traditional
- Property subtype: Single Family Residence
Materials
- Brick
- Roof: Composition
Condition
- Resale
- New construction: No
- Year built: 1968
Utilities & green energy
- Electric: 220 Volts
- Sewer: Public Sewer
- Water: Public
- Utilities for property: Cable Available, Electricity Available, Sewer Available, Water Available
Community & HOA
Community
- Features: None
- Security: Security System, Smoke Detector(s)
- Subdivision: Oneal
HOA
- Has HOA: No
- Services included: Other
Location
- Region: Douglasville
Financial & listing details
- Price per square foot: $157/sqft
- Annual tax amount: $8,424
- Date on market: 8/14/2026
- Cumulative days on market: 27 days
- Listing agreement: Exclusive Right To Sell
- Listing terms: Cash,Conventional,FHA,VA Loan
- Electric utility on property: Yes
Estimated market value
$514,800
$489,000 - $541,000
$2,137/mo
Price history
| Date | Event | Price |
|---|---|---|
| 8/14/2026 | Listed for sale | $525,000-12.5%$157/sqft |
Source:  FMLS GA #7821961 Report a problem FMLS GA #7821961 Report a problem | ||
| 8/4/2026 | Listing removed | $599,900$180/sqft |
Source: FMLS GA #7779616 Report a problem | ||
| 6/18/2026 | Price change | $599,900-4.8%$180/sqft |
Source: FMLS GA #7779616 Report a problem | ||
| 6/1/2026 | Listed for sale | $630,000+10.7%$189/sqft |
Source: FMLS GA #7779616 Report a problem | ||
| 7/18/2025 | Listing removed | $569,000$170/sqft |
Source: FMLS GA #7606676 Report a problem | ||
| 7/1/2025 | Listed for sale | $569,000$170/sqft |
Source: FMLS GA #7606676 Report a problem | ||
| 6/30/2025 | Listing removed | $569,000$170/sqft |
Source: FMLS GA #7551447 Report a problem | ||
| 4/4/2025 | Listed for sale | $569,000-1%$170/sqft |
Source: FMLS GA #7551447 Report a problem | ||
| 4/1/2025 | Listing removed | $575,000$172/sqft |
Source:  GAMLS #10422829 Report a problem GAMLS #10422829 Report a problem | ||
| 2/28/2025 | Price change | $575,000-2.2%$172/sqft |
Source: FMLS GA #7489753 Report a problem | ||
| 1/14/2025 | Price change | $588,000-1.1%$176/sqft |
Source: GAMLS #10422829 Report a problem | ||
| 12/5/2024 | Price change | $594,400+46.8%$178/sqft |
Source: FMLS GA #7489753 Report a problem | ||
| 4/6/2021 | Pending sale | $405,000$121/sqft |
Source: FMLS GA #6836321 Report a problem | ||
| 4/2/2021 | Contingent | $405,000$121/sqft |
Source: FMLS GA #6836321 Report a problem | ||
| 3/29/2021 | Listed for sale | $405,000$121/sqft |
Source: FMLS GA #6836321 Report a problem | ||
| 3/23/2021 | Pending sale | $405,000$121/sqft |
Source: FMLS GA #6836321 Report a problem | ||
| 3/19/2021 | Contingent | $405,000$121/sqft |
Source: FMLS GA #6836321 Report a problem | ||
| 3/14/2021 | Listed for sale | $405,000$121/sqft |
Source: FMLS GA #6836321 Report a problem | ||
| 3/4/2021 | Contingent | $405,000$121/sqft |
Source: FMLS GA #6836321 Report a problem | ||
| 2/5/2021 | Listed for sale | $405,000$121/sqft |
Source: FMLS GA #6836321 Report a problem | ||
Public tax history
Tax history is unavailable.
Monthly payment
Est. payment
Payment breakdown
Explore the cost of this home by adjusting the details. Changes won't be saved.Climate risks
Neighborhood: 30134
Nearby schools
Schools provided by the listing agent
- Elementary: Eastside
- Middle: Chestnut Log
- High: Douglas
Source: GAMLS. This data may not be complete. We recommend contacting the local school district to confirm school assignments for this home.
- $530,0003 bd2 ba3.3k sqft8671 Lake Forest Dr, Douglasville, GA 30134Sold
- $---- bd-- ba-- sqft8649 Lake Forrest Dr, Douglasville, GA 30134Off Market
- $595,0005 bd6 ba3.8k sqft8649 Lake Forest Dr, Douglasville, GA 30134Off Market
- $451,4004 bd4 ba2.8k sqft8701 Lake Forest Dr, Douglasville, GA 30134Off Market

Similar homes
- $558,9004 bd4 ba2.7k sqft1146 Mann Rd, Douglasville, GA 30134Active Under Contract

 MLS ID #10773506, Cody White, Atlanta Communities. GAMLS
 - $579,0004 bd4 ba3.4k sqft7034 Capps Ferry Rd, Douglasville, GA 30135Active
 MLS ID #10836104, Chastity Diamond, eXp Realty. GAMLS
 - $499,5004 bd3 ba2.6k sqft1348 Nebo Rd, Dallas, GA 30157Active
 MLS ID #10821575, Brianna Hightower, eXp Realty. GAMLS
 - $589,0005 bd4 ba3.2k sqft5401 S Lake Dr, Douglasville, GA 30135Active
 MLS ID #10842903, Natasha Walters, HomeSmart. GAMLS
 - $299,9005 bd2 ba1.7k sqft7201 Woodcreek Way, Douglasville, GA 30134Active Under ContractMLS ID #10834854, Mirian Garcia Torres, The Realty Group. GAMLS
- $599,9994 bd3 ba3.6k sqft5070 River Lake Dr, Fairburn, GA 30213Active Under ContractMLS ID #10814835, Ann Ahern, Homesmart Realty Partners. GAMLS
- $524,9004 bd5 ba4.2k sqft4631 Crooked Creek Ln, Villa Rica, GA 30180ActiveMLS ID #10796883, Jessica K Rossey, Georgia Life Realty. GAMLS
- $499,0004 bd6 ba4k sqft3985 Lynfield Ct, Atlanta, GA 30349ActiveMLS ID #10815793, Natasha Walters, HomeSmart. GAMLS
- $339,9995 bd3 ba2.9k sqft5401 Central Church Rd, Douglasville, GA 30135ActiveMLS ID #10811446, Chris Rentz, Pioneer Realty Group. GAMLS
- $539,9004 bd4 ba2.6k sqft1208 Commonwealth Ave SW, Marietta, GA 30064ActiveMLS ID #10836585, Julie Clayton, Virtual Properties Realty.com. GAMLS
- $499,0005 bd3 ba2.9k sqft1522 Wilson Cir SW, Marietta, GA 30064Active Under ContractMLS ID #10820147, Johanna Galnares, Keller Williams Realty Consultants. GAMLS
- $435,0003 bd2 ba1.7k sqft1240 Mein Mitchell Rd, Hiram, GA 30141For Sale
 MLS ID #7814798, Steven Thomas, Coldwell Banker Realty. FMLS GA
 - $525,0004 bd3 ba2.7k sqft1956 Baker Rd NW, Atlanta, GA 30318Active Under ContractMLS ID #10825895, Suzie Stinson, Maximum One Executive Realtors. GAMLS
- $545,0005 bd3 ba2.8k sqft1870 Avon Ave SW, Atlanta, GA 30311ActiveMLS ID #10821272, Michael A Nolan, eXp Realty. GAMLS
- $519,9005 bd4 ba3.5k sqft700 Braidwood Rdg NW, Acworth, GA 30101ActiveMLS ID #10796293, Lauren S Loper, eXp Realty. GAMLS
- $539,0004 bd4 ba3.4k sqft5410 Beth Dr, Austell, GA 30106ActiveMLS ID #10674288, Faraji Jordan, Christopher Lee Realty & Co.. GAMLS
- $589,0004 bd4 ba3.2k sqft2188 Beecher Rd SW, Atlanta, GA 30311Active Under ContractMLS ID #10835299, Danielle Rudolph, Rudolph & Co. RE & Development. GAMLS
- $550,0005 bd3 ba2.6k sqft3450 Old Fairburn Rd SW, Atlanta, GA 30331ActiveMLS ID #10756020, Cindy Torres, Keller Williams Realty Atl. Partners. GAMLS
- $525,0003 bd3 ba1.7k sqft1143 Westmont Rd SW, Atlanta, GA 30311ActiveMLS ID #10801700, CARISSA COVINGTON, 20 West Realty. GAMLS
- $540,0004 bd3 ba2.8k sqft176 Paige St, Dallas, GA 30132ActiveMLS ID #10818494, Kaiya Dowtin, Dowtin Realty & Co.. GAMLS
