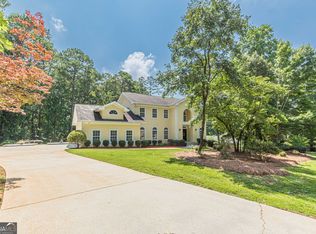
Some homes are built for square footage. This one feels built for the way people actually live. Set on just over an acre in estate-style Brittni Place, 4631 Crooked Creek Lane gives you the space to spread out, the privacy to exhale, and the convenience to stay connected. The setting feels peaceful and tucked away, with a wide corner lot, mature trees, a side-entry garage off the cul-de-sac, and a classic brick front that makes a beautiful first impression. Inside, the home has the kind of layout that works for both everyday life and the moments you want to remember. The main level offers a primary suite, formal dining room, office/flex space, a welcoming family room, and a kitchen designed to stay connected to the heart of the home. White cabinetry, butcher-block counters, a tiled backsplash, generous workspace, and an easy flow into the dining and living areas make this a space that feels warm, functional, and ready for everything from weeknight dinners to holiday gatherings. The primary suite is located on the main level and offers a quiet place to retreat, with a spacious bedroom, private bath, and nearby former office that has been converted into a boutique-style dressing room/custom wardrobe space. Its location makes it a smart and stylish solution for expanded storage. Upstairs, three additional bedrooms (each with direct bathroom access) give everyone their own place to land, with space for guests, loved ones, hobbies, or work-from-home needs. But the real surprise is how much life continues downstairs. The finished terrace level adds an entirely separate layer of living with a large recreation room, additional potential bedroom, full bath, storage, and a dedicated media room. It is easy to picture movie nights, game days, sleepovers, billiards tournaments, or a comfortable setup for overnight guests. Out back, the home opens to the kind of outdoor space that makes you want to slow down. A covered porch, multiple deck areas, wooded views, and a private backyard create plenty of room for morning coffee, grilling out, rocking chairs, porch swings, and evenings that linger a little longer. With the trees framing the back of the property, it feels like a quiet retreat without feeling isolated. With approximately 2,981 square feet above grade plus almost 1,300 square feet finished on the terrace level, this home offers room to gather, room to get away, and room to grow into whatever season comes next. Located in a rural-feeling setting while still convenient to Villa Rica and Douglasville shopping, dining, and Interstate 20, 4631 Crooked Creek Lane offers the best of both worlds: space, privacy, and everyday access. Come experience the space, privacy, and everyday ease that make this property feel like home.
Pending
$524,900
4631 Crooked Creek Ln, Villa Rica, GA 30180
4beds
4,271sqft
Single Family Residence
Built in 2001
1.04 Acres Lot
$513,100 Zestimate®
$123/sqft
$25/mo HOA
What's special
Wooded viewsMultiple deck areasPrivate backyardGenerous workspaceDedicated media roomWelcoming family roomPrivate bath
- 103 days
- 279
- 27
Zillow last checked:
Listing updated:
Listed by:
Jessica K Rossey 770-312-2976,
Georgia Life Realty
Source: GAMLS,MLS#: 10796883
Facts & features
Interior
Bedrooms & bathrooms
- Bedrooms: 4
- Bathrooms: 5
- Full bathrooms: 4
- 1/2 bathrooms: 1
- Main level bathrooms: 1
- Main level bedrooms: 1
Rooms
- Room types: Bonus Room, Foyer, Game Room, Laundry, Media Room
Dining room
- Features: Separate Room
Kitchen
- Features: Breakfast Area, Pantry
Heating
- Central
Cooling
- Central Air
Appliances
- Included: Dishwasher, Double Oven, Refrigerator
- Laundry: In Hall, Upper Level
Features
- Bookcases, Double Vanity, Master On Main Level, Rear Stairs, Vaulted Ceiling(s), Walk-In Closet(s)
- Flooring: Hardwood
- Windows: Double Pane Windows
- Basement: Bath Finished,Daylight,Exterior Entry,Finished,Full
- Number of fireplaces: 1
- Fireplace features: Factory Built, Family Room
- Common walls with other units/homes: No Common Walls
Interior area
- Total structure area: 4,271
- Total interior livable area: 4,271 sqft
- Finished area above ground: 2,981
- Finished area below ground: 1,290
Video & virtual tour
Property
Parking
- Total spaces: 2
- Parking features: Attached, Garage, Garage Door Opener, Kitchen Level, Side/Rear Entrance
- Has attached garage: Yes
Features
- Levels: Two
- Stories: 2
- Patio & porch: Deck, Porch
- Body of water: None
Lot
- Size: 1.04 Acres
- Features: Corner Lot, Cul-De-Sac, Private
Details
- Parcel number: 00760250064
- Other equipment: Home Theater
Construction
Type & style
- Home type: SingleFamily
- Architectural style: Brick 3 Side,Traditional
- Property subtype: Single Family Residence
Materials
- Brick, Concrete
- Foundation: Slab
- Roof: Composition
Condition
- Resale
- New construction: No
- Year built: 2001
Utilities & green energy
- Sewer: Septic Tank
- Water: Public
- Utilities for property: Cable Available, Electricity Available, Phone Available, Underground Utilities, Water Available
Community & HOA
Community
- Features: None
- Security: Smoke Detector(s)
- Subdivision: Brittni Place
HOA
- Has HOA: Yes
- Services included: None
- HOA fee: $300 annually
Location
- Region: Villa Rica
Financial & listing details
- Price per square foot: $123/sqft
- Tax assessed value: $514,900
- Annual tax amount: $6,535
- Date on market: 7/1/2026
- Cumulative days on market: 103 days
- Listing agreement: Exclusive Right To Sell
- Listing terms: Cash,Conventional,FHA,USDA Loan,VA Loan
- Electric utility on property: Yes
Estimated market value
$513,100
$487,000 - $539,000
$3,636/mo
Price history
| Date | Event | Price |
|---|---|---|
| 9/27/2026 | Pending sale | $524,900$123/sqft |
Source:  GAMLS #10796883 Report a problem GAMLS #10796883 Report a problem | ||
| 7/1/2026 | Listed for sale | $524,900+0.9%$123/sqft |
Source:  FMLS GA #7797677 Report a problem FMLS GA #7797677 Report a problem | ||
| 9/4/2025 | Listing removed | $520,000$122/sqft |
Source: GAMLS #10503852 Report a problem | ||
| 8/20/2025 | Price change | $520,000-1%$122/sqft |
Source: GAMLS #10503852 Report a problem | ||
| 8/1/2025 | Pending sale | $525,000$123/sqft |
Source: GAMLS #10503852 Report a problem | ||
| 6/19/2025 | Price change | $525,000-4.5%$123/sqft |
Source: GAMLS #10503852 Report a problem | ||
| 4/18/2025 | Listed for sale | $550,000-0.9%$129/sqft |
Source: FMLS GA #7563027 Report a problem | ||
| 2/21/2024 | Listing removed | -- |
Source: Zillow Rentals Report a problem | ||
| 1/10/2024 | Listed for rent | $3,550-2.7%$1/sqft |
Source: Zillow Rentals Report a problem | ||
| 1/5/2024 | Listing removed | $555,000$130/sqft |
Source: FMLS GA #7285633 Report a problem | ||
| 12/18/2023 | Price change | $555,000-3.5%$130/sqft |
Source: FMLS GA #7285633 Report a problem | ||
| 10/6/2023 | Listed for sale | $575,000+74.3%$135/sqft |
Source: FMLS GA #7285633 Report a problem | ||
| 7/22/2023 | Listing removed | -- |
Source: Zillow Rentals Report a problem | ||
| 7/1/2023 | Listed for rent | $3,650$1/sqft |
Source: Zillow Rentals Report a problem | ||
| 7/2/2022 | Listing removed | -- |
Source: Zillow Rental Manager Report a problem | ||
| 6/4/2022 | Price change | $3,650+4.3%$1/sqft |
Source: Zillow Rental Manager Report a problem | ||
| 4/16/2022 | Listed for rent | $3,500$1/sqft |
Source: Zillow Rental Manager Report a problem | ||
| 5/22/2019 | Sold | $329,900$77/sqft |
Source:  FMLS GA #6534480 Report a problem FMLS GA #6534480 Report a problem | ||
| 4/14/2019 | Pending sale | $329,900$77/sqft |
Source: Main Street Property Shoppe #8560883 Report a problem | ||
| 4/11/2019 | Listed for sale | $329,900+109.5%$77/sqft |
Source: Main Street Property Shoppe #8560883 Report a problem | ||
| 4/3/2009 | Sold | $157,500-39.8%$37/sqft |
Source: Public Record Report a problem | ||
| 4/17/2008 | Sold | $261,500+3%$61/sqft |
Source: Public Record Report a problem | ||
| 7/16/2002 | Sold | $253,900$59/sqft |
Source: Public Record Report a problem | ||
Public tax history
| Year | Property taxes | Tax assessment |
|---|---|---|
| 2025 | $6,470 -0.2% | $205,960 |
| 2024 | $6,480 +19.1% | $205,960 +20.4% |
| 2023 | $5,442 -3.5% | $171,120 |
| 2022 | $5,637 +24.4% | $171,120 +22.8% |
| 2021 | $4,531 +8.9% | $139,320 |
| 2020 | $4,162 +9.3% | $139,320 +2.5% |
| 2019 | $3,808 +9.1% | $135,920 +15.2% |
| 2018 | $3,491 +6.3% | $118,000 +11.7% |
| 2017 | $3,284 +1.6% | $105,680 +4.1% |
| 2016 | $3,233 +1.1% | $101,480 +4.1% |
| 2015 | $3,196 | $97,520 +13.3% |
| 2014 | $3,196 +12.7% | $86,080 +0.3% |
| 2013 | $2,836 | $85,800 |
| 2012 | -- | -- |
| 2011 | -- | -- |
| 2010 | -- | -- |
| 2009 | $3,978 +21.8% | -- |
| 2007 | $3,265 -1.9% | -- |
| 2006 | $3,327 +12.7% | -- |
| 2005 | $2,952 | -- |
| 2004 | -- | -- |
| 2003 | $2,730 +54.4% | -- |
| 2002 | $1,768 | -- |
Find assessor info on the county website
Monthly payment
Est. payment
Payment breakdown
Explore the cost of this home by adjusting the details. Changes won't be saved.Climate risks
Neighborhood: 30180
Nearby schools
Schools provided by the listing agent
- Elementary: Mason Creek
- Middle: Mason Creek
- High: Alexander
Source: GAMLS. This data may not be complete. We recommend contacting the local school district to confirm school assignments for this home.
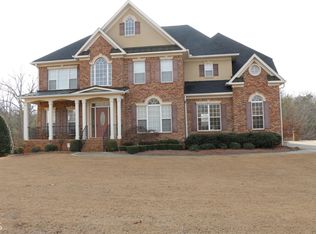
- $589,2005 bd4 ba4.1k sqft9067 River Bend Ct, Villa Rica, GA 30180Off Market
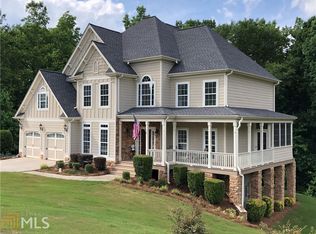
- $538,2006 bd5 ba3.9k sqft4627 Crooked Creek Ln, Villa Rica, GA 30180Off Market
- $575,8005 bd5 ba3.8k sqft9076 River Bend Ct, Villa Rica, GA 30180Off Market
- $492,6004 bd4 ba2.8k sqft9068 River Bend Ct, Villa Rica, GA 30180Off Market
Similar homes
- $598,5005 bd4 ba4.1k sqft3012 Catamaran Cv, Villa Rica, GA 30180Active
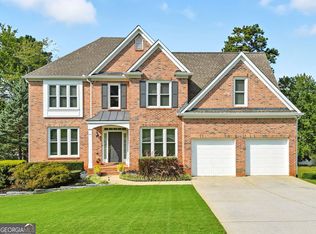
 MLS ID #10764740, Ashley Marcos, Atlanta Communities. GAMLS
 - $659,9006 bd5 ba4.9k sqft9810 Walnut Grove Trl, Villa Rica, GA 30180Active
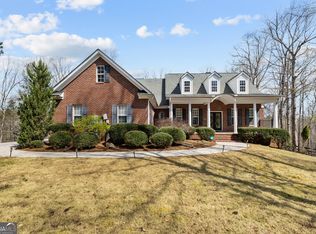 MLS ID #10726583, Mildred Perdomo, Sibley Realty & Associates LLC. GAMLS
 - $374,9004 bd3 ba2.8k sqft4363 Post Rd, Winston, GA 30187Active
 MLS ID #10824055, Cathye Dowda Cota, Keller Williams Realty Carrollton. GAMLS
 - $560,0005 bd4 ba4.6k sqft5950 Sequoia Ln, Douglasville, GA 30135Active
 MLS ID #10851836, Gabe Mould, Keller Williams West Atlanta. GAMLS
 - $379,9004 bd3 ba2.3k sqft5220 Woodmont Dr, Villa Rica, GA 30180ActiveMLS ID #10816883, Danielle Black, Heritage Oaks Realty Westside. GAMLS
- $488,0004 bd3 ba3.1k sqft166 Richmond Way, Villa Rica, GA 30180ActiveMLS ID #10821871, Christy Davidson, eXp Realty. GAMLS
- $539,0004 bd4 ba3.2k sqft8967 Midlothian Ct, Winston, GA 30187For Sale
 MLS ID #7729067, Michelle Calcagno, Heritage Oaks Realty Westside, LLC. FMLS GA
 - $422,4995 bd3 ba2.4k sqft7202 Tara Dr, Villa Rica, GA 30180ActiveMLS ID #10832683, Teresa DH Williams, Mission Realty Group. GAMLS
- $474,9004 bd4 ba2.8k sqft51 Post Oak Trce, Villa Rica, GA 30180ActiveMLS ID #10765413, Mary C Tritt, T Tritt Realty, LLC. GAMLS
- $539,9004 bd4 ba2.4k sqft6504 Cedar Mountain Rd, Douglasville, GA 30134ActiveMLS ID #10792913, Steven T Koleno, Beycome Brokerage Realty LLC. GAMLS
- $394,9004 bd4 ba2.3k sqft1180 Awenasa Dr, Villa Rica, GA 30180ActiveMLS ID #10806534, Sheri Estes, Your Home Sold Guaranteed Realty HOR. GAMLS
- $499,9004 bd4 ba2.6k sqft15 Austin Storey Cir, Newnan, GA 30263ActiveMLS ID #10868825, Jess Barron, Lindsey's Inc., Realtors. GAMLS
- $429,9004 bd3 ba2.2k sqft97 Worthington Ln, Villa Rica, GA 30180ActiveMLS ID #10798441, Michelle Calcagno, Heritage Oaks Realty Westside. GAMLS
- $520,0004 bd4 ba3.3k sqft84 Blossom Ln, Newnan, GA 30263ActiveMLS ID #10793617, Sarah Austin, Atlanta Communities. GAMLS
- $390,0005 bd3 ba2.4k sqft141 Reid Plantation Dr, Villa Rica, GA 30180ActiveMLS ID #10835924, Carlos Valenciano, Virtual Properties Realty.Net. GAMLS
- $489,9004 bd4 ba3k sqft179 Cainbridge Park Dr, Newnan, GA 30263ActiveMLS ID #10847194, Tom W Barron, Lindsey's Inc., Realtors. GAMLS
- $699,9006 bd4 ba3.9k sqft971 Cown Rd, Villa Rica, GA 30180ActiveMLS ID #10828487, Mary C Tritt, T Tritt Realty, LLC. GAMLS
- $499,0004 bd6 ba4k sqft3985 Lynfield Ct, Atlanta, GA 30349ActiveMLS ID #10815793, Natasha Walters, HomeSmart. GAMLS
- $599,9994 bd3 ba3.6k sqft5070 River Lake Dr, Fairburn, GA 30213ActiveMLS ID #10814835, Ann Ahern, Homesmart Realty Partners. GAMLS
- $599,9994 bd4 ba4.2k sqft173 W Lake Blvd, Carrollton, GA 30116Active Under ContractMLS ID #10806346, Kristin Walker, GA Classic Realty. GAMLS
