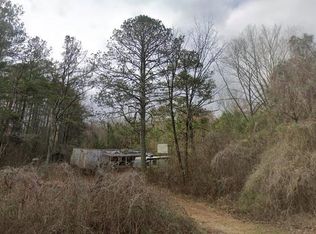
Tucked away on a long private driveway, this exceptional property offers the perfect blend of privacy, nature, and convenience on 9 beautiful acres. Surrounded by mature hardwoods with a thoughtfully cleared homesite, you'll enjoy peaceful wooded views while relaxing by the heated gunite saltwater pool, gathering around the inviting fire pit, winter days in the basement by the wood burning stove, or taking in the abundant wildlife from the spacious back deck. Whether you're a hunter, outdoor enthusiast, or simply looking for a tranquil retreat, this property delivers a true escape while remaining just minutes from I-20 and Downtown Villa Rica. Inside, the home offers plenty of space for everyday living and entertaining. The main level features a welcoming 2-story foyer, separate dining room, a spacious primary suite with an oversized walk-in closet, dual vanities, and a soaking tub, along with an additional bedroom, half bath, screened porch, and easy access to the back deck. Upstairs, you'll find three additional bedrooms and one full bathroom. The finished basement expands the living space with a large game room, cozy den, additional bedroom, and full bath, making it ideal for a media room, recreation area, or guest suite. With ample storage, incredible outdoor living spaces, and a setting that feels miles away from it all, this is a rare opportunity to own your own private retreat.
Active
Price cut: $50K (9/9)
$699,900
971 Cown Rd, Villa Rica, GA 30180
6beds
3,901sqft
Single Family Residence
Built in 2002
9 Acres Lot
$679,200 Zestimate®
$179/sqft
$-- HOA
What's special
- 26 days
- 653
- 59
Zillow last checked:
Listing updated:
Listed by:
Mary C Tritt 205-246-6314,
T Tritt Realty, LLC,
Cindy A Sellers 770-545-1021,
T Tritt Realty, LLC
Source: GAMLS,MLS#: 10828487
Facts & features
Interior
Bedrooms & bathrooms
- Bedrooms: 6
- Bathrooms: 4
- Full bathrooms: 3
- 1/2 bathrooms: 1
- Main level bathrooms: 1
- Main level bedrooms: 2
Rooms
- Room types: Bonus Room, Foyer, Game Room, Great Room, Laundry, Sun Room
Dining room
- Features: Separate Room
Kitchen
- Features: Breakfast Area, Breakfast Bar, Pantry
Heating
- Central
Cooling
- Ceiling Fan(s), Central Air
Appliances
- Included: Dishwasher, Microwave, Oven, Refrigerator
- Laundry: Common Area
Features
- Double Vanity, Master On Main Level, Soaking Tub, Tile Bath, Vaulted Ceiling(s), Walk-In Closet(s)
- Flooring: Carpet, Hardwood, Other
- Basement: Bath Finished,Exterior Entry,Finished,Full,Interior Entry
- Number of fireplaces: 1
- Fireplace features: Living Room
Interior area
- Total structure area: 3,901
- Total interior livable area: 3,901 sqft
- Finished area above ground: 2,745
- Finished area below ground: 1,156
Property
Parking
- Parking features: Attached, Garage, Parking Pad
- Has attached garage: Yes
- Has uncovered spaces: Yes
Features
- Levels: Three Or More
- Stories: 3
- Patio & porch: Deck, Patio, Porch, Screened
- Exterior features: Garden
- Has private pool: Yes
- Pool features: In Ground
- Has view: Yes
- View description: Seasonal View
Lot
- Size: 9 Acres
- Features: Private, Sloped
- Residential vegetation: Wooded, Grassed
Details
- Additional structures: Shed(s)
- Parcel number: 146 0098
Construction
Type & style
- Home type: SingleFamily
- Architectural style: Brick Front
- Property subtype: Single Family Residence
Materials
- Block, Brick
- Roof: Composition
Condition
- Resale
- New construction: No
- Year built: 2002
Utilities & green energy
- Sewer: Septic Tank
- Water: Public
- Utilities for property: Cable Available, Electricity Available, High Speed Internet, Propane, Water Available
Community & HOA
Community
- Features: None
- Subdivision: FARMETTES & RANCHETTES
HOA
- Has HOA: No
- Services included: None
Location
- Region: Villa Rica
Financial & listing details
- Price per square foot: $179/sqft
- Tax assessed value: $708,683
- Annual tax amount: $6,341
- Date on market: 8/19/2026
- Cumulative days on market: 26 days
- Listing agreement: Exclusive Right To Sell
- Listing terms: Cash,Conventional,FHA,VA Loan
- Electric utility on property: Yes
Estimated market value
$679,200
$645,000 - $713,000
$3,423/mo
Price history
| Date | Event | Price |
|---|---|---|
| 9/9/2026 | Price change | $699,900-6.7%$179/sqft |
Source:  GAMLS #10828487 Report a problem GAMLS #10828487 Report a problem | ||
| 8/19/2026 | Listed for sale | $749,900-6.3%$192/sqft |
Source: GAMLS #10828487 Report a problem | ||
| 8/18/2026 | Listing removed | $799,900$205/sqft |
Source: GAMLS #10805692 Report a problem | ||
| 7/17/2026 | Listed for sale | $799,900+1951%$205/sqft |
Source: GAMLS #10805692 Report a problem | ||
| 1/1/2002 | Sold | $39,000$10/sqft |
Source: Agent Provided Report a problem | ||
Public tax history
| Year | Property taxes | Tax assessment |
|---|---|---|
| 2025 | $5,037 -1.1% | $283,473 |
| 2024 | $5,094 +5.5% | $283,473 +11.6% |
| 2023 | $4,826 +19% | $253,972 +28% |
| 2022 | $4,056 +11.5% | $198,342 +17.1% |
| 2021 | $3,637 +9.7% | $169,361 +12.6% |
| 2020 | $3,316 +5.1% | $150,370 +7.7% |
| 2019 | $3,154 +9.9% | $139,568 +13.2% |
| 2018 | $2,869 +0.2% | $123,324 +10% |
| 2017 | $2,862 +9.9% | $112,150 |
| 2016 | $2,605 +18.2% | $112,150 +35.4% |
| 2015 | $2,205 -0.4% | $82,833 0% |
| 2014 | $2,214 | $82,834 |
| 2013 | -- | -- |
| 2012 | -- | -- |
| 2011 | -- | -- |
| 2010 | -- | -- |
| 2008 | -- | $82,834 |
| 2007 | -- | $82,834 |
| 2006 | -- | $82,834 |
| 2005 | -- | $82,834 |
| 2004 | -- | $82,834 |
| 2003 | -- | $82,834 +617.7% |
| 2002 | -- | $11,542 |
Find assessor info on the county website
Monthly payment
Est. payment
Payment breakdown
Explore the cost of this home by adjusting the details. Changes won't be saved.Climate risks
Neighborhood: 30180
Nearby schools
Schools provided by the listing agent
- Elementary: Vance-Providence Elementary
- Middle: Temple
- High: Temple
Source: GAMLS. This data may not be complete. We recommend contacting the local school district to confirm school assignments for this home.
Similar homes
- $690,0004 bd4 ba3.8k sqft4475 Liberty Rd, Villa Rica, GA 30180Active

 MLS ID #10789411, Tyler Duffey, Keller Williams Realty Atl. Partners. GAMLS
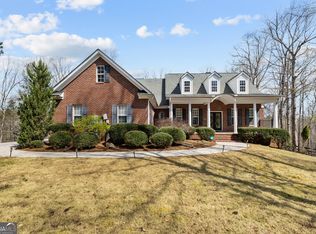
 - $659,9006 bd5 ba4.9k sqft9810 Walnut Grove Trl, Villa Rica, GA 30180Active
 MLS ID #10726583, Mildred Perdomo, Sibley Realty & Associates LLC. GAMLS
 - $--4 bd3 ba3.2k sqft119 Fountain Oak, Villa Rica, GA 30180AuctionXome
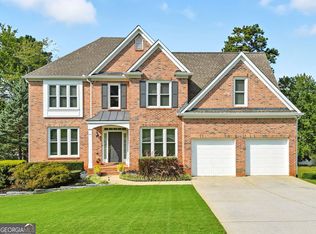
- $659,5005 bd4 ba4.1k sqft3012 Catamaran Cv, Villa Rica, GA 30180Active
 MLS ID #10764740, Ashley Marcos, Atlanta Communities. GAMLS
 - $685,0004 bd4 ba3.1k sqft1303 Sandhill Hickory Level Rd, Carrollton, GA 30116ActiveMLS ID #10812388, Cindy A Sellers, T Tritt Realty, LLC. GAMLS
- $650,0005 bd4 ba2.8k sqft9355 W Union Hill Rd, Winston, GA 30187ActiveMLS ID #10794225, Darnika Smith, The Nestwell Group. GAMLS
- $479,9003 bd3 ba4.3k sqft1687 NE Hickory Level Rd, Villa Rica, GA 30180ActiveMLS ID #10706833, Brandy Buford, Fathom Realty GA, LLC. GAMLS
- $644,0005 bd4 ba3.5k sqft5522 Tyree Rd, Winston, GA 30187ActiveMLS ID #10720036, Christy Davidson, eXp Realty. GAMLS
- $699,9006 bd6 ba4.3k sqft7741 Windswept Way, Douglasville, GA 30135ActiveMLS ID #10827364, Community & Council, Keller Williams Realty. GAMLS
- $639,0004 bd3 ba2.4k sqft551 Lovell Rd, Temple, GA 30179ActiveMLS ID #10813504, Isabelle Camp, Real South Realty. GAMLS
- $800,0006 bd4 ba5.1k sqft7448 Berea Rd, Winston, GA 30187ActiveMLS ID #10783241, Gina Sneddon, Dwelli. GAMLS
- $539,9004 bd3 ba3.9k sqft4050 Golfview Ct, Villa Rica, GA 30180ActiveMLS ID #10788649, Kelly Berry, Keller Williams Realty Atl. Partners. GAMLS
- $517,8004 bd3 ba2.7k sqft34 Hickory Gln, Villa Rica, GA 30180ActiveMLS ID #10709492, Donna Miller, Mission Realty Group. GAMLS
- $599,0005 bd5 ba4.3k sqft360 Happy Hill Rd, Carrollton, GA 30116ActiveMLS ID #10836951, Brittney Williams, Self Property Advisors. GAMLS
- $558,9004 bd4 ba2.7k sqft1146 Mann Rd, Douglasville, GA 30134Active Under ContractMLS ID #10773506, Cody White, Atlanta Communities. GAMLS
- $565,0005 bd5 ba4.2k sqft9790 Court Lynn Ln, Winston, GA 30187ActiveMLS ID #10805143, Yvonne Kidney, Robert Goolsby Real Estate Group. GAMLS
- $395,0005 bd3 ba2.4k sqft141 Reid Plantation Dr, Villa Rica, GA 30180ActiveMLS ID #10835924, Carlos Valenciano, Virtual Properties Realty.Net. GAMLS
- $567,5004 bd4 ba4.1k sqft5149 Woodmond Dr, Villa Rica, GA 30180ActiveMLS ID #10793104, Wadsworth Studdard Real Estate, Brick and Branch Real Estate. GAMLS
- $524,9004 bd5 ba4.2k sqft4631 Crooked Creek Ln, Villa Rica, GA 30180ActiveMLS ID #10796883, Jessica K Rossey, Georgia Life Realty. GAMLS
- $599,9005 bd5 ba3.7k sqft5601 Fox Glove Ct, Douglasville, GA 30135ActiveMLS ID #10820802, Tia Solomon, eXp Realty. GAMLS
