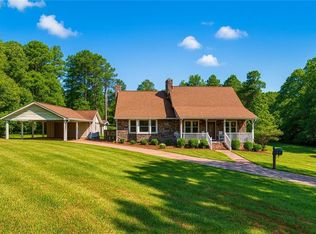
Welcome to your private slice of country living - just minutes from I-20 and convenient to town. This beautiful Craftsman-style home sits on over 5 acres of peaceful land, offering the perfect balance of privacy and accessibility. From the moment you arrive, you'll appreciate the timeless character and quality craftsmanship - they truly don't build them like this anymore. Inside, the spacious layout was designed for both everyday living and unforgettable gatherings. The oversized dining room is perfect for hosting holidays and celebrations, while the extra-large den creates a warm, inviting space for family time and entertaining guests. The master suite is conveniently located on the main level, providing comfort and ease. Upstairs features an additional bedroom with a full bathroom, plus expansive attic space large enough to potentially add another bedroom if desired. The full basement offers exterior access, making it ideal for an in-law suite, older teenager, grown child, or even a private guest retreat. Outside, the property continues to impress with a detached garage and an extended, oversized carport area - perfect for extra vehicles, boats, or recreational equipment. The beautifully maintained yard features a charming gazebo, creating a serene setting for morning coffee, evening relaxation, or weekend gatherings. If you've been searching for space, privacy, and convenience all in one - this is it.
Active
Price cut: $20K (6/24)
$499,900
1687 NE Hickory Level Rd, Villa Rica, GA 30180
3beds
4,308sqft
:
Get pre-qualified$3,303/mo
Single Family Residence
Built in 1981
5.36 Acres Lot
$484,100 Zestimate®
$116/sqft
$-- HOA
What's special
Charming gazeboDetached garageBeautiful craftsman-style homeBeautifully maintained yardOversized dining roomSpacious layoutExtended oversized carport area
- 140 days |
- 564 |
- 35 |
Zillow last checked:
Listing updated:
Listed by:
Brandy Buford 770-639-5200,
Fathom Realty GA, LLC
Source: GAMLS,MLS#: 10706833
Facts & features
Interior
Bedrooms & bathrooms
- Bedrooms: 3
- Bathrooms: 3
- Full bathrooms: 3
- Main level bathrooms: 1
- Main level bedrooms: 1
Rooms
- Room types: Den
Heating
- Central, Natural Gas, Wood
Cooling
- Central Air
Appliances
- Included: Dishwasher, Oven/Range (Combo), Refrigerator
- Laundry: In Basement
Features
- Master On Main Level
- Flooring: Other
- Basement: Bath Finished,Daylight,Exterior Entry,Finished
- Number of fireplaces: 3
Interior area
- Total structure area: 4,308
- Total interior livable area: 4,308 sqft
- Finished area above ground: 2,868
- Finished area below ground: 1,440
Property
Parking
- Parking features: Garage, Carport, Detached
- Has garage: Yes
- Has carport: Yes
Features
- Levels: Three Or More
- Stories: 3
Lot
- Size: 5.36 Acres
- Features: Level
Details
- Additional structures: Gazebo, Barn(s)
- Parcel number: 149 0055
Construction
Type & style
- Home type: SingleFamily
- Architectural style: Craftsman
- Property subtype: Single Family Residence
Materials
- Vinyl Siding
- Roof: Other
Condition
- Resale
- New construction: No
- Year built: 1981
Utilities & green energy
- Sewer: Septic Tank
- Water: Public
- Utilities for property: Cable Available, Electricity Available, High Speed Internet, Natural Gas Available
Community & HOA
Community
- Features: None
- Subdivision: None
HOA
- Has HOA: No
- Services included: None
Location
- Region: Villa Rica
Financial & listing details
- Price per square foot: $116/sqft
- Tax assessed value: $376,706
- Annual tax amount: $284
- Date on market: 3/10/2026
- Cumulative days on market: 140 days
- Listing agreement: Exclusive Right To Sell
- Electric utility on property: Yes
Estimated market value
$484,100
$460,000 - $508,000
$2,927/mo
Price history
| Date | Event | Price |
|---|---|---|
| 6/24/2026 | Price change | $499,900-3.8%$116/sqft |
Source:  GAMLS #10706833 Report a problem GAMLS #10706833 Report a problem | ||
| 3/10/2026 | Listed for sale | $519,900-5.5%$121/sqft |
Source: GAMLS #10706833 Report a problem | ||
| 2/26/2026 | Listing removed | $549,900$128/sqft |
Source: GAMLS #10670196 Report a problem | ||
| 1/9/2026 | Price change | $549,900-4.3%$128/sqft |
Source:  FMLS GA #7687438 Report a problem FMLS GA #7687438 Report a problem | ||
| 11/7/2025 | Price change | $574,900-0.7%$133/sqft |
Source: GAMLS #10621454 Report a problem | ||
| 10/9/2025 | Listed for sale | $578,9000%$134/sqft |
Source: GAMLS #10621454 Report a problem | ||
| 10/9/2025 | Listing removed | $579,000$134/sqft |
Source: FMLS GA #7647765 Report a problem | ||
| 9/19/2025 | Price change | $579,000-3.3%$134/sqft |
Source: GAMLS #10590906 Report a problem | ||
| 8/25/2025 | Listed for sale | $599,000$139/sqft |
Source: GAMLS #10590906 Report a problem | ||
Public tax history
| Year | Property taxes | Tax assessment |
|---|---|---|
| 2025 | $284 -1.1% | $150,682 |
| 2024 | $288 -4.6% | $150,682 +11% |
| 2023 | $302 -12% | $135,709 +28% |
| 2022 | $343 -0.8% | $106,007 +16% |
| 2021 | $345 -3.1% | $91,405 +11.2% |
| 2020 | $356 | $82,166 +5.4% |
| 2019 | -- | $77,928 +8.1% |
| 2018 | $377 +1% | $72,121 |
| 2017 | $373 -1.1% | $72,121 |
| 2016 | $377 -0.8% | $72,121 +35.6% |
| 2015 | $380 -0.8% | $53,202 |
| 2014 | $383 | $53,202 |
| 2013 | -- | -- |
| 2012 | -- | -- |
| 2011 | -- | -- |
| 2010 | -- | -- |
| 2008 | -- | $51,713 |
| 2007 | -- | $51,713 |
| 2006 | -- | $51,713 |
| 2005 | -- | $51,713 |
| 2004 | -- | $51,713 |
| 2003 | -- | $51,713 |
| 2002 | -- | $51,713 |
Find assessor info on the county website
Monthly payment
Est. payment
Payment breakdown
Explore the cost of this home by adjusting the details. Changes won't be saved.Climate risks
Neighborhood: 30180
Nearby schools
GreatSchools rating
- 6/10Ithica Elementary SchoolGrades: PK-5Distance: 2.3 mi
- 8/10Bay Springs Middle SchoolGrades: 6-8Distance: 1.8 mi
- 6/10Villa Rica High SchoolGrades: 9-12Distance: 1.7 mi
Schools provided by the listing agent
- Elementary: Ithica
- Middle: Bay Springs
- High: Villa Rica
Source: GAMLS. This data may not be complete. We recommend contacting the local school district to confirm school assignments for this home.
- $474,0005 bd4 ba4.2k sqft1715 N East Hickory Level Rd, Villa Rica, GA 30180Off Market
- $499,9003 bd3 ba4.3k sqft1687 Hickory Level Rd, Villa Rica, GA 30180For Sale
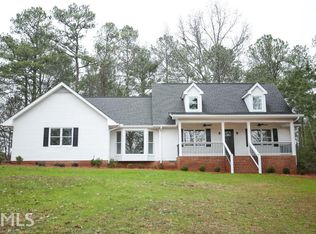
- $422,1003 bd4 ba2.1k sqft1677 N East Hickory Level Rd, Villa Rica, GA 30180Off Market
- $---- bd-- ba-- sqft1677 Hickory Level Rd, Villa Rica, GA 30180Off Market
- $761,1004 bd3 ba3.1k sqft1688 Hickory Level Rd, Villa Rica, GA 30180Off Market
- $395,0003 bd2 ba1.7k sqft1647 NE Hickory Level Rd, Villa Rica, GA 30180Sold
- $395,0003 bd2 ba1.7k sqft1647 N East Hickory Level Rd, Villa Rica, GA 30180Sold
- $395,0003 bd2 ba1.7k sqft1647 Hickory Level Rd, Villa Rica, GA 30180Sold
A local agent can set up tours, give advice and negotiate with sellers.
Similar homes
- $499,9003 bd3 ba4.3k sqft1687 Hickory Level Rd, Villa Rica, GA 30180For Sale
 MLS ID #7780421, Brandy Buford, Fathom Realty GA, LLC. FMLS GA
 - $450,0003 bd2 ba2.5k sqft9620 W Union Hill Rd, Villa Rica, GA 30180Active
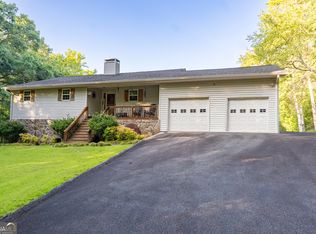
 MLS ID #10797172, Addison J Corbin, Watkins Real Estate Associates. GAMLS
 - $539,9004 bd3 ba3.9k sqft4050 Golfview Ct, Villa Rica, GA 30180Active
 MLS ID #10788649, Kelly Berry, Keller Williams Realty Atl. Partners. GAMLS
 - $549,9004 bd3 ba3.7k sqft7378 N Mitchell Ct, Villa Rica, GA 30180Active
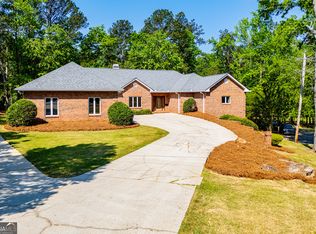 MLS ID #10741750, Dori Seagraves, Georgia West Realty Inc. GAMLS
 - $475,0004 bd4 ba3.5k sqft2135 Ashton Dr, Villa Rica, GA 30180ActiveMLS ID #10772338, Teresa DH Williams, Mission Realty Group. GAMLS
- $479,8996 bd4 ba3k sqft(Undisclosed Address), Temple, GA 30179For SaleMLS ID #7795685, Jessie Nelms, Your Home Sold Guaranteed Realty Heritage Oaks. FMLS GA
- $480,0004 bd3 ba4.3k sqft7395 Mason Falls Dr, Winston, GA 30187ActiveMLS ID #10778059, Gina Alexander, The Realty Group. GAMLS
- $474,0004 bd4 ba3.2k sqft4008 Miners Ln, Villa Rica, GA 30180ActiveMLS ID #10772560, Jessica Womble, Real Broker, LLC. GAMLS
- $550,0006 bd3 ba3.5k sqft7388 Post Rd, Winston, GA 30187ActiveMLS ID #10809169, Mark Spain, Mark Spain Real Estate. GAMLS
- $699,9006 bd4 ba4.4k sqft950 Moss Ferry Rd, Villa Rica, GA 30180ActiveMLS ID #10769113, Dena Wilson, Robert Goolsby Real Estate Group. GAMLS
- $592,0004 bd4 ba4.1k sqft5149 Woodmond Dr, Villa Rica, GA 30180ActiveMLS ID #10793104, Wadsworth Studdard Real Estate, Brick and Branch Real Estate. GAMLS
- $475,0004 bd3 ba3.2k sqft2573 Pleasant Ridge Rd, Bremen, GA 30110ActiveMLS ID #10771832, Blake Ginger, Founders Realty. GAMLS
- $415,0004 bd4 ba2.3k sqft1180 Awenasa Dr, Villa Rica, GA 30180ActiveMLS ID #10806534, Sheri Estes, Your Home Sold Guaranteed Realty HOR. GAMLS
- $525,0005 bd3 ba4.7k sqft8137 Jenkins Rd, Winston, GA 30187ActiveMLS ID #10761383, Chastity Diamond, eXp Realty. GAMLS
- $539,9004 bd3 ba4.2k sqft3108 Chapel Hill Rd, Douglasville, GA 30135ActiveMLS ID #10800959, Alex Hulsey, Simple Showing Inc. GAMLS
- $499,9004 bd3 ba2.4k sqft177 Norton Cir, Carrollton, GA 30117ActiveMLS ID #10798405, Jon D Waldorf, Waldorf Real Estate Co.. GAMLS
- $465,0006 bd5 ba5.8k sqft207 Millpond Pkwy, Villa Rica, GA 30180ActiveMLS ID #10779955, Windy Gamel, Southern Home Real Estate. GAMLS
- $519,9005 bd4 ba3.8k sqft70 Dunston Way, Villa Rica, GA 30180For SaleMLS ID #7773842, Pete Ewing, Keystone Realty Group, LLC.. FMLS GA
- $675,0004 bd3 ba3k sqft4581 Post Rd, Winston, GA 30187Active Under ContractMLS ID #10793754, Tammy R Amsler, Keller Williams Realty. GAMLS
- $449,0004 bd5 ba3.3k sqft3155 Laura Ln, Douglasville, GA 30135ActiveMLS ID #10805491, Horace Ridley, Keller Williams Atlanta Classic. GAMLS
