Golf course views, a private in-ground pool, nearly one acre, and flexible multigenerational space come together in one of Fairfield Plantation's most distinctive homes. Set back from the road along a long private driveway, this spacious ranch-style home offers three bedrooms and two full baths on the main level, including a generous owner's suite, comfortable gathering spaces, and a versatile bonus room ideal for an office, hobby room, playroom, or guest retreat. The finished lower level adds even more flexibility with a fourth bedroom, full bath, large recreation room, separate driveway, and its own one-car garage. It is a valuable setup for extended family, guests, a home gym, workshop projects, golf-cart storage, or recreational equipment. Outside is where this property truly stands apart. Spend summer afternoons beside the private pool, enjoy morning coffee overlooking the golf course, and appreciate the breathing room that comes with an approximately one-acre homesite. The expansive backyard, deck, and outdoor gathering areas create space to relax, entertain, and enjoy the setting. A two-car main-level garage plus the lower-level garage provide three total garage spaces and storage rarely found in the community. Located inside gated Fairfield Plantation, residents enjoy access to golf, lakes, a marina, beach, swimming, tennis, pickleball, walking areas, dining, and 24-hour security. With golf-course frontage, a pool, nearly one acre, main-level living, a finished lower level, and three garage spaces, this is not a typical Fairfield Plantation home-it is a property designed for the way you actually want to live.
Active
Price cut: $10K (7/23)
$539,900
4050 Golfview Ct, Villa Rica, GA 30180
4beds
3,950sqft
Single Family Residence
Built in 2003
1 Acres Lot
$530,400 Zestimate®
$137/sqft
$170/mo HOA
What's special
Golf course viewsApproximately one acreRelaxing by the poolLong private drive
- 99 days
- 480
- 49
Zillow last checked:
Listing updated:
Listed by:
Kelly Berry 678-410-0161,
Keller Williams Realty Atl. Partners
Source: GAMLS,MLS#: 10788649
Facts & features
Interior
Bedrooms & bathrooms
- Bedrooms: 4
- Bathrooms: 3
- Full bathrooms: 3
- Main level bathrooms: 2
- Main level bedrooms: 3
Rooms
- Room types: Bonus Room, Family Room, Laundry
Heating
- Central, Electric
Cooling
- Central Air, Electric
Appliances
- Included: Dishwasher, Microwave, Oven/Range (Combo)
- Laundry: In Hall
Features
- Bookcases, Double Vanity, High Ceilings, Master On Main Level, Separate Shower, Walk-In Closet(s)
- Flooring: Carpet, Hardwood, Tile
- Basement: Bath Finished,Full
- Number of fireplaces: 1
Interior area
- Total structure area: 3,950
- Total interior livable area: 3,950 sqft
- Finished area above ground: 2,758
- Finished area below ground: 1,192
Property
Parking
- Parking features: Attached, Basement, Garage
- Has attached garage: Yes
Features
- Levels: One and One Half
- Stories: 1
- Has private pool: Yes
- Pool features: In Ground
- Fencing: Back Yard
Lot
- Size: 1 Acres
- Features: None
Details
- Parcel number: F04 0050
Construction
Type & style
- Home type: SingleFamily
- Architectural style: Ranch
- Property subtype: Single Family Residence
Materials
- Brick
- Roof: Composition
Condition
- Resale
- New construction: No
- Year built: 2003
Utilities & green energy
- Sewer: Public Sewer
- Water: Public
- Utilities for property: Cable Available, Electricity Available, High Speed Internet, Phone Available, Sewer Connected, Underground Utilities, Water Available
Community & HOA
Community
- Features: Clubhouse, Gated, Golf, Lake, Marina, Park, Playground, Pool, Sidewalks, Tennis Court(s)
- Subdivision: Fairfield Plantation
HOA
- Has HOA: Yes
- Services included: Facilities Fee, Private Roads, Security, Swimming, Tennis
- HOA fee: $2,036 annually
Location
- Region: Villa Rica
Financial & listing details
- Price per square foot: $137/sqft
- Tax assessed value: $662,014
- Annual tax amount: $5,923
- Date on market: 6/18/2026
- Cumulative days on market: 99 days
- Listing agreement: Exclusive Right To Sell
- Listing terms: Cash,Conventional,FHA,VA Loan
- Electric utility on property: Yes
Estimated market value
$530,400
$504,000 - $557,000
$3,756/mo
Price history
| Date | Event | Price |
|---|---|---|
| 7/23/2026 | Price change | $539,900-1.8%$137/sqft |
Source:  West Metro BOR #152139 Report a problem West Metro BOR #152139 Report a problem | ||
| 6/18/2026 | Listed for sale | $549,900+97.8%$139/sqft |
Source: West Metro BOR #152139 Report a problem | ||
| 10/13/2015 | Sold | $278,000-2.4%$70/sqft |
Source:  FMLS GA #5587938 Report a problem FMLS GA #5587938 Report a problem | ||
| 9/10/2015 | Pending sale | $284,900$72/sqft |
Source: RE/MAX PURE #5587938 Report a problem | ||
| 8/27/2015 | Listed for sale | $284,900-9.6%$72/sqft |
Source: RE/MAX PURE #5587938 Report a problem | ||
| 7/4/2014 | Listing removed | $315,000$80/sqft |
Source: Visual Tour #5160789 Report a problem | ||
| 5/8/2014 | Listed for sale | $315,000+10.5%$80/sqft |
Source: Visual Tour #5160789 Report a problem | ||
| 11/7/2013 | Listing removed | $285,000$72/sqft |
Source: Maximum One Realty #5160789 Report a problem | ||
| 10/19/2013 | Price change | $285,000-3.4%$72/sqft |
Source: Maximum One Realty #5160789 Report a problem | ||
| 9/19/2013 | Price change | $295,000-3.3%$75/sqft |
Source: Maximum One Realty #5160789 Report a problem | ||
| 7/20/2013 | Price change | $305,000-3.2%$77/sqft |
Source: Maximum One Realty #7113403 Report a problem | ||
| 6/18/2013 | Listed for sale | $315,000$80/sqft |
Source: Maximum One Realty #07113403 Report a problem | ||
Public tax history
| Year | Property taxes | Tax assessment |
|---|---|---|
| 2025 | $896 -1.1% | $264,806 +3.6% |
| 2024 | $907 -4.6% | $255,688 +0.9% |
| 2023 | $950 -12% | $253,341 +22.5% |
| 2022 | $1,080 -0.8% | $206,852 +16.5% |
| 2021 | $1,088 -3.1% | $177,531 +11.2% |
| 2020 | $1,123 -4.6% | $159,579 +6% |
| 2019 | $1,177 -65.5% | $150,480 +16% |
| 2018 | $3,417 +0.3% | $129,710 |
| 2017 | $3,406 +16.2% | $129,710 +9.1% |
| 2016 | $2,930 +7.3% | $118,844 +16.9% |
| 2015 | $2,731 | $101,642 0% |
| 2014 | $2,731 | $101,643 |
| 2013 | -- | -- |
| 2012 | -- | -- |
| 2011 | -- | -- |
| 2010 | -- | -- |
| 2008 | -- | $114,119 |
| 2007 | -- | $114,119 |
| 2006 | -- | $114,119 +5.5% |
| 2005 | -- | $108,119 |
| 2004 | -- | $108,119 +2603% |
| 2002 | -- | $4,000 |
Find assessor info on the county website
Monthly payment
Est. payment
Payment breakdown
Explore the cost of this home by adjusting the details. Changes won't be saved.Climate risks
Neighborhood: Fairfield Plantation
Nearby schools
Schools provided by the listing agent
- Elementary: Sand Hill
- Middle: Bay Springs
- High: Villa Rica
Source: GAMLS. This data may not be complete. We recommend contacting the local school district to confirm school assignments for this home.
Similar homes
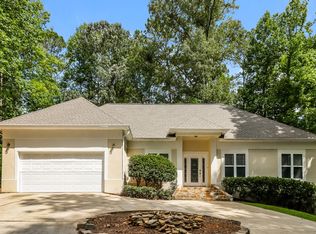
- $567,5004 bd4 ba4.1k sqft5149 Woodmond Dr, Villa Rica, GA 30180Active
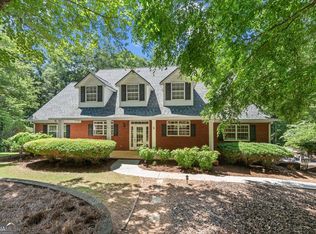
 MLS ID #10793104, Wadsworth Studdard Real Estate, Brick and Branch Real Estate. GAMLS
 - $475,0004 bd4 ba3.5k sqft2135 Ashton Dr, Villa Rica, GA 30180Active
 MLS ID #10772338, Teresa DH Williams, Mission Realty Group. GAMLS
 - $690,0004 bd4 ba3.8k sqft4475 Liberty Rd, Villa Rica, GA 30180Active
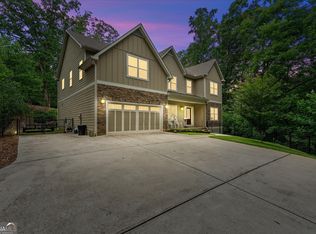 MLS ID #10851463, Tyler Duffey, Keller Williams Realty Atl. Partners. GAMLS
 - $560,0005 bd4 ba4.6k sqft5950 Sequoia Ln, Douglasville, GA 30135Active
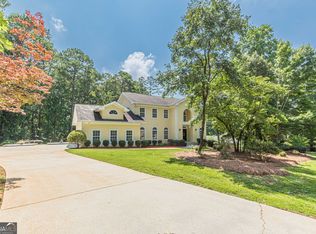 MLS ID #10851836, Gabe Mould, Keller Williams West Atlanta. GAMLS
 - $379,9004 bd3 ba2.3k sqft5220 Woodmont Dr, Villa Rica, GA 30180ActiveMLS ID #10816883, Danielle Black, Heritage Oaks Realty Westside. GAMLS
- $565,0005 bd5 ba4.2k sqft9790 Court Lynn Ln, Winston, GA 30187ActiveMLS ID #10805143, Yvonne Kidney, Robert Goolsby Real Estate Group. GAMLS
- $474,9994 bd3 ba2.1k sqft2406 Battle Dr, Villa Rica, GA 30180ActiveMLS ID #10835728, Teresa DH Williams, Mission Realty Group. GAMLS
- $539,0004 bd4 ba4k sqft8967 Midlothian Ct, Winston, GA 30187ActiveMLS ID #10701750, Michelle Calcagno, Heritage Oaks Realty Westside. GAMLS
- $488,0004 bd3 ba3.1k sqft166 Richmond Way, Villa Rica, GA 30180ActiveMLS ID #10821871, Christy Davidson, eXp Realty. GAMLS
- $659,9006 bd5 ba4.9k sqft9810 Walnut Grove Trl, Villa Rica, GA 30180ActiveMLS ID #10726583, Mildred Perdomo, Sibley Realty & Associates LLC. GAMLS
- $598,5005 bd4 ba4.1k sqft3012 Catamaran Cv, Villa Rica, GA 30180ActiveMLS ID #10764740, Ashley Marcos, Atlanta Communities. GAMLS
- $370,0005 bd4 ba2.7k sqft3187 Sweetbriar Dr, Villa Rica, GA 30180ActiveMLS ID #10736317, William Craig, Epique Realty. GAMLS
- $365,0003 bd2 ba2.2k sqft117 Jasmine Way, Villa Rica, GA 30180For Sale
 MLS ID #7806339, Tyler Duffey, Keller Williams Realty Atl Partners. FMLS GA
 - $307,9003 bd3 ba2.3k sqft7349 S Mitchell Ct, Villa Rica, GA 30180ActiveMLS ID #10696420, Thomasina Brazil, Sky High Realty. GAMLS
- $564,9005 bd4 ba3.6k sqft148 Marie Farms North Dr, Palmetto, GA 30268ActiveMLS ID #10852031, Marwa K Rutherford, Keller Williams Realty Atl. Partners. GAMLS
- $449,9005 bd5 ba3.5k sqft7055 Fletcher Dr, Winston, GA 30187ActiveMLS ID #10832821, Kristi Navarre, Keller Williams Realty Atl. Partners. GAMLS
- $644,0005 bd4 ba3.5k sqft5522 Tyree Rd, Winston, GA 30187ActiveMLS ID #10720036, Christy Davidson, eXp Realty. GAMLS
- $399,0004 bd3 ba3k sqft9620 Stillwater Dr, Villa Rica, GA 30180ActiveMLS ID #10791008, Holly D Hardeman, Platinum Real Estate Solutions. GAMLS
- $390,0005 bd3 ba2.4k sqft141 Reid Plantation Dr, Villa Rica, GA 30180ActiveMLS ID #10835924, Carlos Valenciano, Virtual Properties Realty.Net. GAMLS
- $520,0004 bd4 ba3.3k sqft84 Blossom Ln, Newnan, GA 30263ActiveMLS ID #10793617, Sarah Austin, Atlanta Communities. GAMLS
