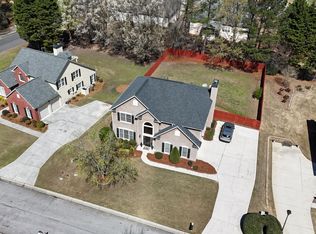
Words simply won't do it justice! Nestled along a tree-lined cul-de-sac in the sought-after Mirror Lake community, this beautifully crafted Craftsman-style home offers an exceptional combination of architectural character, spacious living, and outdoor privacy. From the moment you enter, the breathtaking two-story living room commands attention, showcasing a soaring stone fireplace that extends to the second-story ceiling. A welcoming formal sitting room and separate dining room adorned with classic chair rail molding add timeless character and elegance. The thoughtfully designed kitchen features granite countertops, a generous center island, gas cooktop, double wall ovens, an oversized pantry, and a convenient butler's bar. Hardwood flooring flows throughout the main level and upper-level common areas, adding warmth and continuity. With five bedrooms and three full bathrooms across the main and upper levels, including a convenient main-level guest suite, this home offers an abundance of space and versatility. The finished basement expands the possibilities even further, complete with an additional bedroom and full bathroom. Beyond the home itself, residents of Mirror Lake enjoy access to community amenities including golf, tennis, swimming, and playgrounds. Yet, perhaps the property's most remarkable feature awaits outdoors. The beautifully maintained, level, and privately fenced backyard is a rare find, offering a peaceful setting with direct access from both the main-level deck and finished basement. A truly special property where architectural beauty, comfort, and an exceptional setting come together! **Roof Replaced 2018, HVAC equipment all recently replaced as well**
Active
$545,000
218 Eagles Flight, Villa Rica, GA 30180
6beds
4,606sqft
Single Family Residence
Built in 2004
0.39 Acres Lot
$534,300 Zestimate®
$118/sqft
$60/mo HOA
What's special
Oversized pantryGenerous center islandTree-lined cul-de-sacGranite countertopsThoughtfully designed kitchenDouble wall ovensGas cooktop
- 27 days
- 143
- 15
Zillow last checked:
Listing updated:
Listed by:
Blake Ginger 678-416-8268,
Founders Realty
Source: GAMLS,MLS#: 10872405
Facts & features
Interior
Bedrooms & bathrooms
- Bedrooms: 6
- Bathrooms: 4
- Full bathrooms: 4
- Main level bathrooms: 1
- Main level bedrooms: 1
Rooms
- Room types: Family Room, Laundry, Office
Dining room
- Features: Separate Room
Kitchen
- Features: Breakfast Area, Kitchen Island
Heating
- Central
Cooling
- Central Air
Appliances
- Included: Cooktop, Dishwasher, Double Oven, Microwave, Refrigerator
- Laundry: Upper Level
Features
- High Ceilings, Separate Shower, Vaulted Ceiling(s), Walk-In Closet(s)
- Flooring: Hardwood, Vinyl
- Basement: Bath Finished,Finished,Full
- Attic: Pull Down Stairs
- Number of fireplaces: 1
- Fireplace features: Living Room
- Common walls with other units/homes: No Common Walls
Interior area
- Total structure area: 4,606
- Total interior livable area: 4,606 sqft
- Finished area above ground: 3,160
- Finished area below ground: 1,446
Property
Parking
- Total spaces: 2
- Parking features: Attached, Garage
- Has attached garage: Yes
Features
- Levels: Two
- Stories: 2
- Patio & porch: Deck, Patio
- Fencing: Fenced
Lot
- Size: 0.39 Acres
- Features: Cul-De-Sac
Details
- Parcel number: 01740250271
Construction
Type & style
- Home type: SingleFamily
- Architectural style: Craftsman
- Property subtype: Single Family Residence
Materials
- Concrete
- Foundation: Slab
- Roof: Composition
Condition
- Resale
- New construction: No
- Year built: 2004
Utilities & green energy
- Sewer: Public Sewer
- Water: Public
- Utilities for property: Electricity Available, High Speed Internet, Natural Gas Available, Sewer Connected
Community & HOA
Community
- Features: Clubhouse, Golf, Lake, Playground, Pool, Street Lights, Tennis Court(s)
- Subdivision: Watermist at Mirror Lake
HOA
- Has HOA: Yes
- Services included: Maintenance Structure, Management Fee, Pest Control, Swimming, Tennis, Trash
- HOA fee: $725 annually
Location
- Region: Villa Rica
Financial & listing details
- Price per square foot: $118/sqft
- Tax assessed value: $470,100
- Annual tax amount: $5,196
- Date on market: 10/14/2026
- Cumulative days on market: 27 days
- Listing agreement: Exclusive Right To Sell
- Listing terms: Cash,Conventional,FHA,VA Loan
- Electric utility on property: Yes
Estimated market value
$534,300
$508,000 - $561,000
$2,810/mo
Price history
| Date | Event | Price |
|---|---|---|
| 10/14/2026 | Listed for sale | $545,000+81.7%$118/sqft |
Source:  GAMLS #10872405 Report a problem | ||
| 12/14/2018 | Sold | $300,000$65/sqft |
Source:  FMLS GA #6075336 Report a problem | ||
| 11/19/2018 | Pending sale | $300,000$65/sqft |
Source: Re/Max On Main #8457394 Report a problem | ||
| 11/3/2018 | Listed for sale | $300,000$65/sqft |
Source: Re/Max On Main #8457394 Report a problem | ||
| 10/22/2018 | Pending sale | $300,000$65/sqft |
Source: Re/Max On Main #8457394 Report a problem | ||
| 10/5/2018 | Price change | $300,000+0%$65/sqft |
Source: Re/Max On Main #8457394 Report a problem | ||
| 9/28/2018 | Price change | $299,900-1.7%$65/sqft |
Source: Re/Max On Main #8457394 Report a problem | ||
| 9/21/2018 | Listed for sale | $305,000-1.9%$66/sqft |
Source: RE/MAX ON MAIN #6075336 Report a problem | ||
| 2/18/2005 | Sold | $311,000$68/sqft |
Source: Public Record Report a problem | ||
Public tax history
| Year | Property taxes | Tax assessment |
|---|---|---|
| 2025 | $6,069 -0.2% | $188,040 |
| 2024 | $6,078 +24.6% | $188,040 +15% |
| 2023 | $4,878 -15% | $163,480 |
| 2022 | $5,736 +19.5% | $163,480 +25.6% |
| 2021 | $4,801 +2.9% | $130,120 |
| 2020 | $4,668 +7.1% | $130,120 +5.6% |
| 2019 | $4,360 -5.5% | $123,240 -0.2% |
| 2018 | $4,615 +10.5% | $123,480 +11.7% |
| 2017 | $4,177 +1.8% | $110,520 +6.7% |
| 2016 | $4,105 +5% | $103,560 +1.7% |
| 2015 | $3,908 | $101,800 +1.2% |
| 2014 | $3,908 -0.7% | $100,640 +0.5% |
| 2013 | $3,936 | $100,160 |
| 2012 | -- | -- |
| 2011 | -- | -- |
| 2010 | -- | -- |
| 2009 | $4,648 +11.7% | -- |
| 2007 | $4,160 -2.5% | -- |
| 2006 | $4,267 +16% | -- |
| 2005 | $3,680 | -- |
Find assessor info on the county website
Monthly payment
Est. payment
Payment breakdown
Explore the cost of this home by adjusting the details. Changes won't be saved.Climate risks
Neighborhood: 30180
Nearby schools
Schools provided by the listing agent
- Elementary: Mason Creek
- Middle: Mason Creek
- High: Douglas
Source: GAMLS. This data may not be complete. We recommend contacting the local school district to confirm school assignments for this home.


Similar homes
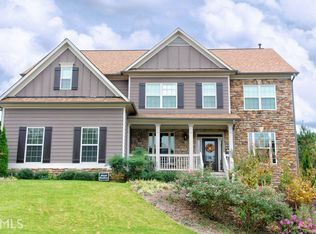
- $479,0007 bd4 ba3.7k sqft2004 Creek Pointe Way, Villa Rica, GA 30180Active
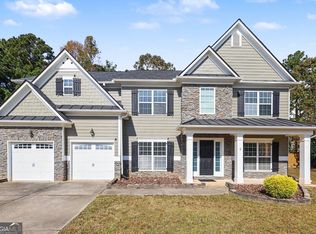
 MLS ID #10882272, Jeff W Justice, Jeff Justice & Co. Realtors. GAMLS
- $659,9006 bd5 ba4.9k sqft9810 Walnut Grove Trl, Villa Rica, GA 30180Active
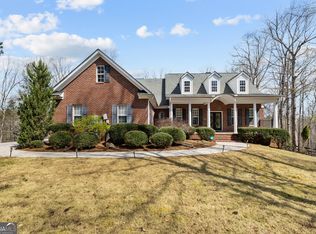 MLS ID #10726583, Mildred Perdomo, Sibley Realty & Associates LLC. GAMLS
- $390,0005 bd3 ba2.4k sqft141 Reid Plantation Dr, Villa Rica, GA 30180Active Under Contract
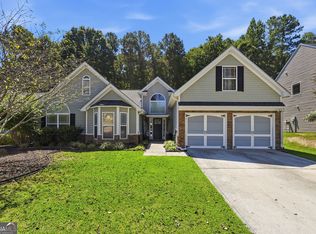 MLS ID #10835924, Carlos Valenciano, Virtual Properties Realty.Net. GAMLS
- $398,0004 bd3 ba3k sqft9620 Stillwater Dr, Villa Rica, GA 30180Active
 MLS ID #10791008, Holly D Hardeman, Platinum Real Estate Solutions. GAMLS
- $560,0005 bd4 ba4.6k sqft5950 Sequoia Ln, Douglasville, GA 30135ActiveMLS ID #10851836, Gabe Mould, Keller Williams West Atlanta. GAMLS
- $409,9004 bd3 ba2.7k sqft172 Little Vine Ln, Villa Rica, GA 30180ActiveMLS ID #10886056, Sarah B Edwards, Flat Rock Realty. GAMLS
- $550,0006 bd5 ba5k sqft5593 Bent Grass Way, Douglasville, GA 30135ActiveMLS ID #10850765, Donna White-Irby, Epique Realty. GAMLS
- $479,3264 bd3 ba2.4k sqft214 Villa Rica Spgs Lot 10, Villa Rica, GA 30180ActiveGAMLS
- $422,4995 bd3 ba2.4k sqft7202 Tara Dr, Villa Rica, GA 30180ActiveMLS ID #10832683, Teresa DH Williams, Mission Realty Group. GAMLS
- $354,9005 bd3 ba2.8k sqft113 Millwheel Dr, Villa Rica, GA 30180ActiveMLS ID #10879292, Joshua Salmonsen, Cornerstone Collective Realty. GAMLS
- $274,9004 bd3 ba2.4k sqft5012 Serenity Point Ln, Villa Rica, GA 30180ActiveMLS ID #10826582, Eric Baham, Sovereign Real Estate Group. GAMLS
- $445,0003 bd3 ba2.4k sqft5286 Greenway Dr, Villa Rica, GA 30180ActiveMLS ID #10874905, Bethany Hickom, Metro West Realty Group LLC. GAMLS
- $459,9004 bd3 ba2.4k sqft212 Kippard Pl, Villa Rica, GA 30180ActiveMLS ID #10854770, Brent Gafford, Tributary Real Estate Group. GAMLS
- $640,0006 bd4 ba3.3k sqft7226 Tyree Rd, Winston, GA 30187ActiveMLS ID #10844021, Tanya Pickens, Opendoor Brokerage. GAMLS
- $545,0006 bd5 ba6.1k sqft3808 Gage Ct, Douglasville, GA 30135ActiveMLS ID #10824537, Mark Spain, Mark Spain Real Estate. GAMLS
- $474,9995 bd3 ba2.9k sqft7048 Roselake Cir, Douglasville, GA 30134ActiveMLS ID #10781502, Martha Rodriguez-Chavez, AXEN Realty. GAMLS
- $575,0005 bd4 ba4.6k sqft2567 Restoration Dr, Powder Springs, GA 30127ActiveMLS ID #10815261, Brenda Dollar, Keller Williams Atlanta Classic. GAMLS
- $579,9004 bd4 ba3.4k sqft5513 Oconee Dr, Douglasville, GA 30135ActiveMLS ID #10812266, Ebonee Clark, Indigo Road Realty. GAMLS
