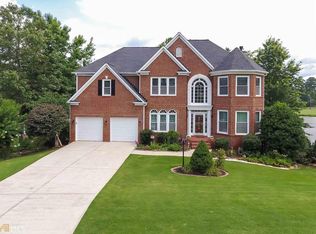
Lakefront Living at Its Finest! Welcome to your own private retreat on the lake-where peaceful views, spacious living, and thoughtful upgrades come together to create a place you'll truly love coming home to. Proudly offered by the original owner, this home has been meticulously cared for and maintained from day one. This beautifully maintained 5-bedroom, 4-bath home offers room for everyone, with a layout designed for both everyday comfort and memorable gatherings. The heart of the home features a bright, eat-in kitchen with updated appliances that flows effortlessly into a large family room, where stunning picture windows frame serene lake views and fill the space with natural light. Cozy up by the fireplace or step outside and soak in the scenery. The upstairs boasts the primary suite, two secondary bedrooms, and a large loft/flex space, currently being used as an office/library, with continued beautiful lake views. The primary suite is a true escape, complete with a tray ceiling, relaxing sitting area, updated shower, and a generous walk-in closet-your own peaceful haven at the end of the day. You'll love entertaining in the formal dining room with elegant chair molding and wainscoting, while the formal living room offers additional space to gather or unwind. Downstairs, the finished walk-out basement provides incredible flexibility-perfect for a teen or in-law suite-with its own kitchenette, game room, theater room, flex space (ideal for an office, gym, or craft room), and plenty of natural light. There's even an unfinished area for extra storage or a workshop. Step outside to enjoy the large covered patio with two ceiling fans-perfect for relaxing evenings or weekend get-togethers-overlooking your private dock equipped with electric and water. Whether it's morning coffee by the lake or sunset views over the 17th hole of the golf course, this home offers a lifestyle that feels like a getaway every day. Recent updates include new carpet, new garage doors and openers, a new HVAC system on the third floor with humidifier, new windows, refinished hardwood floors, an updated tankless water heater, and modern kitchen appliances. To top it off, enjoy a 2-car attached garage, irrigation system, and a custom 2-draft beer wall-perfect for entertaining family and friends. This is more than a lake house-it's a place to relax, gather, and make lasting memories.
Active
Price cut: $61K (9/19)
$598,500
3012 Catamaran Cv, Villa Rica, GA 30180
5beds
4,139sqft
Single Family Residence
Built in 2000
0.33 Acres Lot
$590,200 Zestimate®
$145/sqft
$60/mo HOA
What's special
Peaceful viewsSpacious livingBright eat-in kitchenUpdated appliancesNew windowsUpdated tankless water heaterGenerous walk-in closet
- 134 days
- 267
- 29
Zillow last checked:
Listing updated:
Listed by:
Ashley Marcos 404-449-2027,
Atlanta Communities
Source: GAMLS,MLS#: 10764740
Facts & features
Interior
Bedrooms & bathrooms
- Bedrooms: 5
- Bathrooms: 4
- Full bathrooms: 4
- Main level bathrooms: 1
- Main level bedrooms: 1
Rooms
- Room types: Bonus Room, Game Room, Laundry, Foyer, Great Room, Loft, Media Room
Dining room
- Features: Seats 12+, Separate Room
Kitchen
- Features: Pantry, Breakfast Area
Heating
- Central
Cooling
- Central Air
Appliances
- Included: Microwave, Refrigerator, Convection Oven, Dishwasher, Disposal, Cooktop
- Laundry: In Hall
Features
- Double Vanity, Vaulted Ceiling(s), Walk-In Closet(s)
- Flooring: Carpet, Hardwood, Tile
- Basement: Exterior Entry,Finished,Daylight,Full
- Number of fireplaces: 1
- Fireplace features: Living Room
- Common walls with other units/homes: No Common Walls
Interior area
- Total structure area: 4,139
- Total interior livable area: 4,139 sqft
- Finished area above ground: 2,748
- Finished area below ground: 1,391
Property
Parking
- Total spaces: 2
- Parking features: Attached
- Has attached garage: Yes
Features
- Levels: Three Or More
- Stories: 3
- Patio & porch: Deck
- Exterior features: Other
- Has view: Yes
- View description: Lake
- Has water view: Yes
- Water view: Lake
- Waterfront features: Lake Privileges, Lake
- Frontage length: Waterfront Footage: 117
Lot
- Size: 0.33 Acres
- Features: Sloped, Level
Details
- Additional structures: Other
- Parcel number: 01780250167
Construction
Type & style
- Home type: SingleFamily
- Architectural style: A-Frame,Traditional
- Property subtype: Single Family Residence
Materials
- Wood Siding
- Roof: Composition
Condition
- Resale,Updated/Remodeled
- New construction: No
- Year built: 2000
Utilities & green energy
- Sewer: Public Sewer
- Water: Public
- Utilities for property: Other
Green energy
- Energy efficient items: Appliances, Windows
Community & HOA
Community
- Features: Clubhouse, Lake, Pool, Golf, Tennis Court(s), Playground
- Security: Smoke Detector(s)
- Subdivision: Mirror Lake
HOA
- Has HOA: Yes
- Services included: Tennis, Maintenance Grounds
- HOA fee: $725 annually
Location
- Region: Villa Rica
Financial & listing details
- Price per square foot: $145/sqft
- Tax assessed value: $459,500
- Annual tax amount: $2,479
- Date on market: 5/14/2026
- Cumulative days on market: 135 days
- Listing agreement: Exclusive Right To Sell
- Listing terms: Conventional,Cash,1031 Exchange
Estimated market value
$590,200
$561,000 - $620,000
$3,000/mo
Price history
| Date | Event | Price |
|---|---|---|
| 9/19/2026 | Price change | $598,500-9.2%$145/sqft |
Source:  GAMLS #10764740 Report a problem GAMLS #10764740 Report a problem | ||
| 8/13/2026 | Price change | $659,500-2.2%$159/sqft |
Source: GAMLS #10764740 Report a problem | ||
| 7/11/2026 | Price change | $674,500-1.5%$163/sqft |
Source: GAMLS #10764740 Report a problem | ||
| 5/14/2026 | Listed for sale | $685,000+157.3%$165/sqft |
Source: GAMLS #10764740 Report a problem | ||
| 10/31/2002 | Sold | $266,200$64/sqft |
Source: Public Record Report a problem | ||
Public tax history
| Year | Property taxes | Tax assessment |
|---|---|---|
| 2025 | $2,479 -58.8% | $183,800 -0.3% |
| 2024 | $6,019 +24% | $184,280 +14.4% |
| 2023 | $4,852 -15% | $161,040 |
| 2022 | $5,708 +28.4% | $161,040 +35.6% |
| 2021 | $4,447 +3.1% | $118,800 |
| 2020 | $4,315 +3.6% | $118,800 +3.5% |
| 2019 | $4,165 +6.5% | $114,760 +9.2% |
| 2018 | $3,912 +11.3% | $105,080 +12.5% |
| 2017 | $3,515 +1.8% | $93,440 +0.3% |
| 2016 | $3,454 -1.4% | $93,120 -2.9% |
| 2015 | $3,503 | $95,920 +8.5% |
| 2014 | $3,503 +1.7% | $88,440 +0.6% |
| 2013 | $3,445 | $87,920 |
| 2012 | -- | -- |
| 2011 | -- | -- |
| 2010 | -- | -- |
| 2009 | $4,117 +2.3% | -- |
| 2007 | $4,023 -2.9% | -- |
| 2006 | $4,141 +5.4% | -- |
| 2005 | $3,928 | -- |
| 2004 | -- | -- |
| 2003 | $4,112 +0.6% | -- |
| 2002 | $4,086 +14% | -- |
| 2001 | $3,583 +497% | -- |
| 2000 | $600 | -- |
Find assessor info on the county website
Monthly payment
Est. payment
Payment breakdown
Explore the cost of this home by adjusting the details. Changes won't be saved.Climate risks
Neighborhood: 30180
Nearby schools
Schools provided by the listing agent
- Elementary: Mirror Lake
- Middle: Mason Creek
- High: Douglas
Source: GAMLS. This data may not be complete. We recommend contacting the local school district to confirm school assignments for this home.
Similar homes
- $690,0004 bd4 ba3.8k sqft4475 Liberty Rd, Villa Rica, GA 30180Active
 MLS ID #10851463, Tyler Duffey, Keller Williams Realty Atl. Partners. GAMLS
 - $524,9004 bd5 ba4.2k sqft4631 Crooked Creek Ln, Villa Rica, GA 30180Active
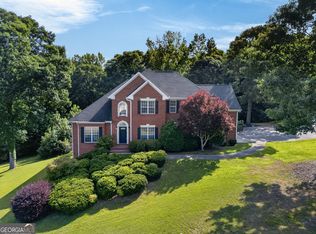 MLS ID #10796883, Jessica K Rossey, Georgia Life Realty. GAMLS
 - $399,0004 bd3 ba3k sqft9620 Stillwater Dr, Villa Rica, GA 30180Active
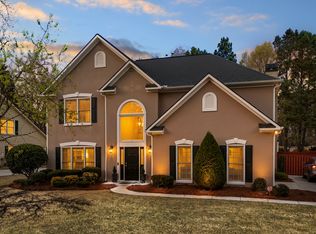 MLS ID #10791008, Holly D Hardeman, Platinum Real Estate Solutions. GAMLS
 - $659,9006 bd5 ba4.9k sqft9810 Walnut Grove Trl, Villa Rica, GA 30180Active
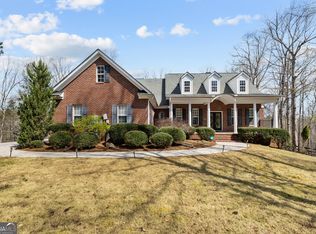 MLS ID #10726583, Mildred Perdomo, Sibley Realty & Associates LLC. GAMLS
 - $539,9004 bd3 ba3.9k sqft4050 Golfview Ct, Villa Rica, GA 30180ActiveMLS ID #10788649, Kelly Berry, Keller Williams Realty Atl. Partners. GAMLS
- $699,9006 bd4 ba3.9k sqft971 Cown Rd, Villa Rica, GA 30180ActiveMLS ID #10828487, Mary C Tritt, T Tritt Realty, LLC. GAMLS
- $560,0005 bd4 ba4.6k sqft5950 Sequoia Ln, Douglasville, GA 30135ActiveMLS ID #10851836, Gabe Mould, Keller Williams West Atlanta. GAMLS
- $425,0004 bd4 ba2.3k sqft9620 Coastal Pointe Dr, Villa Rica, GA 30180ActiveMLS ID #10685617, Felicia Terhune, Elite Group Georgia. GAMLS
- $390,0005 bd3 ba2.4k sqft141 Reid Plantation Dr, Villa Rica, GA 30180ActiveMLS ID #10835924, Carlos Valenciano, Virtual Properties Realty.Net. GAMLS
- $475,0004 bd4 ba3.5k sqft2135 Ashton Dr, Villa Rica, GA 30180ActiveMLS ID #10772338, Teresa DH Williams, Mission Realty Group. GAMLS
- $644,0005 bd4 ba3.5k sqft5522 Tyree Rd, Winston, GA 30187ActiveMLS ID #10720036, Christy Davidson, eXp Realty. GAMLS
- $558,9004 bd4 ba2.7k sqft1146 Mann Rd, Douglasville, GA 30134ActiveMLS ID #10773506, Cody White, Atlanta Communities. GAMLS
- $429,9004 bd3 ba2.2k sqft97 Worthington Ln, Villa Rica, GA 30180ActiveMLS ID #10798441, Michelle Calcagno, Heritage Oaks Realty Westside. GAMLS
- $424,9995 bd3 ba2.4k sqft7202 Tara Dr, Villa Rica, GA 30180ActiveMLS ID #10832683, Teresa DH Williams, Mission Realty Group. GAMLS
- $566,0005 bd3 ba3.1k sqft7108 Roselake Cir, Douglasville, GA 30134ActiveMLS ID #10833223, Martha I Edwards, Maximum One Grt. Atl. REALTORS. GAMLS
- $599,0005 bd5 ba4.3k sqft360 Happy Hill Rd, Carrollton, GA 30116Active Under ContractMLS ID #10836951, Brittney Williams, Self Property Advisors. GAMLS
- $379,9004 bd3 ba2.3k sqft5220 Woodmont Dr, Villa Rica, GA 30180ActiveMLS ID #10816883, Danielle Black, Heritage Oaks Realty Westside. GAMLS
- $599,9994 bd4 ba4.2k sqft173 W Lake Blvd, Carrollton, GA 30116Active Under ContractMLS ID #10806346, Kristin Walker, GA Classic Realty. GAMLS
- $375,0004 bd3 ba2.6k sqft1306 Gardenia Ct, Villa Rica, GA 30180ActiveMLS ID #10792802, Kristina Drew, Engel & Völkers Atlanta. GAMLS
- $344,9004 bd2 ba2.5k sqft1041 S Creek Dr, Villa Rica, GA 30180ActiveMLS ID #10766152, Jonl Steinke, Keller Williams Realty PeachtreeRoad. GAMLS
