Looking for a newer ranch home in Carrollton with plenty of space, a large lot, and room to actually live? This 2022 NuWave Homes build checks a lot of boxes with 4 bedrooms, 3.5 baths, over 4,200 square feet and 1.23 acres. Inside, you'll find an open-concept floor plan with a spacious kitchen featuring a large island, plenty of room for entertaining, and an easy flow into the main living area. Need a home office, playroom or flex space? You've got that too. All four bedrooms are on the main level, including a spacious owner's suite with a large walk-in shower, double vanities and a custom walk-in closet. And the practical stuff is just as good: an oversized laundry/mudroom with a utility sink, tiled bathrooms, an oversized 2-car garage with extra storage, and a huge upstairs attic with tons of storage and potential for additional finished living space. Outside, the 1.23-acre lot gives you breathing room without giving up neighborhood amenities. Spend evenings on the covered back patio by the outdoor fireplace or head over to the community swimming pool and tennis courts. If you've been searching for a 4-bedroom home in Carrollton, a ranch with the primary bedroom on the main level, a home on over an acre, or simply a newer home with 4,000+ square feet and room to spread out-this one deserves a look.
Active under contract
$599,999
173 W Lake Blvd, Carrollton, GA 30116
4beds
4,234sqft
Single Family Residence
Built in 2022
1.23 Acres Lot
$593,300 Zestimate®
$142/sqft
$70/mo HOA
What's special
Outdoor fireplaceLarge islandOpen-concept floor planCovered back patioLarge walk-in showerTiled bathroomsSpacious kitchen
- 100 days
- 299
- 18
Zillow last checked:
Listing updated:
Listed by:
Kristin Walker 678-350-3578,
GA Classic Realty
Source: GAMLS,MLS#: 10806346
Facts & features
Interior
Bedrooms & bathrooms
- Bedrooms: 4
- Bathrooms: 4
- Full bathrooms: 3
- 1/2 bathrooms: 1
- Main level bathrooms: 3
- Main level bedrooms: 4
Rooms
- Room types: Bonus Room, Office
Dining room
- Features: Dining Rm/Living Rm Combo
Kitchen
- Features: Kitchen Island, Pantry, Breakfast Bar
Heating
- Central
Cooling
- Central Air
Appliances
- Included: Dishwasher, Double Oven, Electric Water Heater, Dryer, Refrigerator, Washer
- Laundry: In Hall, Mud Room
Features
- Master On Main Level, In-Law Floorplan, Bookcases, Tray Ceiling(s), Walk-In Closet(s)
- Flooring: Tile
- Windows: Double Pane Windows
- Basement: None
- Number of fireplaces: 2
- Fireplace features: Family Room, Outside
- Common walls with other units/homes: No Common Walls
Interior area
- Total structure area: 4,234
- Total interior livable area: 4,234 sqft
- Finished area above ground: 4,234
- Finished area below ground: 0
Video & virtual tour
Property
Parking
- Total spaces: 2
- Parking features: Attached, Garage, Kitchen Level
- Has attached garage: Yes
Accessibility
- Accessibility features: Other
Features
- Levels: One and One Half
- Stories: 1
- Patio & porch: Patio
- Exterior features: Other
Lot
- Size: 1.23 Acres
- Features: Other
Details
- Parcel number: 175 0209
Construction
Type & style
- Home type: SingleFamily
- Architectural style: Ranch
- Property subtype: Single Family Residence
Materials
- Other
- Foundation: Slab
- Roof: Composition
Condition
- Resale
- New construction: No
- Year built: 2022
Utilities & green energy
- Electric: 220 Volts
- Sewer: Septic Tank
- Water: Public
- Utilities for property: Other
Green energy
- Energy efficient items: Doors, Windows
Community & HOA
Community
- Features: Clubhouse, Pool, Street Lights, Tennis Court(s)
- Security: Smoke Detector(s)
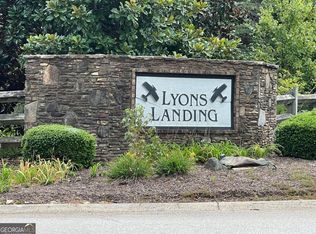
- Subdivision: LYONS LANDING PH 1 -M175
HOA
- Has HOA: Yes
- Services included: Maintenance Grounds, Swimming, Tennis
- HOA fee: $840 annually
Location
- Region: Carrollton
Financial & listing details
- Price per square foot: $142/sqft
- Tax assessed value: $706,718
- Annual tax amount: $6,077
- Date on market: 7/15/2026
- Cumulative days on market: 47 days
- Listing agreement: Exclusive Right To Sell
- Listing terms: Conventional,Cash,FHA
Estimated market value
$593,300
$564,000 - $623,000
$3,843/mo
Price history
| Date | Event | Price |
|---|---|---|
| 9/5/2026 | Pending sale | $599,999$142/sqft |
Source:  FMLS GA #7808979 Report a problem FMLS GA #7808979 Report a problem | ||
| 7/15/2026 | Listed for sale | $599,999$142/sqft |
Source:  GAMLS #10806346 Report a problem GAMLS #10806346 Report a problem | ||
| 7/14/2026 | Listing removed | $599,999$142/sqft |
Source: GAMLS #10767250 Report a problem | ||
| 6/15/2026 | Price change | $599,999-5.5%$142/sqft |
Source: GAMLS #10767250 Report a problem | ||
| 6/1/2026 | Price change | $635,000-2.3%$150/sqft |
Source: GAMLS #10767250 Report a problem | ||
| 5/19/2026 | Listed for sale | $649,900+18.3%$153/sqft |
Source: GAMLS #10767250 Report a problem | ||
| 8/23/2022 | Sold | $549,448+1389%$130/sqft |
Source: Public Record Report a problem | ||
| 12/5/2019 | Listing removed | $36,900$9/sqft |
Source: Metro West Realty #135991 Report a problem | ||
| 12/7/2018 | Listed for sale | $36,900$9/sqft |
Source: Metro West Realty #135991 Report a problem | ||
Public tax history
| Year | Property taxes | Tax assessment |
|---|---|---|
| 2025 | $6,077 -1.1% | $282,687 |
| 2024 | $6,145 +20.3% | $282,687 +28.6% |
| 2023 | $5,108 +1936.6% | $219,779 +2097.8% |
| 2022 | $251 +63% | $10,000 +66.7% |
| 2021 | $154 -0.9% | $6,000 |
| 2020 | $155 -1.5% | $6,000 |
| 2019 | $158 -0.3% | $6,000 |
| 2018 | $158 +0.3% | $6,000 |
| 2017 | $158 -64.8% | $6,000 -70% |
| 2016 | $448 +118.1% | $20,000 +172.3% |
| 2015 | $205 -0.4% | $7,345 |
| 2014 | $206 | $7,345 |
| 2013 | -- | -- |
| 2012 | -- | -- |
| 2011 | -- | -- |
| 2010 | -- | -- |
| 2008 | -- | $16,046 +33.7% |
| 2007 | -- | $12,000 |
| 2006 | -- | $12,000 |
| 2005 | -- | $12,000 |
| 2004 | -- | $12,000 |
Find assessor info on the county website
Monthly payment
Est. payment
Payment breakdown
Explore the cost of this home by adjusting the details. Changes won't be saved.Climate risks
Neighborhood: 30116
Nearby schools
Schools provided by the listing agent
- Elementary: Whitesburg
- Middle: Central
- High: Central
Source: GAMLS. This data may not be complete. We recommend contacting the local school district to confirm school assignments for this home.
Similar homes
- $650,0005 bd4 ba2.7k sqft165 W Lake Blvd, Carrollton, GA 30116Active

 MLS ID #10674531, Kellie Wiggins, Keller Williams Realty Carrollton. GAMLS
 - $719,9997 bd5 ba4.5k sqft5105 E Highway 166, Carrollton, GA 30116Active
 MLS ID #10796071, Lisa Schillinger, Magnolia Realty Co.. GAMLS
 - $649,9004 bd4 ba3.1k sqft1303 Sandhill Hickory Level Rd, Carrollton, GA 30116Active
 MLS ID #10812388, Cindy A Sellers, T Tritt Realty, LLC. GAMLS
 - $599,9006 bd4 ba3.6k sqft218 N Ole Hickory Trl, Carrollton, GA 30117Active
 MLS ID #10672792, Mary C Tritt, T Tritt Realty, LLC. GAMLS
 - $625,0004 bd4 ba4.2k sqft142 Drews Ridge Dr, Newnan, GA 30263ActiveMLS ID #10840930, Edward Harper, Bush Real Estate Group. GAMLS
- $560,0005 bd4 ba4.6k sqft5950 Sequoia Ln, Douglasville, GA 30135ActiveMLS ID #10851836, Gabe Mould, Keller Williams West Atlanta. GAMLS
- $585,0004 bd4 ba3.4k sqft5513 Oconee Dr, Douglasville, GA 30135ActiveMLS ID #10812266, Ebonee Clark, Indigo Road Realty Georgia. GAMLS
- $649,9003 bd3 ba2.3k sqft173 Muse Bridge Rd, Carrollton, GA 30116ActiveMLS ID #10857363, Emma Gentry, Magnolia Realty Co.. GAMLS
- $572,5005 bd3 ba3k sqft435 Arthur Storey Rd, Newnan, GA 30263ActiveMLS ID #10871640, Aimee McBrier, Pathfinder Realty. GAMLS
- $619,0004 bd4 ba3.7k sqft97 Wimberly Estates Dr, Newnan, GA 30263ActiveMLS ID #10764921, Aimee McBrier, Pathfinder Realty. GAMLS
- $589,0004 bd4 ba3k sqft80 Sagebrook Ln, Newnan, GA 30263ActiveMLS ID #10868987, Jessica Mottola, Evergreen Turnkey Solutions. GAMLS
- $619,9005 bd4 ba4k sqft3 Westwood Lake Dr, Newnan, GA 30263ActiveMLS ID #10853581, Amy C Patterson, Heartland Real Estate. GAMLS
- $589,9003 bd3 ba2.1k sqftLOT 1B E Chandler St, Carrollton, GA 30117ActiveMLS ID #10858176, Veronica Lee Norton, Tributary Real Estate Group. GAMLS
- $649,0004 bd4 ba4.2k sqft280 Waters Edge Ln, Newnan, GA 30263ActiveMLS ID #10807679, Christie C Hayes, Keller Williams Realty Atl. Partners. GAMLS
- $429,0004 bd3 ba2.7k sqft103 Fieldstone Cir, Carrollton, GA 30116ActiveMLS ID #10760170, Curt Newman, Dwelli. GAMLS
- $575,0005 bd6 ba4.1k sqft211 Cobb St, Palmetto, GA 30268ActiveMLS ID #10847003, Michelle Johnson, Keller Williams Realty Atl. Partners. GAMLS
- $659,9005 bd5 ba4.4k sqft44 Westin Ct, Newnan, GA 30263ActiveMLS ID #10820695, Joy-Lynn Andrews, Atlanta Fine Homes - Sotheby's Int'l. GAMLS
- $499,9004 bd4 ba2.6k sqft15 Austin Storey Cir, Newnan, GA 30263ActiveMLS ID #10868825, Jess Barron, Lindsey's Inc., Realtors. GAMLS
- $520,0004 bd4 ba3.3k sqft84 Blossom Ln, Newnan, GA 30263ActiveMLS ID #10793617, Sarah Austin, Atlanta Communities. GAMLS
- $649,9005 bd3 ba3.1k sqft48 Starr Pl, Newnan, GA 30263ActiveMLS ID #10799191, Jessica Harrison, Atlanta Communities. GAMLS
