From the moment you pull into the driveway, this stunning property immediately feels like home. Step through the front doors and into a light-filled open floor plan where every space was designed for gathering, entertaining, and making memories. The heart of the home is the beautifully designed chef's kitchen, where crisp white cabinetry, sleek countertops, stainless steel appliances, and oversized pendant lighting create a clean yet inviting atmosphere. Can you imagine eating breakfast at this expansive island? It naturally becomes the centerpiece for morning coffee, after-school conversations, holiday baking, and evenings spent hosting family and friends. Flowing seamlessly into the dining and living areas, the open-concept layout allows everyone to feel connected while still offering plenty of room to spread out and relax. Just beyond the kitchen, the spacious living room invites you to slow down and stay awhile. Towering ceilings and oversized windows flood the space with natural light, while the stunning fireplace creates the perfect focal point for cozy movie nights, quiet mornings, or entertaining guests during every season. The airy layout gives the home a luxurious feel while still maintaining the comfort and warmth that make everyday living effortless. At the end of the day, the primary suite becomes a private retreat designed for rest and relaxation. The oversized bedroom offers tray ceilings, soft natural light, and enough space to create your own peaceful sitting area. Connected to the suite is a spa-inspired bathroom featuring a soaking tub, oversized tiled shower, expansive double vanity, and elegant finishes that create a calming, retreat-like atmosphere. The custom walk-in closet feels straight out of a luxury boutique, complete with built-in shelving, spacious drawers, dedicated shoe storage, and a center island that brings both beauty and functionality to everyday routines. Upstairs, the versatile flex space offers endless possibilities to fit your lifestyle. Whether used as a guest suite, media room, home office, playroom, or additional living space, it provides the flexibility every modern family needs while still feeling bright, comfortable, and connected to the rest of the home. Every detail of this home was thoughtfully designed. From entertaining in the open living spaces to enjoying peaceful evenings out back, this home offers more than the average and is a must-see. Schedule your private tour today!
Active
Price cut: $31K (7/3)
$649,000
97 Wimberly Estates Dr, Newnan, GA 30263
4beds
3,702sqft
:
Get pre-qualified$4,206/mo
Single Family Residence
Built in 2023
1 Acres Lot
$641,000 Zestimate®
$175/sqft
$63/mo HOA
What's special
- 73 days |
- 273 |
- 16 |
Zillow last checked:
Listing updated:
Listed by:
Aimee McBrier 404-606-7337,
Pathfinder Realty
Source: GAMLS,MLS#: 10764921
Facts & features
Interior
Bedrooms & bathrooms
- Bedrooms: 4
- Bathrooms: 4
- Full bathrooms: 3
- 1/2 bathrooms: 1
- Main level bathrooms: 2
- Main level bedrooms: 3
Rooms
- Room types: Great Room, Laundry, Loft
Dining room
- Features: Separate Room
Kitchen
- Features: Breakfast Area, Breakfast Bar, Country Kitchen, Solid Surface Counters, Walk-in Pantry
Heating
- Central, Dual, Electric, Heat Pump, Zoned
Cooling
- Ceiling Fan(s), Central Air, Dual, Electric, Zoned
Appliances
- Included: Cooktop, Dishwasher, Dryer, Electric Water Heater, Ice Maker, Microwave, Oven, Refrigerator, Stainless Steel Appliance(s), Washer
- Laundry: Mud Room
Features
- Double Vanity, High Ceilings, Master On Main Level, Split Bedroom Plan, Tile Bath, Tray Ceiling(s), Vaulted Ceiling(s), Walk-In Closet(s)
- Flooring: Carpet, Hardwood, Tile
- Basement: None
- Number of fireplaces: 1
- Fireplace features: Factory Built, Family Room
- Common walls with other units/homes: No Common Walls
Interior area
- Total structure area: 3,702
- Total interior livable area: 3,702 sqft
- Finished area above ground: 3,702
- Finished area below ground: 0
Video & virtual tour
Property
Parking
- Total spaces: 2
- Parking features: Attached, Garage, Garage Door Opener, Kitchen Level, Side/Rear Entrance
- Has attached garage: Yes
Features
- Levels: One and One Half
- Stories: 1
- Patio & porch: Deck, Patio
- Fencing: Back Yard,Fenced,Privacy,Wood
Lot
- Size: 1 Acres
- Features: Level, Open Lot
Details
- Parcel number: 059 5196 035
Construction
Type & style
- Home type: SingleFamily
- Architectural style: Craftsman,Ranch
- Property subtype: Single Family Residence
Materials
- Concrete
- Foundation: Slab
- Roof: Composition
Condition
- Resale
- New construction: No
- Year built: 2023
Utilities & green energy
- Sewer: Septic Tank
- Water: Public
- Utilities for property: Cable Available, Electricity Available, Underground Utilities
Community & HOA
Community
- Features: None
- Security: Carbon Monoxide Detector(s), Smoke Detector(s)
- Subdivision: Wimberly Estates
HOA
- Has HOA: Yes
- Services included: None
- HOA fee: $750 annually
Location
- Region: Newnan
Financial & listing details
- Price per square foot: $175/sqft
- Tax assessed value: $624,427
- Annual tax amount: $5,901
- Date on market: 5/14/2026
- Cumulative days on market: 73 days
- Listing agreement: Exclusive Right To Sell
- Listing terms: Cash,Conventional,FHA,VA Loan
- Electric utility on property: Yes
Estimated market value
$641,000
$609,000 - $673,000
$3,912/mo
Price history
| Date | Event | Price |
|---|---|---|
| 7/3/2026 | Price change | $649,000-4.6%$175/sqft |
Source:  GAMLS #10764921 Report a problem GAMLS #10764921 Report a problem | ||
| 5/15/2026 | Listed for sale | $680,000+13.4%$184/sqft |
Source: GAMLS #10764921 Report a problem | ||
| 11/14/2023 | Sold | $599,900$162/sqft |
Source: Public Record Report a problem | ||
Public tax history
| Year | Property taxes | Tax assessment |
|---|---|---|
| 2025 | $5,703 +4.4% | $249,771 +4.1% |
| 2024 | $5,461 +639% | $239,857 +699.5% |
| 2023 | $739 +0.3% | $30,000 +7.1% |
| 2022 | $737 -0.7% | $28,000 |
| 2021 | $742 | $28,000 |
| 2020 | $742 | $28,000 |
Find assessor info on the county website
Monthly payment
Est. payment
Payment breakdown
Explore the cost of this home by adjusting the details. Changes won't be saved.Climate risks
Neighborhood: 30263
Nearby schools
GreatSchools rating
- 8/10Brooks Elementary SchoolGrades: PK-5Distance: 3.3 mi
- 6/10Evans Middle SchoolGrades: 6-8Distance: 5.2 mi
- 6/10Newnan High SchoolGrades: 9-12Distance: 7.1 mi
Schools provided by the listing agent
- Elementary: Brooks
- Middle: Evans
- High: Newnan
Source: GAMLS. This data may not be complete. We recommend contacting the local school district to confirm school assignments for this home.
- $599,9004 bd4 ba3.7k sqft97 Wimberly Estates Dr #65, Newnan, GA 30263Sold

- $550,0004 bd3 ba3.3k sqft109 Wimberly Estates Dr, Newnan, GA 30263Sold
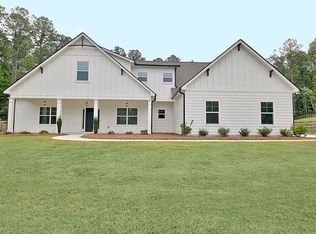
- $513,775-- bd3 ba2.6k sqft81 Wimberly Estates Dr, Newnan, GA 30263Sold
- $525,0004 bd3 ba2.6k sqft127 Wimberly Estates Dr, Newnan, GA 30263Sold
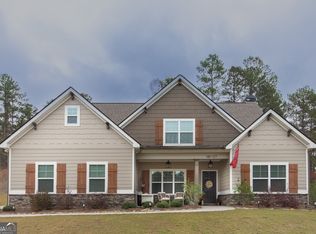
- $579,9004 bd4 ba3.2k sqft45 Wimberly Estates Dr, Newnan, GA 30263Sold
- $564,5003 bd4 ba3k sqft45 Wimberly Estates Dr #68, Newnan, GA 30263Off Market
- $583,1005 bd4 ba3.8k sqft17 Paige Ct, Newnan, GA 30263Off Market
- $624,800-- bd3 ba2.9k sqft50 Wimberly Estates Dr, Newnan, GA 30263Off Market
A local agent can set up tours, give advice and negotiate with sellers.
Similar homes
- $567,5005 bd4 ba4.4k sqft237 Kory Dr, Newnan, GA 30263Active
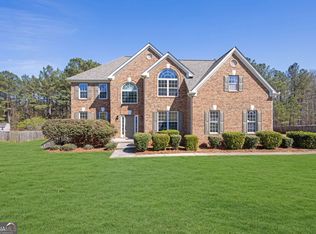
 MLS ID #10806368, Benjamin Winwood, Lokation Real Estate LLC. GAMLS
 - $599,0004 bd3 ba3k sqft435 Arthur Storey Rd, Newnan, GA 30263Active
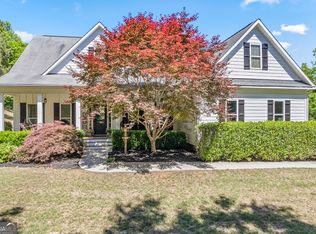 MLS ID #10757879, Aimee McBrier, Pathfinder Realty. GAMLS
 - $775,0004 bd4 ba3.4k sqft13 Anchor Ct, Newnan, GA 30263Active
 MLS ID #10753113, Scott Cosby, BHGRE Metro Brokers. GAMLS
 - $589,9004 bd3 ba3.1k sqft1934 Smokey Rd, Newnan, GA 30263Active
 MLS ID #10780879, Lauren Carlson Hardin, Bush Real Estate. GAMLS
 - $648,0004 bd5 ba3.9k sqft140 Linton Estates Ave, Newnan, GA 30263ActiveMLS ID #10794982, Julie Hunt, BHHS Georgia Properties. GAMLS
- $600,0004 bd4 ba2.5k sqft25 Harmon Ct, Newnan, GA 30263ActiveMLS ID #10795637, Stacy Rector, JW Martin Real Estate LLC. GAMLS
- $560,0003 bd3 ba2.4k sqft100 S Shore Dr, Newnan, GA 30263ActiveMLS ID #10670072, Aimee McBrier, Pathfinder Realty. GAMLS
- $699,9004 bd2 ba2.6k sqft1897 Highway 34 W, Newnan, GA 30263ActiveMLS ID #10770489, The Glennie Group Inc, Keller Williams Realty Atl. Partners. GAMLS
- $525,0004 bd4 ba2.6k sqft15 Austin Storey Cir, Newnan, GA 30263ActiveMLS ID #10731003, Jess Barron, Lindsey's Inc., Realtors. GAMLS
- $625,0005 bd4 ba3.8k sqft196 Sunny Brook Ter, Newnan, GA 30265ActiveMLS ID #10760230, Vera Hamana, Compass. GAMLS
- $599,9994 bd4 ba4.2k sqft173 W Lake Blvd, Carrollton, GA 30116ActiveMLS ID #10806346, Kristin Walker, GA Classic Realty. GAMLS
- $669,9004 bd5 ba3.1k sqft33 Ryeland Dr, Senoia, GA 30276ActiveMLS ID #10811665, Justin Landis, Bolst, Inc.. GAMLS
- $535,0004 bd3 ba2.5k sqft49 Cherokee Farms Dr, Newnan, GA 30263ActiveMLS ID #10771089, Aimee McBrier, Pathfinder Realty. GAMLS
- $599,9004 bd4 ba3.2k sqft20 Dads Walk, Newnan, GA 30263ActiveMLS ID #10722014, Edward Harper, Bush Real Estate Group. GAMLS
- $599,9004 bd3 ba2.2k sqft160 Shoemake Rd, Carrollton, GA 30116ActiveMLS ID #10803172, Stacey Wylie, Century 21 Novus Realty. GAMLS
- $659,0004 bd4 ba2.7k sqft195 Farr Lake Dr, Tyrone, GA 30290ActiveMLS ID #10810471, Mark McCullough, Southern Classic Realtors. GAMLS
- $524,9005 bd3 ba3.5k sqft164 I Walker Brooks Rd, Newnan, GA 30263ActiveMLS ID #10705601, Shannon Cain, Pathway Homes and Properties. GAMLS
- $469,9004 bd3 ba2.3k sqft31 Mansour Cir, Newnan, GA 30263ActiveMLS ID #10784599, Tom W Barron, Lindsey's Inc., Realtors. GAMLS
- $638,0005 bd5 ba4.5k sqft433 Lake Forest Dr, Newnan, GA 30265ActiveMLS ID #10736307, Sarah S Kim, Fathom Realty GA, LLC. GAMLS
- $689,9004 bd3 ba2.5k sqft301 Thomas Wilson Rd, Roopville, GA 30170ActiveMLS ID #10803433, Ashley M Awbrey, Harper Realty. GAMLS
