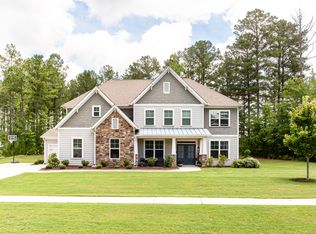
Beautiful Craftsman Home in Wimberly Estates - Newnan, GA! Welcome home to this stunning 4-bedroom, 3-bath Craftsman-style home offering beautifully designed living space on a spacious lot in desirable Wimberly Estates! Step inside to discover an inviting open floor plan featuring soaring ceilings, a spacious family room with a cozy fireplace, and a beautiful kitchen complete with granite countertops, stainless steel appliances, a large center island, and a walk-in pantry. Whether entertaining guests or enjoying everyday living, this home offers the perfect combination of comfort and functionality. The desirable split-bedroom floor plan features a spacious primary suite on the main level with a private bath, double vanities, and a generous walk-in closet. Two additional bedrooms and a full bath are also conveniently located on the main floor. Upstairs, you'll find a fourth bedroom, full bathroom, and additional media or flex space-perfect for a home office, recreation room, or guest retreat. Step outside and enjoy the large fenced backyard and covered patio, ideal for relaxing, grilling, and outdoor entertaining. Additional features include a two-car garage and thoughtful details throughout. Located in the beautiful Wimberly Estates community, featuring sidewalks, streetlights, and spacious homesites, this property offers a peaceful setting while remaining convenient to downtown Newnan, shopping, dining, and I-85. Don't miss your opportunity to call this beautiful property HOME!
Active
$598,900
109 Wimberly Estates Dr, Newnan, GA 30263
4beds
3,209sqft
Single Family Residence
Built in 2022
1.12 Acres Lot
$590,400 Zestimate®
$187/sqft
$63/mo HOA
What's special
Cozy fireplaceSoaring ceilingsTwo-car garageLarge fenced backyardThoughtful details throughoutLarge center islandInviting open floor plan
- 6 days
- 281
- 10
Likely to sell faster than
Zillow last checked:
Listing updated:
Listed by:
Ophelia E Gaskin opheliagaskin@yahoo.com,
Metro West Realty Group LLC
Source: GAMLS,MLS#: 10888842
Facts & features
Interior
Bedrooms & bathrooms
- Bedrooms: 4
- Bathrooms: 3
- Full bathrooms: 3
- Main level bathrooms: 2
- Main level bedrooms: 3
Rooms
- Room types: Bonus Room
Dining room
- Features: Separate Room
Kitchen
- Features: Kitchen Island, Breakfast Area, Walk-in Pantry
Heating
- Electric
Cooling
- Electric
Appliances
- Included: Dishwasher, Cooktop, Convection Oven, Electric Water Heater
- Laundry: Mud Room
Features
- Double Vanity, High Ceilings, Master On Main Level, Tile Bath, Tray Ceiling(s), Vaulted Ceiling(s), Walk-In Closet(s)
- Flooring: Other
- Windows: Double Pane Windows
- Basement: None
- Number of fireplaces: 1
- Fireplace features: Family Room, Factory Built
- Common walls with other units/homes: No Common Walls
Interior area
- Total structure area: 3,209
- Total interior livable area: 3,209 sqft
- Finished area above ground: 3,209
- Finished area below ground: 0
Property
Parking
- Parking features: Garage Door Opener
- Has garage: Yes
Features
- Levels: One and One Half
- Stories: 1
- Patio & porch: Patio, Porch
Lot
- Size: 1.12 Acres
- Features: Level
Details
- Additional structures: Other
- Parcel number: 059 5196 034
Construction
Type & style
- Home type: SingleFamily
- Architectural style: Craftsman
- Property subtype: Single Family Residence
Materials
- Concrete
- Foundation: Slab
- Roof: Composition
Condition
- Resale
- New construction: No
- Year built: 2022
Utilities & green energy
- Sewer: Septic Tank
- Water: Public
- Utilities for property: Underground Utilities, Cable Available
Green energy
- Energy efficient items: Insulation, Thermostat
Community & HOA
Community
- Features: Sidewalks, Street Lights
- Security: Smoke Detector(s)
- Subdivision: WIMBERLY ESTATES
HOA
- Has HOA: Yes
- Services included: Maintenance Grounds
- HOA fee: $750 annually
Location
- Region: Newnan
Financial & listing details
- Price per square foot: $187/sqft
- Tax assessed value: $539,046
- Annual tax amount: $5,094
- Date on market: 11/11/2026
- Cumulative days on market: 6 days
- Listing agreement: Exclusive Right To Sell
- Listing terms: Cash,Conventional,FHA,VA Loan,USDA Loan
Estimated market value
$590,400
$561,000 - $620,000
$3,268/mo
Price history
| Date | Event | Price |
|---|---|---|
| 11/11/2026 | Listed for sale | $598,900+8.9%$187/sqft |
Source:  GAMLS #10888842 Report a problem | ||
| 8/27/2024 | Sold | $550,000+0%$171/sqft |
Source: GAMLS #10331226 Report a problem | ||
| 7/26/2024 | Pending sale | $549,900$171/sqft |
Source: GAMLS #10331226 Report a problem | ||
| 7/15/2024 | Contingent | $549,900$171/sqft |
Source: GAMLS #10331226 Report a problem | ||
| 7/5/2024 | Listed for sale | $549,900+18.2%$171/sqft |
Source: GAMLS #10331226 Report a problem | ||
| 4/3/2023 | Sold | $465,300+489%$145/sqft |
Source: Public Record Report a problem | ||
| 1/25/2022 | Sold | $79,000$25/sqft |
Source: Public Record Report a problem | ||
Public tax history
| Year | Property taxes | Tax assessment |
|---|---|---|
| 2025 | $5,094 +17.9% | $215,618 +5% |
| 2024 | $4,321 +54.1% | $205,284 +80.3% |
| 2023 | $2,804 +280.4% | $113,840 +306.6% |
| 2022 | $737 -0.7% | $28,000 |
| 2021 | $742 | $28,000 |
| 2020 | $742 | $28,000 |
Find assessor info on the county website
Monthly payment
Est. payment
Payment breakdown
Explore the cost of this home by adjusting the details. Changes won't be saved.Climate risks
Neighborhood: 30263
Nearby schools
Schools provided by the listing agent
- Elementary: Brooks
- Middle: Evans
- High: Newnan
Source: GAMLS. This data may not be complete. We recommend contacting the local school district to confirm school assignments for this home.
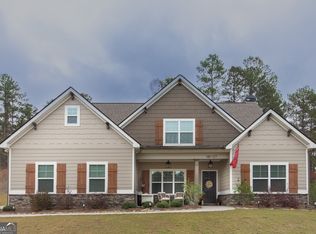
Similar homes
- $599,0004 bd4 ba3.7k sqft97 Wimberly Estates Dr, Newnan, GA 30263Active
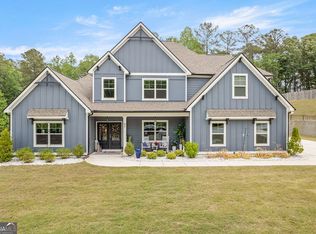
 MLS ID #10764921, Aimee McBrier, Pathfinder Realty. GAMLS
- $599,9004 bd4 ba3k sqft2810 Roscoe Rd, Newnan, GA 30263Active
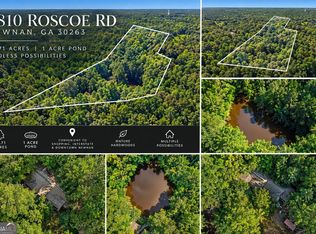 MLS ID #10846289, Tommy Allen Jr., Jason Mitchell Real Estate Georgia. GAMLS
- $635,0004 bd3 ba2.8k sqft2237 Sewell Mill Rd, Newnan, GA 30263Active
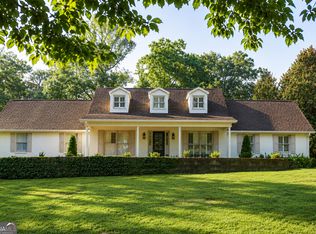 MLS ID #10888500, Jessica Mottola, Evergreen Turnkey Solutions. GAMLS
- $699,9905 bd4 ba3.5k sqft496 Genesee Point, Newnan, GA 30263Active
 MLS ID #10891503, Danyelle Williams, Exclusive Realtor Partners. GAMLS
- $560,0004 bd3 ba3.7k sqft45 Brown Pl, Newnan, GA 30263ActiveMLS ID #10881842, Joseph Anderson, Century 21 Novus Realty. GAMLS
- $539,9004 bd3 ba2.9k sqft50 Yates Ct, Newnan, GA 30263Active Under ContractMLS ID #10775035, Jeffery L Avery, Bush Real Estate. GAMLS
- $497,0004 bd2 ba1.9k sqft165 Inland Cir, Newnan, GA 30263ActiveMLS ID #10886237, Pam Caraway, Dwelli. GAMLS
- $619,9005 bd4 ba4k sqft3 Westwood Lake Dr, Newnan, GA 30263ActiveMLS ID #10853581, Amy C Patterson, Heartland Real Estate. GAMLS
- $599,0004 bd4 ba2.4k sqft479 Jim Starr Rd, Newnan, GA 30263ActiveMLS ID #10833566, Kelsey Perkins, Dwelli. GAMLS
- $579,0004 bd5 ba4.5k sqft22 Shoreline Dr, Newnan, GA 30263ActiveMLS ID #10878261, Beverly Ferrell, Heartland Real Estate. GAMLS
- $590,0003 bd3 ba2.4k sqft39 Wellborn Dr, Newnan, GA 30263ActiveMLS ID #10871835, Jodie Shepard, Lindsey's Inc., Realtors. GAMLS
- $649,0003 bd3 ba3.5k sqft571 Hood Rd, Newnan, GA 30263ActiveMLS ID #10854323, Jim Wicker, Lindsey's Inc., Realtors. GAMLS
- $399,9004 bd3 ba2.1k sqft880 Old Carrollton Rd, Newnan, GA 30263ActiveMLS ID #10890276, Brandi Tillman, Tributary Real Estate Group. GAMLS
- $467,2224 bd3 ba3.3k sqft70 Wilkes Ct, Newnan, GA 30263ActiveMLS ID #10821511, Jeannie Johnson Doole, Jeannie Doole & Assoc. Real Estate. GAMLS
- $785,0004 bd4 ba3.4k sqft43 N Cove Dr, Newnan, GA 30263ActiveMLS ID #10890475, Joan M Smith, Go Realty. GAMLS
- $489,9004 bd3 ba2.8k sqft119 Bantry Park Dr, Newnan, GA 30263ActiveMLS ID #10840018, Jacqui Robertson, BHHS Georgia Properties. GAMLS
- $509,9004 bd4 ba3.3k sqft84 Blossom Ln, Newnan, GA 30263ActiveMLS ID #10793617, Sarah Austin, Atlanta Communities. GAMLS
- $549,9004 bd3 ba2.3k sqft164 Piney Woods Dr #7, Newnan, GA 30263ActiveMLS ID #10828902, Janice Crisp, Lindsey Marketing Group. GAMLS
- $535,0004 bd4 ba2.6k sqft141 Austin Storey Cir, Newnan, GA 30263ActiveMLS ID #10867684, Erin Roosen, Southern Classic Realtors. GAMLS
