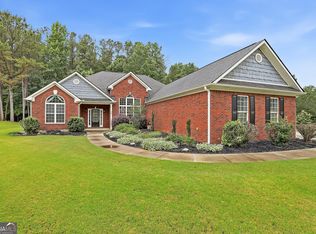
Benson A - Four Bedrooms / 3 Bath Ranch Home - Private cul-de-sac lot. Open concept floor plan. Foyer opens into the separate Dining Room (with coffered ceiling) and large family room with stone surround fireplace. Beautiful picture windows across the back wall allows natural light and great view of wooded back yard. Kitchen with quartz countertops, wall oven, stainless steel chimney venthood and smooth electric cooktop. Primary bedroom on main. En suite bath with garden tub and separate tile shower with glass door. Large walk-in closet. Split bedroom plan - two secondary bedrooms and hall bath on the main. Upstairs has loft / reading area, full bath and 4th bedroom. Easy walk-in access to the attic. Two HVAC systems. Covered front and back porches. --- $30k BUYER INCENTIVES (with preferred lender) to be used towards closing costs (including rate buy-down) or allowable upgrades and/or changes. Must close within 45 days of Contract --- Contact listing agent for details
Active
$549,900
164 Piney Woods Dr #7, Newnan, GA 30263
4beds
2,311sqft
Single Family Residence
Built in 2026
1 Acres Lot
$-- Zestimate®
$238/sqft
$29/mo HOA
What's special
Primary bedroom on mainOpen concept floor planSplit bedroom planLarge walk-in closetStainless steel chimney venthoodKitchen with quartz countertopsWall oven
- 1 day |
- 92 |
- 0 |
Zillow last checked:
Listing updated:
Listed by:
Janice Crisp 770-231-7465,
Lindsey Marketing Group,
Courtney Rivera 404-446-8377,
Lindsey Marketing Group
Source: GAMLS,MLS#: 10828902
Facts & features
Interior
Bedrooms & bathrooms
- Bedrooms: 4
- Bathrooms: 3
- Full bathrooms: 3
- Main level bathrooms: 2
- Main level bedrooms: 3
Rooms
- Room types: Foyer, Great Room, Laundry, Loft
Dining room
- Features: Separate Room
Kitchen
- Features: Breakfast Area, Kitchen Island, Pantry, Solid Surface Counters
Heating
- Electric, Zoned
Cooling
- Electric, Ceiling Fan(s)
Appliances
- Included: Cooktop, Dishwasher, Electric Water Heater, Microwave, Oven, Stainless Steel Appliance(s)
- Laundry: Mud Room
Features
- Double Vanity, High Ceilings, Master On Main Level, Separate Shower, Split Bedroom Plan, Walk-In Closet(s)
- Flooring: Carpet, Laminate, Tile
- Basement: None
- Number of fireplaces: 1
- Fireplace features: Factory Built, Living Room, Wood Burning Stove
Interior area
- Total structure area: 2,311
- Total interior livable area: 2,311 sqft
- Finished area above ground: 2,311
- Finished area below ground: 0
Property
Parking
- Total spaces: 2
- Parking features: Attached
- Has attached garage: Yes
Features
- Levels: One and One Half
- Stories: 1
- Patio & porch: Patio, Porch
Lot
- Size: 1 Acres
- Features: Cul-De-Sac, Private
Details
- Parcel number: 000 999 000 999
Construction
Type & style
- Home type: SingleFamily
- Architectural style: Craftsman,Ranch
- Property subtype: Single Family Residence
Materials
- Vinyl Siding
- Roof: Composition
Condition
- New Construction
- New construction: Yes
- Year built: 2026
Details
- Warranty included: Yes
Utilities & green energy
- Sewer: Septic Tank
- Water: Public
- Utilities for property: Cable Available, Electricity Available, High Speed Internet, Phone Available, Underground Utilities, Water Available
Green energy
- Energy efficient items: Insulation, Thermostat
Community & HOA
Community
- Features: None
- Subdivision: Piney Woods
HOA
- Has HOA: Yes
- Services included: Maintenance Grounds, Management Fee
- HOA fee: $350 annually
Location
- Region: Newnan
Financial & listing details
- Price per square foot: $238/sqft
- Date on market: 8/19/2026
- Listing agreement: Exclusive Right To Sell
- Listing terms: Cash,Conventional,FHA,VA Loan
- Electric utility on property: Yes
Estimated market value
Not available
Estimated sales range
Not available
Not available
Price history
| Date | Event | Price |
|---|---|---|
| 8/19/2026 | Listed for sale | $549,900$238/sqft |
Source:  GAMLS #10828902 Report a problem GAMLS #10828902 Report a problem | ||
Public tax history
Tax history is unavailable.
Monthly payment
Est. payment
Payment breakdown
Explore the cost of this home by adjusting the details. Changes won't be saved.Climate risks
Neighborhood: 30263
Nearby schools
GreatSchools rating
- 8/10Brooks Elementary SchoolGrades: PK-5Distance: 2.6 mi
- 8/10Madras Middle SchoolGrades: 6-8Distance: 3.9 mi
- 6/10Newnan High SchoolGrades: 9-12Distance: 6.9 mi
Schools provided by the listing agent
- Elementary: Brooks
- Middle: Madras
- High: Newnan
Source: GAMLS. This data may not be complete. We recommend contacting the local school district to confirm school assignments for this home.
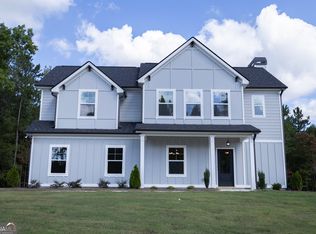
- $436,6504 bd3 ba1.9k sqft142 Piney Woods Dr #5, Newnan, GA 30263Sold
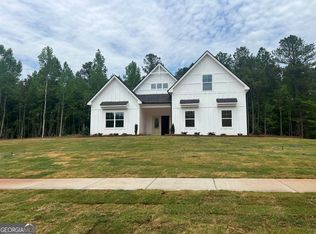
- $491,3754 bd3 ba2.4k sqft90 Piney Woods Dr #3, Newnan, GA 30263Sold
- $643,2254 bd4 ba2.9k sqft122 Belle Hall Dr #6, Newnan, GA 30263Sold

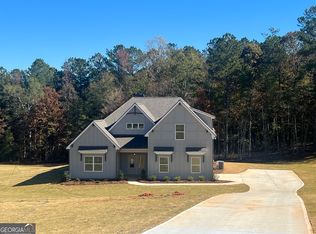
- $530,0004 bd3 ba2.4k sqft168 Piney Woods Dr #8, Newnan, GA 30263Sold
- $474,6003 bd3 ba2.2k sqft102 Piney Woods Dr #4, Newnan, GA 30263Sold
- $499,9004 bd3 ba2.2k sqft60 Piney Woods Dr #1, Newnan, GA 30263Sold
- $481,3054 bd3 ba2.3k sqft76 Piney Woods Dr #2, Newnan, GA 30263Sold
- $499,5354 bd3 ba2.1k sqft167 Piney Woods Dr #9, Newnan, GA 30263Sold
A local agent can set up tours, give advice and negotiate with sellers.
Similar homes
- $549,9004 bd3 ba2.4k sqft163 Piney Woods Dr #10, Newnan, GA 30263Active

 MLS ID #10772611, Courtney Rivera, Lindsey Marketing Group. GAMLS
 - $519,0004 bd4 ba3.4k sqft751 Brimer Rd, Newnan, GA 30263For Sale
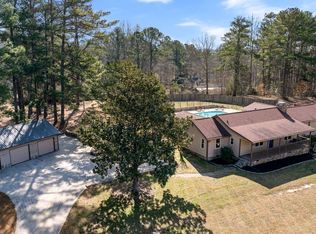 MLS ID #11933230, Anthony Dufrene, Anthony Dufrene. My State MLS
 - $467,2224 bd3 ba3.3k sqft70 Wilkes Ct, Newnan, GA 30263Active
 MLS ID #10821511, Jeannie Johnson Doole, Jeannie Doole & Assoc. Real Estate. GAMLS
 - $554,9004 bd3 ba2.9k sqft50 Yates Ct, Newnan, GA 30263Active
 MLS ID #10775035, Jeffery L Avery, Bush Real Estate. GAMLS
 - $520,0004 bd4 ba3.3k sqft84 Blossom Ln, Newnan, GA 30263ActiveMLS ID #10793617, Sarah Austin, Atlanta Communities. GAMLS
- $545,0004 bd3 ba2.8k sqft963 Highway 16 W, Newnan, GA 30263ActiveMLS ID #10804266, Jodie Shepard, Lindsey's Inc., Realtors. GAMLS
- $525,0004 bd3 ba2.7k sqft55 Sagebrook Ln, Newnan, GA 30263ActiveMLS ID #10816186, Melissa Pou, Ansley Real Estate | Christie's Int. GAMLS
- $609,7004 bd4 ba2.7k sqft75 Drews Ridge Dr, Newnan, GA 30263ActiveMLS ID #10808626, Elizabeth A Williams, Navigation Home Properties. GAMLS
- $499,9004 bd3 ba2.7k sqft25 Heron Point, Newnan, GA 30263ActiveMLS ID #10817200, Carla Rushing, Lokation Real Estate LLC. GAMLS
- $549,9004 bd3 ba2.6k sqft30 Shadybrook Path Lot 30, Newnan, GA 30263ActiveMLS ID #10797668, Steven Ward, Go Realty. GAMLS
- $349,9003 bd2 ba1.6k sqft104 Belleau Woods Dr, Newnan, GA 30263ActiveMLS ID #10822499, Jess Barron, Lindsey's Inc., Realtors. GAMLS
- $360,0003 bd3 ba2k sqft85 Timberidge Dr, Newnan, GA 30263ActiveMLS ID #10828503, Nathalie Konig, Keller Williams Realty Atl. Partners. GAMLS
- $429,9004 bd3 ba2.1k sqft171 Brimer Rd, Newnan, GA 30263ActiveMLS ID #10715124, Sinan Zakaria, Listed Simply. GAMLS
- $563,1254 bd3 ba2.5k sqft44 Flintwood Dr #2, Newnan, GA 30263ActiveMLS ID #10803410, Andetrice Cox, Lindsey Marketing Group. GAMLS
- $499,9004 bd4 ba3k sqft179 Cainbridge Park Dr, Newnan, GA 30263ActiveMLS ID #10790948, Tom W Barron, Lindsey's Inc., Realtors. GAMLS
- $536,5004 bd4 ba2.9k sqft777 Newton Rd, Newnan, GA 30263ActiveMLS ID #10787646, Ashley North, Hester Group, REALTORS. GAMLS
- $545,0004 bd3 ba2.3k sqft61 Root Dr #18, Newnan, GA 30263ActiveMLS ID #10772623, Courtney Rivera, Lindsey Marketing Group. GAMLS
- $480,0004 bd3 ba2.5k sqft212 Westwind Dr, Newnan, GA 30263ActiveMLS ID #10687970, Tanya Pickens, Opendoor Brokerage. GAMLS
- $600,0004 bd4 ba2.5k sqft25 Harmon Ct, Newnan, GA 30263ActiveMLS ID #10795637, Stacy Rector, JW Martin Real Estate LLC. GAMLS
- $564,9003 bd3 ba3.3k sqft68 Cove Dr, Newnan, GA 30263ActiveMLS ID #10795913, Chad Keith, eXp Realty. GAMLS
