Benson A - 4 beds, 3 baths. The Benson Floorplan is a favorite Ranch Plus Plan with a large open concept space. The Kitchen looks into the Great Room and the Dining Area. The Kitchen features stainless steel appliances, a large island, and a pantry. The Master on the Main is a large room with trey ceilings, a private bathroom and a large walk-in closet. Two additional secondary bedrooms and full bath on the main floor. Upstairs is a Bonus Room, Bedroom, and full Bath. Enjoy the large, private lot from the comfort of the covered patio. --- $30K BUYER INCENTIVES --- TO BE USED TOWARDS CLOSING COSTS OR ALLOWABLE UPGRADES (with Preferred Lender - Closing within 45 Days - Ask Listing Agent for details)
Active
$545,000
61 Root Dr #18, Newnan, GA 30263
4beds
2,311sqft
Single Family Residence
Built in 2026
1 Acres Lot
$543,900 Zestimate®
$236/sqft
$29/mo HOA
What's special
Large islandCovered patioLarge walk-in closetLarge private lotPrivate bathroomTwo additional secondary bedroomsLarge open concept space
- 103 days
- 134
- 6
Zillow last checked:
Listing updated:
Listed by:
Courtney Rivera 404-446-8377,
Lindsey Marketing Group,
Janice Crisp 770-231-7465,
Lindsey Marketing Group
Source: GAMLS,MLS#: 10772623
Facts & features
Interior
Bedrooms & bathrooms
- Bedrooms: 4
- Bathrooms: 3
- Full bathrooms: 3
- Main level bathrooms: 2
- Main level bedrooms: 3
Rooms
- Room types: Foyer, Great Room, Laundry
Dining room
- Features: Separate Room
Heating
- Electric, Zoned
Cooling
- Electric, Ceiling Fan(s)
Appliances
- Included: Cooktop, Dishwasher, Microwave, Stainless Steel Appliance(s)
- Laundry: Mud Room
Features
- Master On Main Level, Split Bedroom Plan, Walk-In Closet(s)
- Flooring: Carpet, Laminate
- Basement: None
- Number of fireplaces: 1
Interior area
- Total structure area: 2,311
- Total interior livable area: 2,311 sqft
- Finished area above ground: 2,311
- Finished area below ground: 0
Property
Parking
- Total spaces: 2
- Parking features: Attached
- Has attached garage: Yes
Features
- Levels: One and One Half
- Stories: 1
Lot
- Size: 1 Acres
- Features: Private
Details
- Parcel number: 059 5198 064
Construction
Type & style
- Home type: SingleFamily
- Architectural style: Craftsman,Ranch
- Property subtype: Single Family Residence
Materials
- Vinyl Siding
- Roof: Composition
Condition
- Under Construction
- New construction: Yes
- Year built: 2026
Details
- Warranty included: Yes
Utilities & green energy
- Sewer: Septic Tank
- Water: Public
- Utilities for property: Cable Available, Electricity Available, Water Available
Green energy
- Energy efficient items: Insulation, Thermostat
Community & HOA
Community
- Features: None
- Subdivision: Piney Woods
HOA
- Has HOA: Yes
- Services included: Maintenance Grounds, Management Fee
- HOA fee: $350 annually
Location
- Region: Newnan
Financial & listing details
- Price per square foot: $236/sqft
- Date on market: 5/27/2026
- Cumulative days on market: 103 days
- Listing agreement: Exclusive Right To Sell
- Listing terms: Cash,Conventional,FHA,VA Loan
- Electric utility on property: Yes
Estimated market value
$543,900
$517,000 - $571,000
$2,741/mo
Price history
| Date | Event | Price |
|---|---|---|
| 5/27/2026 | Listed for sale | $545,000$236/sqft |
Source:  GAMLS #10772623 Report a problem GAMLS #10772623 Report a problem | ||
Public tax history
Tax history is unavailable.
Monthly payment
Est. payment
Payment breakdown
Explore the cost of this home by adjusting the details. Changes won't be saved.Climate risks
Neighborhood: 30263
Nearby schools
Schools provided by the listing agent
- Elementary: Brooks
- Middle: Madras
- High: Newnan
Source: GAMLS. This data may not be complete. We recommend contacting the local school district to confirm school assignments for this home.
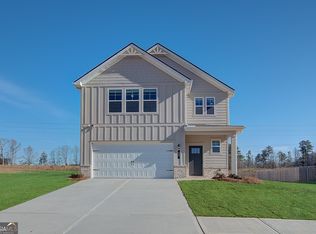
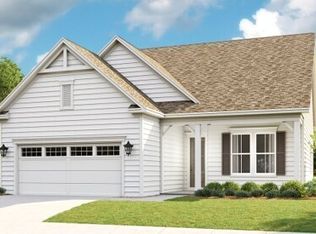
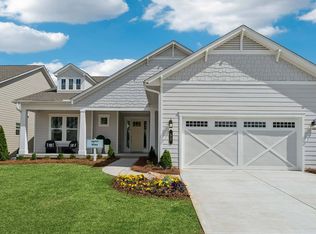
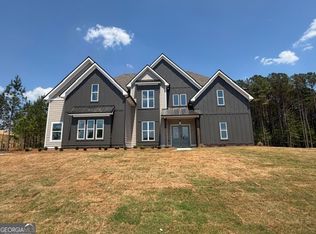
Similar homes
- $563,1254 bd3 ba2.5k sqft44 Flintwood Dr #2, Newnan, GA 30263Active
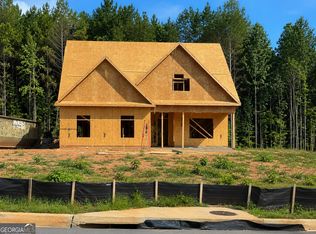
 MLS ID #10803410, Andetrice Cox, Lindsey Marketing Group. GAMLS
 - $490,0004 bd3 ba1.9k sqft55 Dixon St, Newnan, GA 30263Active
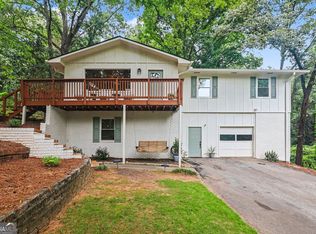 MLS ID #10830371, Mark Spain, Mark Spain Real Estate. GAMLS
 - $620,0004 bd3 ba2.3k sqft750 Roscoe Rd, Newnan, GA 30263Active
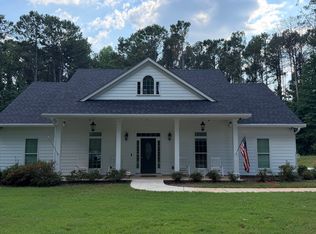 MLS ID #10840818, Valencia Marierose, Virtual Properties Realty.com. GAMLS
 - $689,9904 bd4 ba2.7k sqftLOT Four Midwood Dr, Newnan, GA 30263ActiveMLS ID #10841182, Steven Ward, Go Realty. GAMLS
- $545,0004 bd3 ba2.8k sqft963 Highway 16 W, Newnan, GA 30263ActiveMLS ID #10804266, Jodie Shepard, Lindsey's Inc., Realtors. GAMLS
- $499,9994 bd3 ba2.7k sqft161 Lake Ridge Dr, Newnan, GA 30263ActiveMLS ID #10831503, Jess Ramsey, Keller Williams Realty North Atlanta. GAMLS
- $679,9904 bd3 ba2.5k sqftLOT Five Midwood Dr, Newnan, GA 30263ActiveMLS ID #10827776, Steven Ward, Go Realty. GAMLS
- $449,9004 bd4 ba2.5k sqft54 Overbrook Ct, Newnan, GA 30263ActiveMLS ID #10835719, Tom W Barron, Lindsey's Inc., Realtors. GAMLS
- $450,0003 bd3 ba1.8k sqft54 Roscoe Rd, Newnan, GA 30263ActiveMLS ID #10839124, Keisha N Carter, Compass. GAMLS
- $499,9003 bd3 ba2.2k sqft14 Salbide Ave, Newnan, GA 30263ActiveMLS ID #10839938, Russell Berry, Josey Young & Brady Realty. GAMLS
- $544,9904 bd3 ba2.5k sqft15 Cloverhurst Dr Lot 15, Newnan, GA 30263Active Under ContractMLS ID #10796841, Jessica Mottola, Evergreen Turnkey Solutions. GAMLS
- $549,9004 bd3 ba2.4k sqft2 Casey Rd, Newnan, GA 30263ActiveMLS ID #10722358, Charles R Davis, Keller Williams Realty Atl. Partners. GAMLS
- $549,9004 bd3 ba2.4k sqft5 Casey Rd, Newnan, GA 30263ActiveMLS ID #10722363, Charles R Davis, Keller Williams Realty Atl. Partners. GAMLS
- $549,9004 bd3 ba2.4k sqft6 Casey Rd, Newnan, GA 30263ActiveMLS ID #10722364, Charles R Davis, Keller Williams Realty Atl. Partners. GAMLS
- $549,9004 bd3 ba2.4k sqftLOT 7 Road, Newnan, GA 30263ActiveMLS ID #10722365, Charles R Davis, Keller Williams Realty Atl. Partners. GAMLS
- $549,9904 bd4 ba2.7k sqft17 Cloverhurst Dr Lot 14, Newnan, GA 30263ActiveMLS ID #10796854, Jessica Mottola, Evergreen Turnkey Solutions. GAMLS
- $649,9004 bd3 ba2.6k sqft158 Jackson St, Newnan, GA 30263ActiveMLS ID #10797756, Russell Berry, Josey Young & Brady Realty. GAMLS
- $374,9004 bd3 ba2.3k sqft6 Bittersweet Ln, Newnan, GA 30263ActiveMLS ID #10825549, Tenisha Williams, Ventura Management LLC. GAMLS
- $464,9004 bd3 ba2.5k sqft442 The Blvd, Newnan, GA 30263ActiveMLS ID #10837224, Jessica Simpson, Clover Realty. GAMLS
