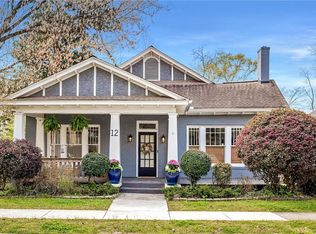
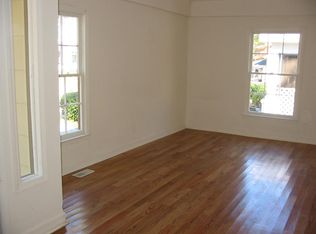
Top to bottom renovation on this 3BR/3BA (+ flex room) Downtown Newnan cottage just a few blocks from the square! This home was gutted and rebuilt with new plumbing, wiring, HVAC, windows, insulation, roof, 100 gallon water heater, interior framing, and that's just the boring stuff that doesn't show! Custom features include site-finished oak floors throughout all common areas and bedrooms, all bathrooms are tiled with custom showers, and a gourmet kitchen with matte black cabinets, contrasting island, quartz countertops, and double ovens. The primary suite is on the main with a walk-in closet that leads to the large laundry room. There is another full bathroom on the main which can allow the flex room to be a bedroom or guest room. Upstairs are two more oversized bedrooms and a full bathroom with a large custom shower and standalone soaker tub. Enjoy mornings and afternoons on the back deck or covered front porch and close proximity to everything Downtown Newnan has to offer as well as easy access to Ashley Park, and I-85.
Active
$499,900
14 Salbide Ave, Newnan, GA 30263
3beds
2,292sqft
Single Family Residence
Built in 1920
7,405 Square Feet Lot
$483,900 Zestimate®
$218/sqft
$-- HOA
What's special
Back deckCovered front porchContrasting islandWalk-in closetQuartz countertopsDouble ovensLarge laundry room
- 41 days
- 197
- 2
Zillow last checked:
Listing updated:
Listed by:
Russell Berry 6784169241,
Josey Young & Brady Realty
Source: GAMLS,MLS#: 10839938
Facts & features
Interior
Bedrooms & bathrooms
- Bedrooms: 3
- Bathrooms: 3
- Full bathrooms: 3
- Main level bathrooms: 2
- Main level bedrooms: 1
Rooms
- Room types: Bonus Room, Den, Family Room, Great Room, Laundry, Office, Other
Kitchen
- Features: Breakfast Area, Breakfast Bar, Kitchen Island, Pantry, Solid Surface Counters
Heating
- Central, Natural Gas
Cooling
- Ceiling Fan(s), Central Air, Electric
Appliances
- Included: Cooktop, Dishwasher, Double Oven, Gas Water Heater, Oven
- Laundry: In Hall, Other
Features
- Bookcases, Double Vanity, Master On Main Level, Other, Rear Stairs, Separate Shower, Soaking Tub, Tile Bath, Walk-In Closet(s)
- Flooring: Hardwood, Tile
- Basement: Crawl Space
- Has fireplace: No
- Common walls with other units/homes: No Common Walls
Interior area
- Total structure area: 2,292
- Total interior livable area: 2,292 sqft
- Finished area above ground: 2,292
- Finished area below ground: 0
Property
Parking
- Parking features: Off Street, Parking Pad
- Has uncovered spaces: Yes
Features
- Levels: Two
- Stories: 2
- Patio & porch: Deck, Porch
- Has view: Yes
- View description: City
Lot
- Size: 7,405 Square Feet
- Features: City Lot, Level, Open Lot
- Residential vegetation: Cleared, Grassed
Details
- Parcel number: N12 0005 012
- Special conditions: Investor Owned
Construction
Type & style
- Home type: SingleFamily
- Architectural style: Bungalow/Cottage
- Property subtype: Single Family Residence
Materials
- Concrete
- Foundation: Block, Pillar/Post/Pier
- Roof: Composition
Condition
- Updated/Remodeled
- New construction: No
- Year built: 1920
Utilities & green energy
- Sewer: Public Sewer
- Water: Public
- Utilities for property: Cable Available, Electricity Available, High Speed Internet, Natural Gas Available, Phone Available, Sewer Connected, Water Available
Green energy
- Energy efficient items: Insulation, Roof, Thermostat, Windows
Community & HOA
Community
- Features: Park, Playground, Sidewalks, Street Lights, Near Shopping
- Subdivision: Downtown Newnan
HOA
- Has HOA: No
- Services included: None
Location
- Region: Newnan
Financial & listing details
- Price per square foot: $218/sqft
- Tax assessed value: $124,324
- Annual tax amount: $1,124
- Date on market: 9/4/2026
- Cumulative days on market: 41 days
- Listing agreement: Exclusive Right To Sell
- Listing terms: Cash,Conventional,FHA,VA Loan
- Electric utility on property: Yes
Estimated market value
$483,900
$460,000 - $508,000
$2,367/mo
Price history
| Date | Event | Price |
|---|---|---|
| 9/10/2026 | Listed for rent | $3,200$1/sqft |
Source: GAMLS #10843213 Report a problem | ||
| 9/4/2026 | Listed for sale | $499,900$218/sqft |
Source:  GAMLS #10839938 Report a problem GAMLS #10839938 Report a problem | ||
| 9/1/2026 | Listing removed | $499,900$218/sqft |
Source: GAMLS #10772051 Report a problem | ||
| 8/20/2026 | Price change | $499,900-2.9%$218/sqft |
Source: GAMLS #10772051 Report a problem | ||
| 7/23/2026 | Price change | $514,900-4.6%$225/sqft |
Source: GAMLS #10772051 Report a problem | ||
| 5/27/2026 | Listed for sale | $539,900+349.9%$236/sqft |
Source: GAMLS #10772051 Report a problem | ||
| 7/31/2024 | Sold | $120,000+33.3%$52/sqft |
Source: Public Record Report a problem | ||
| 3/21/2024 | Sold | $90,000$39/sqft |
Source: Public Record Report a problem | ||
Public tax history
| Year | Property taxes | Tax assessment |
|---|---|---|
| 2025 | $1,194 +3% | $49,730 -2.1% |
| 2024 | $1,160 +5.1% | $50,775 +11.9% |
| 2023 | $1,104 -3.4% | $45,366 +6.7% |
| 2022 | $1,143 +7.9% | $42,518 +10.4% |
| 2021 | $1,059 | $38,520 |
| 2020 | $1,059 +8.4% | $38,520 +19.2% |
| 2019 | $977 +0.4% | $32,323 |
| 2018 | $973 +20% | $32,323 +20% |
| 2017 | $811 +0.1% | $26,929 +0% |
| 2016 | $810 +15.9% | $26,928 |
| 2015 | $699 -2.4% | $26,928 |
| 2014 | $716 | $26,928 |
| 2013 | -- | -- |
| 2012 | -- | -- |
| 2011 | -- | -- |
| 2010 | -- | -- |
| 2009 | -- | -- |
| 2008 | -- | -- |
| 2007 | -- | -- |
| 2006 | -- | -- |
| 2005 | -- | -- |
| 2004 | -- | -- |
| 2003 | -- | -- |
| 2002 | -- | -- |
| 2001 | $116 | -- |
| 2000 | -- | -- |
Find assessor info on the county website
Monthly payment
Est. payment
Payment breakdown
Explore the cost of this home by adjusting the details. Changes won't be saved.Climate risks
Neighborhood: Cole Town
Nearby schools
Schools provided by the listing agent
- Elementary: Welch
- Middle: Lee
- High: East Coweta
Source: GAMLS. This data may not be complete. We recommend contacting the local school district to confirm school assignments for this home.

Similar homes
- $475,0004 bd3 ba2.2k sqft31 Mansour Cir, Newnan, GA 30263Active

 MLS ID #10872648, Bridget Paschal, Dwelli. GAMLS
 - $499,9994 bd3 ba2.7k sqft161 Lake Ridge Dr, Newnan, GA 30263Active
 MLS ID #10831503, Jess Ramsey, Keller Williams Realty North Atlanta. GAMLS
 - $399,0004 bd4 ba2.1k sqft31 Pinson St, Newnan, GA 30263Active
 MLS ID #10801949, Rebecca Taylor, BHHS Georgia Properties. GAMLS
 - $495,9003 bd2 ba2.4k sqft1136 Mount Carmel Rd, Newnan, GA 30263Active
 MLS ID #10844669, Sharon L Doane, BHHS Georgia Properties. GAMLS
 - $410,0003 bd2 ba1.8k sqft17 Northside Dr, Newnan, GA 30263ActiveMLS ID #10813955, Alicia Rylander, Keller Williams Realty. GAMLS
- $599,9004 bd3 ba2.6k sqft158 Jackson St, Newnan, GA 30263ActiveMLS ID #10797756, Russell Berry, Josey Young & Brady Realty. GAMLS
- $425,0003 bd3 ba1.8k sqft54 Roscoe Rd, Newnan, GA 30263ActiveMLS ID #10839124, Keisha N Carter, Compass. GAMLS
- $525,0003 bd2 ba1.9k sqft110 Handy Rd, Newnan, GA 30263ActiveMLS ID #10821494, Buddy Powell, Lindsey's Inc., Realtors. GAMLS
- $572,5005 bd3 ba3k sqft435 Arthur Storey Rd, Newnan, GA 30263ActiveMLS ID #10871640, Aimee McBrier, Pathfinder Realty. GAMLS
- $374,9003 bd2 ba1.7k sqft90 Edwin Smith Rd, Newnan, GA 30263ActiveMLS ID #10872359, Tim Stout Group, eXp Realty. GAMLS
- $695,0004 bd4 ba3.4k sqft30 Hawthorne Dr, Newnan, GA 30263ActiveMLS ID #10856180, Jill Keough, Keller Williams Realty Atl. Partners. GAMLS
- $399,9994 bd4 ba2.2k sqft67 Seabiscuit Ct, Newnan, GA 30263ActiveMLS ID #10822935, Edward Harper, Bush Real Estate Group. GAMLS
- $430,0004 bd3 ba3k sqft220 Brittain Way, Newnan, GA 30263ActiveMLS ID #10771105, Scott Cosby, BHGRE Metro Brokers. GAMLS
- $260,0003 bd2 ba1.3k sqft53 E Jones St, Newnan, GA 30263ActiveMLS ID #10866744, Cynthia Henriquez, eXp Realty. GAMLS
- $549,9904 bd4 ba2.7k sqft17 Cloverhurst Dr Lot 14, Newnan, GA 30263ActiveMLS ID #10796854, Jessica Mottola, Evergreen Turnkey Solutions. GAMLS
- $299,9003 bd2 ba1.5k sqft261 Lagrange St, Newnan, GA 30263ActiveMLS ID #10840559, Tom W Barron, Lindsey's Inc., Realtors. GAMLS
- $424,9003 bd3 ba2.4k sqft275 Mosby Woods Dr, Newnan, GA 30265ActiveMLS ID #10796732, Tom W Barron, Lindsey's Inc., Realtors. GAMLS
- $485,0003 bd3 ba2.4k sqft285 Pendleton Trl, Tyrone, GA 30290ActiveMLS ID #10847239, The Glennie Group Inc, Keller Williams Realty Atl. Partners. GAMLS
- $489,9004 bd3 ba2.6k sqft32 Oakhurst Trl #12, Sharpsburg, GA 30277ActiveMLS ID #10822416, Nathan Esparza, Preferred Realty Services, Inc. GAMLS
- $488,9503 bd3 ba2.5k sqft14 Candleberry Way, Sharpsburg, GA 30277ActiveMLS ID #10741349, Jamie Turner, Luxe Realty Group. GAMLS
