Totally renovated 4BR/3BA 4-sided brick home on a full unfinished basement and a large, flat lot in a prime location on Jackson St at one of the entrances to Featherston Heights. This home has refinished hardwood throughout the main level, new kitchen cabinets, quartz countertops, fresh paint and lighting, and a cool masonry office/sun room with louvered windows. 2 generous sized bedrooms and 2 updated, tiled bathrooms round out the main level. Upstairs was formerly a walk-up attic, but has been permitted and added to the living space for 2 more bedrooms and a full bathroom. Other major updates were new windows (everywhere except the basement and sunroom louvered windows), added insulation, new HVAC, new water heater, new driveway, exterior drainage and basement waterproofing, new garage doors (coming mid July). The basement is unfinished and doesn't have high ceilings, but serves as incredible shop/utility space, storage space, and there is a 2 car garage. Outdoors you can enjoy a large front porch or side porch, the recently cleared backyard, or the Jackson St park directly across the street. The location is also perfect for the neighborhood feel, but just a few blocks to downtown Newnan with sidewalk access the whole way...or just take your golf cart! You will also have easy access to everything else in Newnan, like Ashley Park, the LINC, and access to I-85 for commuting. Call today for your appointment.
Active
Price cut: $25K (9/25)
$599,900
158 Jackson St, Newnan, GA 30263
4beds
2,620sqft
Single Family Residence
Built in 1937
0.36 Acres Lot
$588,900 Zestimate®
$229/sqft
$-- HOA
What's special
New garage doorsRecently cleared backyardNew hvacNew kitchen cabinetsNew drivewayNew windowsLarge flat lot
- 93 days
- 805
- 30
Zillow last checked:
Listing updated:
Listed by:
Russell Berry 678-416-9241,
Josey Young & Brady Realty
Source: GAMLS,MLS#: 10797756
Facts & features
Interior
Bedrooms & bathrooms
- Bedrooms: 4
- Bathrooms: 3
- Full bathrooms: 3
- Main level bathrooms: 2
- Main level bedrooms: 2
Rooms
- Room types: Den, Office, Sun Room
Kitchen
- Features: Breakfast Bar, Pantry, Solid Surface Counters
Heating
- Central, Zoned
Cooling
- Ceiling Fan(s), Central Air, Electric, Zoned
Appliances
- Included: Dishwasher
- Laundry: In Hall, Mud Room
Features
- Master On Main Level, Rear Stairs, Separate Shower, Split Bedroom Plan, Tile Bath, Walk-In Closet(s)
- Flooring: Hardwood, Tile
- Windows: Double Pane Windows
- Basement: Daylight,Exterior Entry,Full,Interior Entry,Unfinished
- Number of fireplaces: 1
- Fireplace features: Family Room, Masonry
- Common walls with other units/homes: No Common Walls
Interior area
- Total structure area: 2,620
- Total interior livable area: 2,620 sqft
- Finished area above ground: 2,620
- Finished area below ground: 0
Video & virtual tour
Property
Parking
- Parking features: Attached, Basement, Garage, Garage Door Opener, Off Street, Storage
- Has attached garage: Yes
Features
- Levels: Two
- Stories: 2
Lot
- Size: 0.36 Acres
- Features: City Lot, Corner Lot, Level
- Residential vegetation: Cleared, Grassed
Details
- Parcel number: N19 0001 011
- Special conditions: Agent/Seller Relationship,Investor Owned
Construction
Type & style
- Home type: SingleFamily
- Architectural style: Traditional
- Property subtype: Single Family Residence
Materials
- Brick
- Roof: Composition
Condition
- Resale
- New construction: No
- Year built: 1937
Utilities & green energy
- Electric: 220 Volts
- Sewer: Public Sewer
- Water: Public
- Utilities for property: Cable Available, Electricity Available, High Speed Internet, Natural Gas Available, Phone Available, Sewer Connected, Water Available
Community & HOA
Community
- Features: Park, Sidewalks, Street Lights, Walk To Schools, Near Shopping
- Security: Smoke Detector(s)
- Subdivision: Featherston Heights - Downtown Newnan
HOA
- Has HOA: No
- Services included: None
Location
- Region: Newnan
Financial & listing details
- Price per square foot: $229/sqft
- Tax assessed value: $352,768
- Annual tax amount: $3,389
- Date on market: 7/8/2026
- Cumulative days on market: 93 days
- Listing agreement: Exclusive Right To Sell
- Listing terms: 1031 Exchange,Cash,Conventional,FHA,VA Loan
- Electric utility on property: Yes
Estimated market value
$588,900
$559,000 - $618,000
$2,471/mo
Price history
| Date | Event | Price |
|---|---|---|
| 9/25/2026 | Price change | $599,900-4%$229/sqft |
Source:  GAMLS #10797756 Report a problem GAMLS #10797756 Report a problem | ||
| 9/8/2026 | Price change | $624,900-3.8%$239/sqft |
Source: GAMLS #10797756 Report a problem | ||
| 7/8/2026 | Listed for sale | $649,900+136.3%$248/sqft |
Source: GAMLS #10797756 Report a problem | ||
| 4/24/2025 | Sold | $275,000$105/sqft |
Source: Public Record Report a problem | ||
Public tax history
| Year | Property taxes | Tax assessment |
|---|---|---|
| 2025 | $1,477 +36.6% | $141,107 +11.2% |
| 2024 | $1,081 -8.2% | $126,926 +0.6% |
| 2023 | $1,177 -1.6% | $126,184 +5% |
| 2022 | $1,197 +25% | $120,154 +19.7% |
| 2021 | $957 | $100,404 |
| 2020 | $957 +45.8% | $100,404 +59.4% |
| 2019 | $656 -6.8% | $62,996 |
| 2018 | $704 +9.5% | $62,996 +3.5% |
| 2017 | $643 +0.4% | $60,879 |
| 2016 | $640 -0.4% | $60,879 |
| 2015 | $643 -34.6% | $60,879 +3.6% |
| 2014 | $983 | $58,762 |
| 2013 | -- | -- |
| 2012 | -- | -- |
| 2011 | -- | -- |
| 2010 | -- | -- |
| 2009 | -- | -- |
| 2008 | -- | -- |
| 2007 | -- | -- |
| 2006 | -- | -- |
| 2005 | -- | -- |
| 2004 | -- | -- |
| 2003 | -- | -- |
| 2002 | -- | -- |
| 2001 | $639 | -- |
| 2000 | -- | -- |
Find assessor info on the county website
Monthly payment
Est. payment
Payment breakdown
Explore the cost of this home by adjusting the details. Changes won't be saved.Climate risks
Neighborhood: 30263
Nearby schools
Schools provided by the listing agent
- Elementary: Elm Street
- Middle: Evans
- High: Newnan
Source: GAMLS. This data may not be complete. We recommend contacting the local school district to confirm school assignments for this home.

Similar homes
- $649,0004 bd3 ba2.8k sqft2237 Sewell Mill Rd, Newnan, GA 30263Active
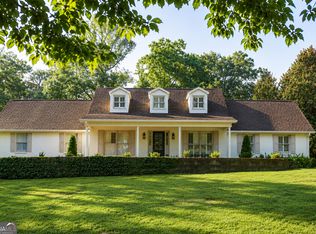
 MLS ID #10869291, Jessica Mottola, Evergreen Turnkey Solutions. GAMLS
 - $515,0004 bd4 ba2.6k sqft15 Austin Storey Cir, Newnan, GA 30263Active
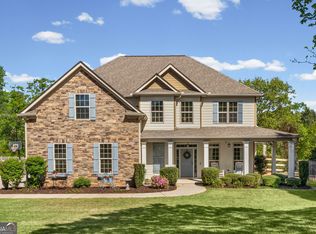 MLS ID #10868825, Jess Barron, Lindsey's Inc., Realtors. GAMLS
 - $499,9994 bd3 ba2.7k sqft161 Lake Ridge Dr, Newnan, GA 30263Active
 MLS ID #10831503, Jess Ramsey, Keller Williams Realty North Atlanta. GAMLS
 - $695,0004 bd4 ba3.4k sqft30 Hawthorne Dr, Newnan, GA 30263Active
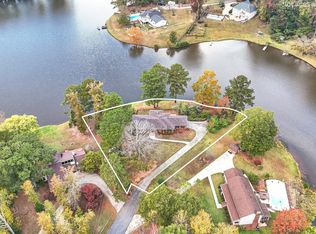 MLS ID #10856180, Jill Keough, Keller Williams Realty Atl. Partners. GAMLS
 - $399,0004 bd4 ba2.1k sqft31 Pinson St, Newnan, GA 30263ActiveMLS ID #10801949, Rebecca Taylor, BHHS Georgia Properties. GAMLS
- $549,9004 bd3 ba2.4k sqft5 Casey Rd, Newnan, GA 30263ActiveMLS ID #10722363, Charles R Davis, Keller Williams Realty Atl. Partners. GAMLS
- $549,9004 bd3 ba2.4k sqft2 Casey Rd, Newnan, GA 30263ActiveMLS ID #10722358, Charles R Davis, Keller Williams Realty Atl. Partners. GAMLS
- $489,9004 bd4 ba3k sqft179 Cainbridge Park Dr, Newnan, GA 30263ActiveMLS ID #10847194, Tom W Barron, Lindsey's Inc., Realtors. GAMLS
- $534,0004 bd4 ba3k sqft219 Highwoods Pkwy, Newnan, GA 30265ActiveMLS ID #10857647, Johnnie T Wiggins, Dwelli. GAMLS
- $549,9004 bd3 ba2.4k sqft6 Casey Rd, Newnan, GA 30263ActiveMLS ID #10722364, Charles R Davis, Keller Williams Realty Atl. Partners. GAMLS
- $499,9004 bd3 ba2.7k sqft25 Heron Point, Newnan, GA 30263ActiveMLS ID #10817200, Carla Rushing, Lokation Real Estate LLC. GAMLS
- $525,0003 bd2 ba1.9k sqft110 Handy Rd, Newnan, GA 30263ActiveMLS ID #10821494, Buddy Powell, Lindsey's Inc., Realtors. GAMLS
- $524,9004 bd3 ba2.2k sqft4 Casey Rd, Newnan, GA 30263ActiveMLS ID #10722361, Charles R Davis, Keller Williams Realty Atl. Partners. GAMLS
- $524,9004 bd3 ba2.2k sqft3 Casey Rd, Newnan, GA 30263ActiveMLS ID #10722360, Charles R Davis, Keller Williams Realty Atl. Partners. GAMLS
- $478,0004 bd3 ba2.5k sqft23 E Hill St, Newnan, GA 30263ActiveMLS ID #10725836, Christopher Brown, The Key To Closed. GAMLS
- $599,9905 bd4 ba3.7k sqft430 Lake Forest Dr, Newnan, GA 30265ActiveMLS ID #10831667, Michelle Troiola, Crye-Leike, Realtors. GAMLS
- $485,0004 bd2 ba2.2k sqft37 Forest Point, Newnan, GA 30265ActiveMLS ID #10831438, Kim Armistead, Keller Williams Realty Atl. Partners. GAMLS
- $464,5004 bd3 ba2.5k sqft442 The Blvd, Newnan, GA 30263ActiveMLS ID #10837224, Jessica Simpson, Clover Realty. GAMLS
- $719,0404 bd4 ba3.7k sqft160 Torrey Pines Ct, Newnan, GA 30265ActiveMLS ID #10845412, Pamela J Prange, Josey Young & Brady Realty. GAMLS
- $595,0004 bd3 ba3k sqft151 Rock House Rdg, Senoia, GA 30276ActiveMLS ID #10856544, Andy Gibson, Chambers Realty. GAMLS
