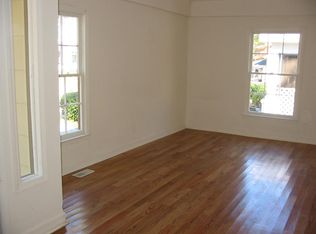
BACK ON THE MARKET. They don't build them like this anymore, and they haven't since the1920s. This four-sided brick Craftsman bungalow in Historic Newnan isn't just a house someone renovated; it's a home that families have genuinely loved and lived in throughout its history, and it shows in every thoughtful detail. Ten-foot ceilings. Original hardwood floors, restored and rich underfoot. A front porch wide enough to actually use, 36 feet of it, complete with a hanging swing, ceiling fan, and room for rocking chairs and a proper conversation. Step inside and the layout makes immediate sense. The living room and dining area sit together in an open, generous arrangement anchored by original millwork and wainscoting for that extra charm and character. There's a fireplace. There are real windows with real light. The beaded chandelier and bamboo shades aren't staging tricks. This is just how the house lives and feels. The kitchen was renovated with care, not just budget. White shaker cabinets, granite countertops, stainless appliances, a large center island with bar seating, open wood shelving, a dramatic custom range hood, and a walk-in pantry that actually fits a Costco run. A chalkboard wall adds personality. The kitchen connects directly back to the living and dining space with no awkward hallways and no dead ends. The primary suite is positioned in the back of the home making it feel private and includes a dedicated ensuite bath featuring dual vanities, plenty of space and a walk-in closet that runs through to the bathroom. Two additional bedrooms share a centrally located hall bathroom that is genuinely charming, with a clawfoot soaking tub, brass hardware, an original feel tile floor, and a standalone vanity. This is a functional, family friendly floorplan that keeps the private and social spaces well separated. Out back, the elevated deck, nearly 20 feet wide, overlooks a deep, fully fenced yard with room to garden (the raised beds are already started), room for pets or family to run around, and a fire pit area with Adirondack seating. The basement level has additional storage and utility access under the deck. Now, the location, and this is where it gets genuinely even better. Line Creek Brewery is literally steps from the front door. Outdoor music and food trucks are a regular weekend occurrence. Lilah Grey, a small plates and cocktail spot with a rotating seasonal menu, is five minute minutes away. So is Knife & Stone for more traditional dinner fare. Eight minutes on foot puts you on the square, where you'll find Leaf & Bean coffee, Rock Salt Milk Bar for ice cream, Ace Growler Company, The Alamo and Fabianos for pizza and drinks, Garlic Thai, Kavelis Pizza, and Meet & Greet for burgers. Newnan's monthly Market Day runs the first Saturday of every month, March through December, drawing over 55 vendors for local produce, art, pottery, honey, leather goods, and handmade everything. Historic Newnan is one of those neighborhoods people stumble into and start calculating how quickly they can move. The walkability is real. The community is real. And at 12 Salbide, you're not getting a flipped investment property dressed up to sell. You're getting a brick bungalow with good bones, genuine updates, and a history of being well cared for by people who actually lived here.
Closed
Zillow last checked:
Listing updated:
Bought with:
NON-MLS NMLS
Non FMLS Member
Source: FMLS GA,MLS#: 7731993
Price history
| Date | Event | Price |
|---|---|---|
| 5/26/2026 | Pending sale | $450,000+4.7%$252/sqft |
Source:  GAMLS #10716022 Report a problem GAMLS #10716022 Report a problem | ||
| 5/22/2026 | Sold | $430,000-4.4%$241/sqft |
Source:  FMLS GA #7731993 Report a problem FMLS GA #7731993 Report a problem | ||
| 5/5/2026 | Listed for sale | $450,000$252/sqft |
Source: GAMLS #10716022 Report a problem | ||
| 4/28/2026 | Pending sale | $450,000$252/sqft |
Source: GAMLS #10716022 Report a problem | ||
| 4/9/2026 | Listed for sale | $450,000+12.6%$252/sqft |
Source: FMLS GA #7731993 Report a problem | ||
| 11/15/2021 | Sold | $399,800$224/sqft |
Source: Public Record Report a problem | ||
| 10/5/2021 | Pending sale | $399,800$224/sqft |
Source: FMLS GA #6932864 Report a problem | ||
| 10/4/2021 | Contingent | $399,800$224/sqft |
Source: FMLS GA #6932864 Report a problem | ||
| 10/4/2021 | Pending sale | $399,800$224/sqft |
Source: GAMLS #9016170 Report a problem | ||
| 8/5/2021 | Listed for sale | $399,800+11.4%$224/sqft |
Source: GAMLS #9016170 Report a problem | ||
| 5/18/2020 | Listing removed | $359,000$201/sqft |
Source: Weichert, Realtors - The Collective #6685962 Report a problem | ||
| 5/18/2020 | Pending sale | $359,000+15.8%$201/sqft |
Source: Weichert, Realtors - The Collective #6685962 Report a problem | ||
| 5/5/2020 | Sold | $310,000-13.6%$174/sqft |
Source:  GAMLS #8752306 Report a problem GAMLS #8752306 Report a problem | ||
| 4/3/2020 | Price change | $359,000-4.3%$201/sqft |
Source: Weichert, Realtors - The Collective #6685962 Report a problem | ||
| 3/12/2020 | Listed for sale | $375,000+60.9%$210/sqft |
Source: Weichert, Realtors - The Collective #6685962 Report a problem | ||
| 4/27/2018 | Sold | $233,000-2.9%$131/sqft |
Source: Public Record Report a problem | ||
| 4/9/2018 | Pending sale | $240,000$134/sqft |
Source: Keller Williams Realty Atlanta Partners #8355479 Report a problem | ||
| 4/6/2018 | Listed for sale | $240,000+9.6%$134/sqft |
Source: Keller Williams Rlty Atl. Part #8355479 Report a problem | ||
| 4/24/2010 | Listing removed | $219,000$123/sqft |
Source: Julia Nelson #2803796 Report a problem | ||
| 3/29/2010 | Price change | $219,000-4.4%$123/sqft |
Source: Julia Nelson #2803796 Report a problem | ||
| 1/23/2010 | Listed for sale | $229,000+1.8%$128/sqft |
Source: Julia Nelson #2803796 Report a problem | ||
| 11/3/2006 | Sold | $224,900$126/sqft |
Source: Public Record Report a problem | ||


Get a cash offer in 3 minutes
Find out how much your home could sell for in as little as 3 minutes with a no-obligation cash offer.
Estimated market value
$432,800
