The Tinsdale Plan by Trademark Quality Homes is a true show-stopper! As you approach you'll notice a gorgeous exterior featuring varying siding accents coupled with accent metal roofing detail. Enter into soaring two-story foyer opening to Dining Room with accent painted ceiling. The two-story Family Room boasts window wall across the back of the home offering tons of natural light! The Kitchen is designed with a chef in mind as there is an abundance of cabinetry including an upgraded cabinet style vent hood, quartz or granite counters, and designer styled tile backsplash. The Owner's Suite is found on the main level and nicely sized with a coffered ceiling, luxurious tiled bathroom featuring over-sized shower and a free-standing tub. Upstairs, two nicely sized rooms share a jack-n-jill bathroom, a third guest room uses a hallway bathroom. An office or flex room is found overlooking the front of the home and an over-sized space ideal for a secondary family room, playroom, or media room is also found on the second level. This home features a SMART HOME technology package for easy living. FOAM INSULATED ATTIC, total electric construction, and fiber cement siding! Up to $6,000 toward closing costs assistance when using one of builder's preferred lenders. Estimated Completion April 2026.
Closed
Zestimate®
$624,900
55 Lakefield Dr Lot 3, Palmetto, GA 30268
4beds
3,792sqft
Single Family Residence
Built in 2025
1.01 Acres Lot
$624,900 Zestimate®
$165/sqft
$3,535 Estimated rent
Home value
$624,900
$594,000 - $656,000
$3,535/mo
Zestimate® history
Owner options
List your home for rent
$3,535/mo
Rent Zestimate®
Find your next renter with Zillow Rental Manager. Plus, with online applications, you can quickly screen prospective tenants – for free.
$3,535/mo
Rent Zestimate®
Refinance and save
$3,920/mo
Est. payment
Refinancing to a lower rate could help reduce your monthly payments and save thousands over the life of the loan.
$3,920/mo
Est. payment
Explore your selling options
Work with a Zillow partner agent
Leverage their expertise and Zillow's premium Showcase listings to get your home seen by more buyers.
Get startedList with your own agent
Get your home in front of millions of buyers by listing it on Zillow.
Learn how to do itSell it yourself
Take full control of how buyers see your home on Zillow by listing For Sale by Owner (FSBO).
List your homeWhat's special
Fiber cement sidingSoaring two-story foyerDesigner styled tile backsplashQuartz or granite countersAccent metal roofing detailAbundance of cabinetry
Zillow last checked:
Listing updated:
Listed by:
Steven Ward 706-302-6470,
Go Realty
Bought with:
Julie Hunt, 244690
BHHS Georgia Properties
Source: GAMLS,MLS#: 10687424
Facts & features
Interior
Bedrooms & bathrooms
- Bedrooms: 4
- Bathrooms: 4
- Full bathrooms: 3
- 1/2 bathrooms: 1
- Main level bathrooms: 1
- Main level bedrooms: 1
Rooms
- Room types: Family Room, Foyer, Laundry, Loft, Media Room
Dining room
- Features: Separate Room
Kitchen
- Features: Breakfast Area, Pantry, Solid Surface Counters, Walk-in Pantry
Heating
- Dual, Electric, Zoned
Cooling
- Ceiling Fan(s), Dual, Electric, Heat Pump, Zoned
Appliances
- Included: Cooktop, Dishwasher, Electric Water Heater, Microwave, Oven, Stainless Steel Appliance(s)
- Laundry: In Kitchen
Features
- Double Vanity, High Ceilings, Master On Main Level, Rear Stairs, Separate Shower, Split Bedroom Plan, Tile Bath, Entrance Foyer, Vaulted Ceiling(s), Walk-In Closet(s)
- Flooring: Carpet, Hardwood, Tile
- Windows: Double Pane Windows
- Basement: None
- Attic: Pull Down Stairs
- Number of fireplaces: 1
- Fireplace features: Factory Built
- Common walls with other units/homes: No Common Walls
Interior area
- Total structure area: 3,792
- Total interior livable area: 3,792 sqft
- Finished area above ground: 3,792
- Finished area below ground: 0
Property
Parking
- Total spaces: 2
- Parking features: Attached, Garage, Garage Door Opener, Kitchen Level, Parking Pad
- Has attached garage: Yes
- Has uncovered spaces: Yes
Features
- Levels: Two
- Stories: 2
- Patio & porch: Patio
Lot
- Size: 1.01 Acres
- Features: Level
- Residential vegetation: Partially Wooded, Cleared
Details
- Parcel number: 1058015062
Construction
Type & style
- Home type: SingleFamily
- Architectural style: Traditional
- Property subtype: Single Family Residence
Materials
- Concrete
- Foundation: Slab
- Roof: Composition
Condition
- New Construction
- New construction: Yes
- Year built: 2025
Details
- Warranty included: Yes
Utilities & green energy
- Sewer: Septic Tank
- Water: Public
- Utilities for property: Electricity Available, Underground Utilities
Community & HOA
Community
- Features: Lake, Playground, Sidewalks, Street Lights
- Security: Smoke Detector(s)
- Subdivision: Lakefield
HOA
- Has HOA: Yes
- Services included: Other
- HOA fee: $150 annually
Location
- Region: Palmetto
Financial & listing details
- Price per square foot: $165/sqft
- Annual tax amount: $6,240
- Date on market: 2/7/2026
- Cumulative days on market: 81 days
- Listing agreement: Exclusive Right To Sell
- Listing terms: Cash,Conventional,FHA,VA Loan
- Electric utility on property: Yes
Price history
| Date | Event | Price |
|---|---|---|
| 5/28/2026 | Sold | $624,900$165/sqft |
Source:  GAMLS #10687424 Report a problem GAMLS #10687424 Report a problem | ||
| 5/26/2026 | Pending sale | $624,900$165/sqft |
Source: GAMLS #10687424 Report a problem | ||
| 2/7/2026 | Listed for sale | $624,900$165/sqft |
Source: GAMLS #10687424 Report a problem | ||
Public tax history
Tax history is unavailable.
Neighborhood: 30268
Nearby homes
- $498,9902 bd2 ba1.7k sqft333 Catalina Ct, Newnan, GA 30263Pending
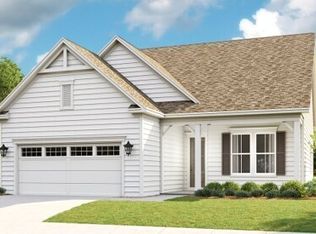
- $990,9904 bd7 ba5.3k sqft254 Savoy Ct, Newnan, GA 30263New Construction
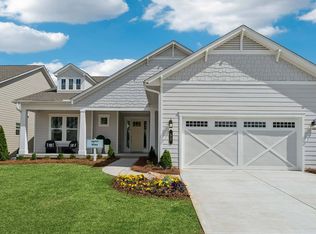
- $369,9933 bd3 ba-- sqft68 Homesite Jericho Way, Newnan, GA 30263New Construction
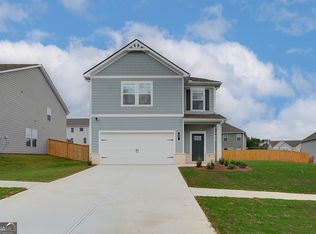
- $563,1254 bd3 ba2.5k sqft44 Flintwood Dr #2, Newnan, GA 30263New Construction
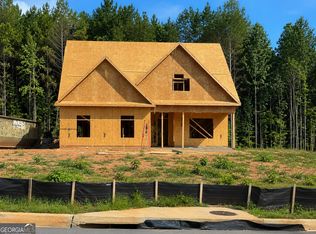
- $1,299,7225 bd5 ba-- sqft136 Ginhouse Cv, Newnan, GA 30263Pending
- $389,9934 bd3 ba2.4k sqft42 Homesite Jericho Way, Newnan, GA 30263Sold
- $545,0004 bd3 ba2.3k sqft61 Root Dr #18, Newnan, GA 30263New Construction
- $885,0004 bd4 ba3.5k sqftLOT 151 Shady Creek Ln, Newnan, GA 30263Sold
Nearby schools
GreatSchools rating
- 8/10Elm Street Elementary SchoolGrades: PK-5Distance: 0.5 mi
- 6/10Evans Middle SchoolGrades: 6-8Distance: 0.4 mi
- 6/10Newnan High SchoolGrades: 9-12Distance: 1.7 mi
Schools provided by the listing agent
- Elementary: Brooks
- Middle: Madras
- High: Northgate
Source: GAMLS. This data may not be complete. We recommend contacting the local school district to confirm school assignments for this home.
Get a cash offer in 3 minutes
Find out how much your home could sell for in as little as 3 minutes with a no-obligation cash offer.
Estimated market value
$624,900
Get a cash offer in 3 minutes
Find out how much your home could sell for in as little as 3 minutes with a no-obligation cash offer.
Estimated market value
$624,900
- Georgia
- Coweta County
- Newnan
- 30268
- 55 Lakefield Dr Lot 3
Nearby cities
Nearby neighborhoods
Nearby zip codes
Other Newnan Topics
