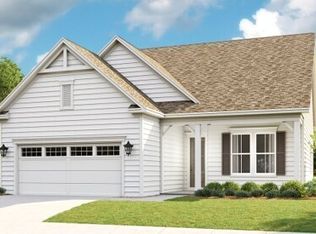
Cresswind at Spring Haven is one of Newnan's newest 55+ active adult communities. Our brand new, single-story homes are thoughtfully designed for low-maintenance living, with lawn care included. This gated community features a full-time Lifestyle Director who engages residents socially and actively, which is Kolter's Cresswind Signature. This exceptional Riley plan offers over 2900 sq. ft. of thoughtfully crafted living space with 3 bedrooms on the main level, each with a private bath along with an additional separate half bath for guests. The heart of the home features a spacious great room with a cozy fireplace, seamlessly flowing into a gourmet kitchen with a large waterfall island, double stacked cabinets and GE Profile appliances. The wet bar in the great room and upgraded appliance pantry make hosting dinner parties a breeze. Expand your living with the finished lower level, offering an additional 2451 square feet of entertainment space including a full lower kitchen cafe and jr. suite for an additional bedroom and bath. Disclaimer: All information is deemed accurate however, subject to change. Final home plans may be modified based on the personalization made by the buyer. Photos are for illustrative purposes only. Discover the 55+ active adult lifestyle that Cresswind at Spring Haven has to offer.
Active
$990,990
254 Savoy Ct, Newnan, GA 30263
4beds
5,351sqft
Single Family Residence
Built in 2026
-- sqft lot
$988,500 Zestimate®
$185/sqft
$269/mo HOA
What's special
Gated communitySingle-story homesFull lower kitchen cafeGe profile appliancesUpgraded appliance pantryDouble stacked cabinets
- 220 days
- 66
- 3
Zillow last checked:
Listing updated:
Listed by:
Joe Hawkins 404-323-1711,
Engel & V?lkers Atlanta
Source: GAMLS,MLS#: 10682141
Facts & features
Interior
Bedrooms & bathrooms
- Bedrooms: 4
- Bathrooms: 7
- Full bathrooms: 4
- 1/2 bathrooms: 3
- Main level bathrooms: 2
- Main level bedrooms: 3
Rooms
- Room types: Other
Heating
- Central
Cooling
- Central Air
Appliances
- Included: Cooktop, Dishwasher, Disposal, Microwave, Oven, Refrigerator
- Laundry: None
Features
- Tray Ceiling(s), Walk-In Closet(s)
- Flooring: Carpet, Tile, Vinyl
- Basement: Finished
- Number of fireplaces: 1
Interior area
- Total structure area: 5,351
- Total interior livable area: 5,351 sqft
- Finished area above ground: 2,900
- Finished area below ground: 2,451
Property
Parking
- Parking features: Garage
- Has garage: Yes
Features
- Levels: Two
- Stories: 2
Lot
- Features: None
Details
- Parcel number: 0.0
Construction
Type & style
- Home type: SingleFamily
- Architectural style: Traditional
- Property subtype: Single Family Residence
Materials
- Other
- Roof: Composition
Condition
- New Construction
- New construction: Yes
- Year built: 2026
Details
- Warranty included: Yes
Utilities & green energy
- Sewer: Public Sewer
- Water: Public
- Utilities for property: None
Community & HOA
Community
- Features: Clubhouse, Fitness Center, Pool, Tennis Court(s)
- Subdivision: Cresswind Spring Haven
HOA
- Has HOA: Yes
- Services included: Facilities Fee, Maintenance Grounds, Private Roads, Security, Trash
- HOA fee: $3,228 annually
Location
- Region: Newnan
Financial & listing details
- Price per square foot: $185/sqft
- Date on market: 1/30/2026
- Cumulative days on market: 220 days
- Listing agreement: Exclusive Right To Sell
Estimated market value
$988,500
$939,000 - $1.04M
$4,129/mo
Price history
| Date | Event | Price |
|---|---|---|
| 1/30/2026 | Listed for sale | $990,990$185/sqft |
Source:  GAMLS #10682141 Report a problem GAMLS #10682141 Report a problem | ||
Public tax history
Tax history is unavailable.
Monthly payment
Est. payment
Payment breakdown
Explore the cost of this home by adjusting the details. Changes won't be saved.Climate risks
Neighborhood: 30263
Nearby schools
Schools provided by the listing agent
- Elementary: Moreland
- Middle: East Coweta
- High: East Coweta
Source: GAMLS. This data may not be complete. We recommend contacting the local school district to confirm school assignments for this home.
Similar homes
- $869,0005 bd5 ba5.6k sqft8 Ranan Ln, Newnan, GA 30263Active
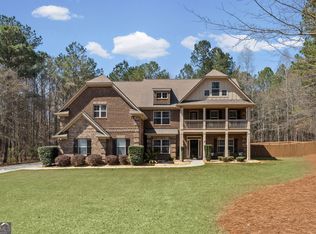
 MLS ID #10715060, Tom W Barron, Lindsey's Inc., Realtors. GAMLS
 - $1,065,0004 bd4 ba3.3k sqft44 S Arbor Shrs, Newnan, GA 30265Active
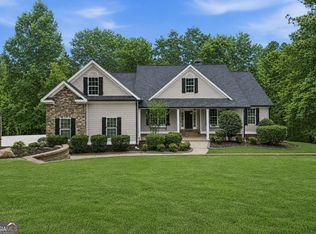 MLS ID #10838031, Erin Young, BHHS Georgia Properties. GAMLS
 - $824,9005 bd4 ba3.5k sqft169 Emery Nell Ln, Newnan, GA 30263Active
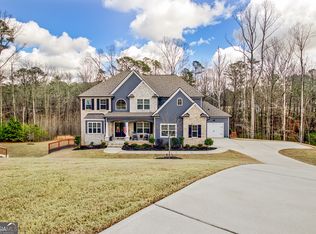 MLS ID #10810588, Lindsey J Wall, Southern Classic Realtors. GAMLS
 - $714,0004 bd4 ba3.4k sqft30 Hawthorne Dr, Newnan, GA 30263Active
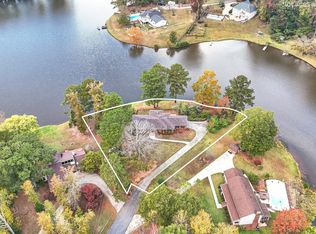 MLS ID #10721193, Jill Keough, Keller Williams Realty Atl. Partners. GAMLS
 - $784,0004 bd3 ba3.2k sqft185 Cedara Dr, Newnan, GA 30263ActiveMLS ID #10793664, Don C Phillips, Lindsey's Inc., Realtors. GAMLS
- $775,0004 bd4 ba3.4k sqft13 Anchor Ct, Newnan, GA 30263ActiveMLS ID #10753113, Scott Cosby, BHGRE Metro Brokers. GAMLS
- $949,0003 bd3 ba2.8k sqft140 Northshore At Redwine Dr, Newnan, GA 30263ActiveMLS ID #10811464, Sally W McEntire, Keller Williams Realty Atl. Partners. GAMLS
- $998,5005 bd5 ba3.5k sqft121 Forest Berry Ct, Newnan, GA 30265ActiveMLS ID #10824422, Alexandra Gomez, Crye-Leike, Realtors. GAMLS
- $869,9004 bd4 ba3.5k sqftLOT 188 Northshore At Redwine Dr, Newnan, GA 30263ActiveMLS ID #10798079, Sally W McEntire, Keller Williams Realty Atl. Partners. GAMLS
- $998,0005 bd4 ba3.3k sqft119 Fernbank Way, Newnan, GA 30265ActiveMLS ID #10714478, Michelle Humes Group, eXp Realty. GAMLS
- $690,0005 bd4 ba3.6k sqft5 Tea House Ln, Newnan, GA 30263ActiveMLS ID #10820973, Sarah McKee, Watkins Real Estate Associates. GAMLS
- $879,5004 bd5 ba3.5k sqft126 Raintree Ct, Newnan, GA 30265ActiveMLS ID #10802765, Nicole Hudson, Bush Real Estate. GAMLS
- $659,9005 bd5 ba4.4k sqft44 Westin Ct, Newnan, GA 30263ActiveMLS ID #10820695, Joy-Lynn Andrews, Atlanta Fine Homes - Sotheby's Int'l. GAMLS
- $659,0005 bd5 ba3.6k sqft156 Belle Hall Dr, Newnan, GA 30263ActiveMLS ID #10815653, Justin Landis, Bolst, Inc.. GAMLS
- $729,0004 bd4 ba3.3k sqft34 N Shore At Redwine Dr, Newnan, GA 30263ActiveMLS ID #10772900, Kristi Rapson, Keller Williams Realty Atl. Partners. GAMLS
- $760,0004 bd4 ba3.4k sqft43 N Cove Dr, Newnan, GA 30263ActiveMLS ID #10706517, Joan M Smith, Go Realty. GAMLS
- $1,395,0004 bd5 ba3.4k sqft1230 Blalock Lakes Dr, Newnan, GA 30263ActiveMLS ID #10773901, Chris Wilson, Dwelli. GAMLS
- $509,9004 bd4 ba3.7k sqft15 Braemore Ln, Newnan, GA 30263ActiveMLS ID #10700242, Mark Spain, Mark Spain Real Estate. GAMLS
- $1,048,0005 bd5 ba5.8k sqft265 Broadmoor Dr, Fayetteville, GA 30215ActiveMLS ID #10835060, Michelle Humes Group, eXp Realty. GAMLS
- $615,0005 bd4 ba4k sqft140 Greenview Dr, Newnan, GA 30265ActiveMLS ID #10835866, Tom W Barron, Lindsey's Inc., Realtors. GAMLS
