Lake Front Living at its FINEST! Breathtaking views greet you as you enter this GORGEOUS HOME, offering an extraordinary combination of thoughtful design, high-end finishes, and resort-style outdoor living! Open concept features: Gourmet kitchen with farmhouse sink, Wolf (gas) range, KitchenAid double convection oven and dishwasher, oversized quartz countertop island with seating for five, a beverage station with wine fridge, & lots of storage. The custom walk-in pantry features a dedicated coffee bar. On the main level you will find: beautiful hardwood floors throughout and soaring coffered ceilings; a Primary Retreat w/ trey ceilings, sitting area with access to SCREEN PORCH with woodburning fireplace and outdoor HOT TUB. The ensuite features a large spa shower, double vanities & oversized custom his/her closets. A secondary bedroom w/ full bath is perfect for an office or multigenerational living. Additionally on the main is a large dining room, storage under the stairs, an oversized laundry room w/sink, and mud bench. Upstairs features two oversized bedrooms, each w/ full baths and walk-in closets for family and guests. You'll also enjoy a large flex space which is equipped w/ black out shades making this the perfect space for a media room, additionally there is optional expansive build-out space above the garage. The outdoor spaces are every bit as impressive. The newly redesigned backyard creates a private lakefront oasis with composite decking, a beautiful pergola, lighted firepit area, professional landscaping, natural gas hookup and a private hot tub to enjoy all year round. Additional Features Include: Professionally Encapsulated Crawl Space. Oversized 3 Car garage w/ newly installed coating by Garage Force w/ a lifetime warranty. Garage work sink. 1 Million Gallon Professional Grade Pelican Whole House Water Filtration System. 4 side irrigation system with irrigation water meter separate from the home water meter. Power by the lake. Spray Foam Insulation. Custom Window Coverings. Close to Ashley Park, Historic Downtown Newnan, Piedmont Newnan Hospital, 1-85 and the Atlanta Airport. So grab your kayaks, fishing poles, or paddle board because the SUNSETS are unlike anything you've ever seen!
Active
$1,100,000
402 Vanderbilt Pkwy, Newnan, GA 30265
4beds
3,757sqft
Single Family Residence
Built in 2015
2,308 Square Feet Lot
$1,070,200 Zestimate®
$293/sqft
$62/mo HOA
What's special
Power by the lakeGarage work sinkBreathtaking viewsComposite deckingOpen conceptOutdoor hot tubBeautiful hardwood floors throughout
- 42 days
- 796
- 54
Zillow last checked:
Listing updated:
Listed by:
Carol Talnose 770-595-3208,
Keller Williams Realty Atl. Partners
Source: GAMLS,MLS#: 10837436
Facts & features
Interior
Bedrooms & bathrooms
- Bedrooms: 4
- Bathrooms: 4
- Full bathrooms: 4
- Main level bathrooms: 2
- Main level bedrooms: 2
Rooms
- Room types: Bonus Room, Foyer, Laundry
Dining room
- Features: Seats 12+
Kitchen
- Features: Breakfast Area, Kitchen Island, Solid Surface Counters, Walk-in Pantry
Heating
- Electric, Natural Gas, Central, Forced Air, Heat Pump, Zoned, Dual
Cooling
- Electric, Central Air, Zoned, Dual
Appliances
- Included: Dishwasher, Microwave, Refrigerator
- Laundry: Laundry Closet, Other
Features
- Bookcases, Double Vanity, High Ceilings, Master On Main Level, Separate Shower, Split Bedroom Plan, Tile Bath, Tray Ceiling(s), Entrance Foyer, Walk-In Closet(s), Wet Bar
- Flooring: Carpet, Hardwood, Tile
- Basement: Crawl Space
- Attic: Expandable
- Number of fireplaces: 1
- Fireplace features: Outside, Factory Built, Gas Starter
Interior area
- Total structure area: 3,757
- Total interior livable area: 3,757 sqft
- Finished area above ground: 3,757
- Finished area below ground: 0
Video & virtual tour
Property
Parking
- Total spaces: 3
- Parking features: Attached, Garage Door Opener, Kitchen Level, Side/Rear Entrance
- Has attached garage: Yes
Features
- Levels: Two
- Stories: 2
- Patio & porch: Deck, Patio, Screened
- Exterior features: Sprinkler System
- Has view: Yes
- View description: Lake
- Has water view: Yes
- Water view: Lake
- Waterfront features: Lake Privileges, Private
- Body of water: Lake Summergrove
- Frontage type: Lakefront,Waterfront
- Frontage length: Waterfront Footage: 74
Lot
- Size: 2,308 Square Feet
- Features: Corner Lot, Level
Details
- Parcel number: 111A 116
Construction
Type & style
- Home type: SingleFamily
- Architectural style: Craftsman
- Property subtype: Single Family Residence
Materials
- Concrete, Stone
- Roof: Composition
Condition
- Resale
- New construction: No
- Year built: 2015
Utilities & green energy
- Sewer: Public Sewer
- Water: Public
- Utilities for property: Underground Utilities, Cable Available
Green energy
- Energy efficient items: Insulation, Thermostat
Community & HOA
Community
- Features: Park, Playground, Pool, Sidewalks, Street Lights, Walk To Schools
- Security: Security System, Carbon Monoxide Detector(s), Smoke Detector(s)
- Subdivision: Vanderbilt Cove At Olmsted
HOA
- Has HOA: Yes
- Services included: Management Fee
- HOA fee: $740 annually
Location
- Region: Newnan
Financial & listing details
- Price per square foot: $293/sqft
- Tax assessed value: $846,020
- Annual tax amount: $8,128
- Date on market: 9/3/2026
- Cumulative days on market: 37 days
- Listing agreement: Exclusive Right To Sell
- Listing terms: Cash,Conventional,VA Loan
Estimated market value
$1,070,200
$1.02M - $1.12M
$2,820/mo
Price history
| Date | Event | Price |
|---|---|---|
| 9/17/2026 | Listed for sale | $1,100,000$293/sqft |
Source:  GAMLS #10837436 Report a problem GAMLS #10837436 Report a problem | ||
| 9/13/2026 | Pending sale | $1,100,000$293/sqft |
Source: GAMLS #10837436 Report a problem | ||
| 9/3/2026 | Listed for sale | $1,100,000+76%$293/sqft |
Source: GAMLS #10837436 Report a problem | ||
| 3/31/2020 | Sold | $625,000-1.6%$166/sqft |
Source: Public Record Report a problem | ||
| 1/24/2020 | Pending sale | $634,900$169/sqft |
Source: Berkshire Hathaway HomeServices Georgia Properties - Coweta County #8718262 Report a problem | ||
| 1/13/2020 | Listed for sale | $634,900+7.6%$169/sqft |
Source: Berkshire Hathaway HomeServices Georgia Properties - Coweta County #8718262 Report a problem | ||
| 1/5/2016 | Sold | $590,000$157/sqft |
Source: Public Record Report a problem | ||
Public tax history
| Year | Property taxes | Tax assessment |
|---|---|---|
| 2025 | $7,947 +7.1% | $338,408 +3.1% |
| 2024 | $7,423 +16.2% | $328,252 +23.4% |
| 2023 | $6,386 -3.1% | $265,974 +6.9% |
| 2022 | $6,589 +9.3% | $248,735 +11.6% |
| 2021 | $6,026 -5% | $222,908 -5% |
| 2020 | $6,346 +1.1% | $234,543 +10.9% |
| 2019 | $6,278 +0.4% | $211,490 |
| 2018 | $6,250 -0.1% | $211,490 |
| 2017 | $6,256 +0.1% | $211,490 |
| 2016 | $6,250 -1.8% | $211,490 +487.5% |
| 2015 | $6,368 +430.2% | $36,000 |
| 2014 | $1,201 | $36,000 |
| 2013 | -- | -- |
| 2012 | -- | -- |
| 2011 | -- | -- |
| 2010 | -- | -- |
| 2009 | -- | -- |
| 2008 | -- | -- |
| 2007 | -- | -- |
| 2006 | -- | -- |
| 2005 | -- | -- |
Find assessor info on the county website
Monthly payment
Est. payment
Payment breakdown
Explore the cost of this home by adjusting the details. Changes won't be saved.Climate risks
Neighborhood: 30265
Nearby schools
Schools provided by the listing agent
- Elementary: Welch
- Middle: Lee
- High: East Coweta
Source: GAMLS. This data may not be complete. We recommend contacting the local school district to confirm school assignments for this home.
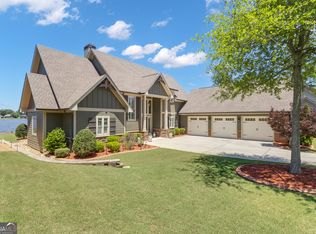

Similar homes
- $1,150,0004 bd5 ba3.7k sqft29 Water Stone Cv, Newnan, GA 30265Active
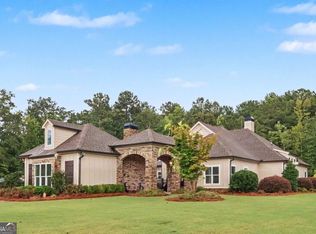
 MLS ID #10845108, Jacqueline Campbell, REMAX Concierge. GAMLS
 - $1,065,0004 bd4 ba3.3k sqft44 S Arbor Shrs, Newnan, GA 30265Active
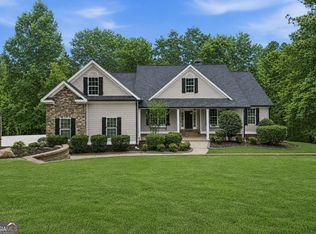 MLS ID #10838031, Erin Young, BHHS Georgia Properties. GAMLS
 - $1,035,0004 bd5 ba3.4k sqft61 Forest Berry Ct, Newnan, GA 30265Active
 MLS ID #10845377, Tami Willard, Keller Williams Realty Atl. Partners. GAMLS
 - $719,0404 bd4 ba3.7k sqft160 Torrey Pines Ct, Newnan, GA 30265Active
 MLS ID #10845412, Pamela J Prange, Josey Young & Brady Realty. GAMLS
 - $589,9005 bd4 ba4k sqft140 Greenview Dr, Newnan, GA 30265ActiveMLS ID #10835866, Tom W Barron, Lindsey's Inc., Realtors. GAMLS
- $1,099,0004 bd4 ba4.5k sqft248 N Cove Dr, Newnan, GA 30263ActiveMLS ID #10853815, Jessica Cieply, Paraclete Realty Inc. GAMLS
- $699,9004 bd4 ba3.1k sqft123 Big Horn Dr, Newnan, GA 30265ActiveMLS ID #10740206, Robert A Burch, Real Broker, LLC. GAMLS
- $664,2225 bd5 ba3.6k sqft20 Clubview Ct, Newnan, GA 30265ActiveMLS ID #10805633, Jeannie Johnson Doole, Jeannie Doole & Assoc. Real Estate. GAMLS
- $874,9007 bd6 ba5.1k sqft122 Brook Trl, Newnan, GA 30265ActiveMLS ID #10856668, Donna Turpin, Ansley Real Estate | Christie's Int. GAMLS
- $650,0007 bd4 ba4.7k sqft2 Stonebridge Way, Newnan, GA 30265ActiveMLS ID #10869444, Amee Davison, Southern Classic Realtors. GAMLS
- $695,0004 bd4 ba3.5k sqft775 Vaughn Rd, Newnan, GA 30265ActiveMLS ID #10844533, Renee Goemaere, Keller Williams Realty Atl. Partners. GAMLS
- $998,0005 bd4 ba3.3k sqft119 Fernbank Way, Newnan, GA 30265ActiveMLS ID #10714478, Michelle Humes, Michelle Humes Real Estate. GAMLS
- $1,125,0004 bd4 ba5.2k sqft55 Paddleboat Ln, Newnan, GA 30263ActiveMLS ID #10840121, Charles R Davis, Keller Williams Realty Atl. Partners. GAMLS
- $685,0004 bd4 ba3.3k sqft181 Peppertree Dr, Newnan, GA 30265ActiveMLS ID #10839123, Mark Spain, Mark Spain Real Estate. GAMLS
- $695,0004 bd4 ba3.4k sqft30 Hawthorne Dr, Newnan, GA 30263ActiveMLS ID #10856180, Jill Keough, Keller Williams Realty Atl. Partners. GAMLS
- $1,050,0005 bd5 ba4.1k sqft346 Antioch Rd, Fayetteville, GA 30215ActiveMLS ID #10831490, Kavita McInroe, BHHS Georgia Properties. GAMLS
- $1,150,0005 bd5 ba5.3k sqft125 Coventry Ct, Fayetteville, GA 30215ActiveMLS ID #10857477, Denise Wilhelm, BHHS Georgia Properties. GAMLS
- $1,325,0004 bd5 ba3.8k sqft124 John C Hunter Rd, Sharpsburg, GA 30277ActiveMLS ID #10845968, Lois Coccia, Ansley Real Estate | Christie's Int. GAMLS
- $769,0004 bd3 ba3.2k sqft185 Cedara Dr, Newnan, GA 30263ActiveMLS ID #10793664, Don C Phillips, Lindsey's Inc., Realtors. GAMLS
- $1,150,0005 bd6 ba5.4k sqft110 Lost Creek Ct, Senoia, GA 30276ActiveMLS ID #10841696, Michelle Humes, Michelle Humes Real Estate. GAMLS
