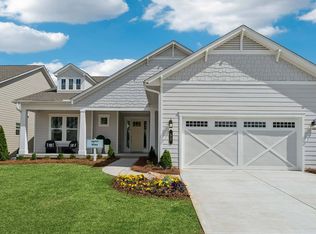
**NEW CONSTRUCTION** MOVE IN APRIL 2026.**Photos are of decorated model. Cresswind at Spring Haven is one of Newnan's newest 55+ active adult communities. Our brand new, single-story homes are thoughtfully designed for low-maintenance living, with lawn care included. This gated community features a full-time Lifestyle Director who engages residents socially and actively, which is Kolter's Cresswind Signature. This EMILY floorplan featuring 2 Bedrooms, 2 Bathrooms, and a dedicated Flex room. The property offers both privacy and tranquility, with no homes directly behind and a nearby nature trail. Nestled within a gated community, the home also includes refined touches like tray ceilings and a utility rough-in ready for laundry customization. The extended covered lanai adds to the sense of connection to the outdoors and creates a perfect setting for relaxation or entertainment, rounding out this personalized residence with style and serenity. The open-concept design centers around a kitchen-forward arrangement that flows seamlessly into the Great Room, illuminated by ample natural light pouring through a series of windows. The Owner's Suite is a private retreat tucked off the Great Room, enhanced by a 4-foot extension for added space. It includes dual vanities, a separate linen closet, and a framed shower enclosure. Throughout the home, Polaris Ashen Brown EVP flooring adds warmth and cohesion, complementing the upgraded lighting package and classic kitchen equipped with an upgraded GE range.
Pending
$498,990
333 Catalina Ct, Newnan, GA 30263
2beds
1,754sqft
Single Family Residence
Built in 2026
-- sqft lot
$493,700 Zestimate®
$284/sqft
$-- HOA
What's special
Nearby nature trailOpen-concept designSeparate linen closetExtended covered lanaiFramed shower enclosureUpgraded lighting packageKitchen-forward arrangement
- 225 days
- 19
- 0
Zillow last checked:
Listing updated:
Listed by:
Joe Hawkins 404-323-1711,
Engel & V?lkers Atlanta
Source: GAMLS,MLS#: 10678948
Facts & features
Interior
Bedrooms & bathrooms
- Bedrooms: 2
- Bathrooms: 2
- Full bathrooms: 2
- Main level bathrooms: 2
- Main level bedrooms: 2
Rooms
- Room types: Den, Great Room, Laundry
Heating
- Central
Cooling
- Central Air
Appliances
- Included: Cooktop, Dishwasher, Disposal, Microwave, Oven, Refrigerator
- Laundry: None
Features
- Tray Ceiling(s), Walk-In Closet(s)
- Flooring: Carpet, Tile, Vinyl
- Basement: None
- Has fireplace: No
Interior area
- Total structure area: 1,754
- Total interior livable area: 1,754 sqft
- Finished area above ground: 1,754
- Finished area below ground: 0
Property
Parking
- Parking features: Attached, Garage
- Has attached garage: Yes
Features
- Levels: One
- Stories: 1
Lot
- Features: None
Details
- Parcel number: 0.0
Construction
Type & style
- Home type: SingleFamily
- Architectural style: Traditional
- Property subtype: Single Family Residence
Materials
- Other
- Roof: Composition
Condition
- New Construction
- New construction: Yes
- Year built: 2026
Details
- Warranty included: Yes
Utilities & green energy
- Sewer: Public Sewer
- Water: Public
- Utilities for property: None
Community & HOA
Community
- Features: Clubhouse, Fitness Center, Pool, Tennis Court(s)
- Subdivision: Cresswind at Spring Haven
HOA
- Has HOA: Yes
- Services included: Maintenance Grounds, Private Roads
Location
- Region: Newnan
Financial & listing details
- Price per square foot: $284/sqft
- Date on market: 1/25/2026
- Cumulative days on market: 58 days
- Listing agreement: Exclusive Right To Sell
Estimated market value
$493,700
$469,000 - $518,000
$2,309/mo
Price history
| Date | Event | Price |
|---|---|---|
| 5/28/2026 | Pending sale | $498,990$284/sqft |
Source:  Engel & Volkers #10678948 Report a problem Engel & Volkers #10678948 Report a problem | ||
| 5/22/2026 | Contingent | $498,990$284/sqft |
Source: Engel & Volkers #10678948 Report a problem | ||
| 5/21/2026 | Listed for sale | $498,990$284/sqft |
Source: Engel & Volkers #10678948 Report a problem | ||
| 2/12/2026 | Pending sale | $498,990$284/sqft |
Source:  GAMLS #10678948 Report a problem GAMLS #10678948 Report a problem | ||
| 1/25/2026 | Listed for sale | $498,990$284/sqft |
Source: GAMLS #10678948 Report a problem | ||
Public tax history
Tax history is unavailable.
Monthly payment
Est. payment
Payment breakdown
Explore the cost of this home by adjusting the details. Changes won't be saved.Climate risks
Neighborhood: 30263
Nearby schools
Schools provided by the listing agent
- Elementary: Moreland
- Middle: East Coweta
- High: East Coweta
Source: GAMLS. This data may not be complete. We recommend contacting the local school district to confirm school assignments for this home.
Similar homes
- $519,9004 bd4 ba2.6k sqft15 Austin Storey Cir, Newnan, GA 30263Active
 MLS ID #10731003, Jess Barron, Lindsey's Inc., Realtors. GAMLS
 - from $457,9902 bd2 ba1.9k sqftJulia Plan, Cresswind at Spring Haven, Newnan, GA 30263New Construction
 Kolter Homes
 - from $488,9903 bd3 ba2.2k sqftMadison Plan, Cresswind at Spring Haven, Newnan, GA 30263New Construction
 Kolter Homes
 - from $471,9903 bd3 ba2.1k sqftLila Plan, Cresswind at Spring Haven, Newnan, GA 30263New Construction
 Kolter Homes
 - $524,9004 bd3 ba2.2k sqft3 Casey Rd, Newnan, GA 30263ActiveMLS ID #10722360, Charles R Davis, Keller Williams Realty Atl. Partners. GAMLS
- $395,0005 bd3 ba2.5k sqft15 Briarleigh Way, Newnan, GA 30265ActiveMLS ID #10838664, Daniel Kinser, BHHS Georgia Properties. GAMLS
- $425,0004 bd3 ba2.6k sqft15 Lynnfield Dr, Newnan, GA 30263ActiveMLS ID #10814189, Siri Selle, Toles, Temple & Wright, Inc.. GAMLS
- $444,4444 bd3 ba1.9k sqft12 Brightling Ln, Newnan, GA 30265ActiveMLS ID #10830767, Jacob V Mullins, Dwelli. GAMLS
- $470,0004 bd4 ba2.5k sqft230 Scenic Hills Dr, Newnan, GA 30265ActiveMLS ID #10818941, Michelle Troiola, Crye-Leike, Realtors. GAMLS
- $599,9902 bd2 ba2.6k sqft71 Ballyfin Way, Newnan, GA 30263ActiveGAMLS
- $445,0004 bd3 ba2.4k sqft172 Maple Hill Dr, Newnan, GA 30265ActiveMLS ID #10771383, Amanda W Collins, Southern Brokers, Inc.. GAMLS
