The Dadeville plan built by Trademark Quality Homes is one of the newest plans and certainly a show-stopper! As you follow through the foyer, you're led to a gorgeous Family Room featuring a wood-burning fireplace, heightened ceilings, and an open flow to the Kitchen and dining areas. The Kitchen features gorgeous upgraded cabinetry, quartz or granite counters, and designer tiled backsplash. You'll appreciate the upgraded slide-in range and decorative venthood! The Dadeville's open flow of Family Room / Dining Area / Kitchen makes this home ideal for entertaining! The Owner's Suite features a tray ceiling, His and Hers walk-in closets, and a luxurious bathroom. The bathroom features dual vanities, an over-sized walk-in shower with dual shower heads, and a free-standing tub. Two guest rooms are on the main level and share a hallway bathroom. On the second level you'll find a private bedroom with a vaulted ceiling and a private bathroom. This home is equipped with a Smarthome Technology package allowing for easy living. On the exterior you'll find fiber-cement siding, architectural shingles, and a large covered patio! When using one of the builder's preferred lenders you will receive up to $6,000 toward buyer's closing costs! This property beautiful community is located just minutes from Newnan Country Club and offers an easy drive into historic downtown Newnan!
Active
$689,990
LOT Four Midwood Dr, Newnan, GA 30263
4beds
2,727sqft
Single Family Residence
Built in 2026
1 Acres Lot
$-- Zestimate®
$253/sqft
$13/mo HOA
What's special
- 3 days
- 4
- 0
Zillow last checked:
Listing updated:
Listed by:
Steven Ward 706-302-6470,
Go Realty
Source: GAMLS,MLS#: 10841182
Facts & features
Interior
Bedrooms & bathrooms
- Bedrooms: 4
- Bathrooms: 4
- Full bathrooms: 3
- 1/2 bathrooms: 1
- Main level bathrooms: 2
- Main level bedrooms: 3
Rooms
- Room types: Family Room, Foyer, Laundry
Dining room
- Features: Dining Rm/Living Rm Combo, Separate Room
Kitchen
- Features: Kitchen Island, Pantry, Solid Surface Counters, Walk-in Pantry
Heating
- Central, Electric, Heat Pump
Cooling
- Central Air, Heat Pump, Zoned
Appliances
- Included: Dishwasher, Microwave, Oven/Range (Combo), Stainless Steel Appliance(s)
- Laundry: In Hall
Features
- Double Vanity, High Ceilings, Master On Main Level, Separate Shower, Soaking Tub, Split Bedroom Plan, Tile Bath, Tray Ceiling(s), Walk-In Closet(s)
- Flooring: Carpet, Hardwood, Tile
- Basement: None
- Attic: Pull Down Stairs
- Number of fireplaces: 1
- Fireplace features: Factory Built
- Common walls with other units/homes: No Common Walls
Interior area
- Total structure area: 2,727
- Total interior livable area: 2,727 sqft
- Finished area above ground: 2,727
- Finished area below ground: 0
Property
Parking
- Parking features: Attached, Garage, Kitchen Level, Parking Pad
- Has attached garage: Yes
- Has uncovered spaces: Yes
Features
- Levels: One
- Stories: 1
- Patio & porch: Porch
Lot
- Size: 1 Acres
- Features: Level, Open Lot
Details
- Parcel number: 072 5137 001 (PORTION OF)
Construction
Type & style
- Home type: SingleFamily
- Architectural style: Ranch,Traditional
- Property subtype: Single Family Residence
Materials
- Concrete
- Foundation: Slab
- Roof: Composition
Condition
- New Construction
- New construction: Yes
- Year built: 2026
Details
- Warranty included: Yes
Utilities & green energy
- Sewer: Septic Tank
- Water: Public
- Utilities for property: Electricity Available, Underground Utilities, Water Available
Community & HOA
Community
- Features: Sidewalks, Street Lights
- Subdivision: Whistle Ridge
HOA
- Has HOA: Yes
- Services included: Maintenance Grounds, Other, Reserve Fund
- HOA fee: $150 annually
Location
- Region: Newnan
Financial & listing details
- Price per square foot: $253/sqft
- Annual tax amount: $6,500
- Date on market: 9/4/2026
- Cumulative days on market: 3 days
- Listing agreement: Exclusive Right To Sell
- Electric utility on property: Yes
Estimated market value
Not available
Estimated sales range
Not available
Not available
Price history
| Date | Event | Price |
|---|---|---|
| 9/6/2026 | Listed for sale | $689,990$253/sqft |
Source:  GAMLS #10841182 Report a problem GAMLS #10841182 Report a problem | ||
Public tax history
Tax history is unavailable.
Monthly payment
Est. payment
Payment breakdown
Explore the cost of this home by adjusting the details. Changes won't be saved.Climate risks
Neighborhood: 30263
Nearby schools
Schools provided by the listing agent
- Elementary: Northside
- Middle: Madras
- High: Newnan
Source: GAMLS. This data may not be complete. We recommend contacting the local school district to confirm school assignments for this home.
Similar homes
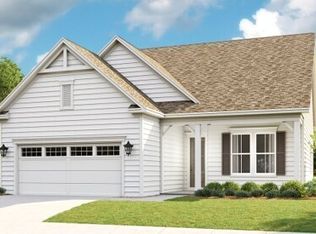
- $620,0004 bd3 ba2.3k sqft750 Roscoe Rd, Newnan, GA 30263Active
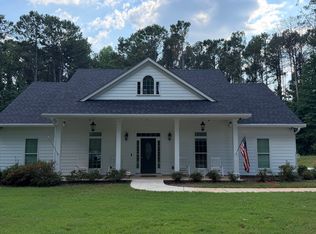
 MLS ID #10840818, Valencia Marierose, Virtual Properties Realty.com. GAMLS
 - $716,9905 bd4 ba3.1k sqftLOT Three Midwood Dr, Newnan, GA 30263ActiveMLS ID #10841193, Steven Ward, Go Realty. GAMLS
- $679,9904 bd3 ba2.5k sqftLOT Five Midwood Dr, Newnan, GA 30263Active
 MLS ID #10827776, Steven Ward, Go Realty. GAMLS
 - $709,9005 bd4 ba3.5k sqftLOT Two Midwood Dr, Newnan, GA 30263Active
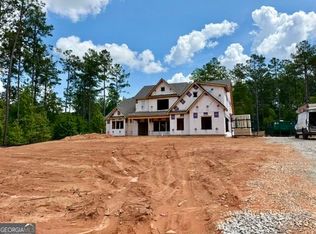 MLS ID #10827771, Steven Ward, Go Realty. GAMLS
 - $649,9004 bd3 ba2.6k sqft158 Jackson St, Newnan, GA 30263ActiveMLS ID #10797756, Russell Berry, Josey Young & Brady Realty. GAMLS
- $563,1254 bd3 ba2.5k sqft44 Flintwood Dr #2, Newnan, GA 30263ActiveMLS ID #10803410, Andetrice Cox, Lindsey Marketing Group. GAMLS
- $545,0004 bd3 ba2.3k sqft61 Root Dr #18, Newnan, GA 30263ActiveMLS ID #10772623, Courtney Rivera, Lindsey Marketing Group. GAMLS
- $675,0004 bd3 ba2.6k sqft56 W Washington St, Newnan, GA 30263ActiveMLS ID #10763260, Tom W Barron, Lindsey's Inc., Realtors. GAMLS
- $490,0004 bd3 ba1.9k sqft55 Dixon St, Newnan, GA 30263ActiveMLS ID #10830371, Mark Spain, Mark Spain Real Estate. GAMLS
- $714,0004 bd4 ba3.4k sqft30 Hawthorne Dr, Newnan, GA 30263ActiveMLS ID #10721193, Jill Keough, Keller Williams Realty Atl. Partners. GAMLS
- $365,0005 bd3 ba2.8k sqft157 Westminster Way, Newnan, GA 30263ActiveMLS ID #10840702, Tiandria Dukes, Keller Williams Realty Atl. Partners. GAMLS
- $690,0005 bd4 ba3.6k sqft5 Tea House Ln, Newnan, GA 30263ActiveMLS ID #10820973, Sarah McKee, Watkins Real Estate Associates. GAMLS
- $449,9004 bd4 ba2.5k sqft54 Overbrook Ct, Newnan, GA 30263ActiveMLS ID #10835719, Tom W Barron, Lindsey's Inc., Realtors. GAMLS
- $499,9003 bd3 ba2.2k sqft14 Salbide Ave, Newnan, GA 30263ActiveMLS ID #10839938, Russell Berry, Josey Young & Brady Realty. GAMLS
- $669,4654 bd4 ba3.7k sqft0 Belle Hall Dr #27, Newnan, GA 30263ActiveMLS ID #10734753, Courtney Rivera, Lindsey Marketing Group. GAMLS
- $450,0003 bd3 ba1.8k sqft54 Roscoe Rd, Newnan, GA 30263ActiveMLS ID #10839124, Keisha N Carter, Compass. GAMLS
- $624,9904 bd4 ba2.7k sqft8 Hardin Ct Lot 16, Newnan, GA 30263ActiveMLS ID #10796847, Jessica Mottola, Evergreen Turnkey Solutions. GAMLS
- $545,0004 bd3 ba2.8k sqft963 Highway 16 W, Newnan, GA 30263ActiveMLS ID #10804266, Jodie Shepard, Lindsey's Inc., Realtors. GAMLS
- $499,9994 bd3 ba2.7k sqft161 Lake Ridge Dr, Newnan, GA 30263ActiveMLS ID #10831503, Jess Ramsey, Keller Williams Realty North Atlanta. GAMLS
- $374,9004 bd3 ba2.3k sqft6 Bittersweet Ln, Newnan, GA 30263ActiveMLS ID #10825549, Tenisha Williams, Ventura Management LLC. GAMLS
